

Quick Real Estate Search


About Ashley Heights

The second you turn into this beautiful community, you instantly see the vision that has fashioned this neighborhood into a coveted destination for home ownership. 

This community features homes built by Shea Homes that range from about 1000 sq. ft. all the way to over 3600 sq. ft. Developed between 2002 and 2004, Ashley Heights single-story homes account for nearly two-thirds of all homes built. Over half of the homes in Ashley Heights have a private pool! The variety of floor plans and elevations have made it easy to you to find a place that fits your style.

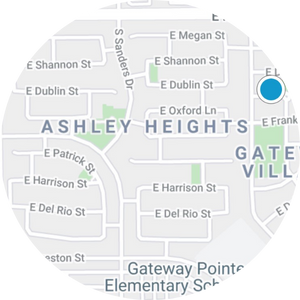
Located on Ray and Recker Roads, the community is just tucked away enough to be close to everything you need while keeping a quiet feel.

The modest Association dues in Ashley Heights provide residents access to the neighborhood amenities and common areas. Children's play areas, large grass areas, pagodas with grilling areas, basketball court, sand volleyball court and a tennis court allow residents get out and recreate with their fellow neighbors. Most homes in the community are within an easy walk to Gateway Pointe Elementary School which is a huge hit for families with small children.

Ashley Heights Real Estate Resources

Thinking about selling your Ashley Heights home? Find out what it's worth in today's market here: Ashley Heights Home Valuation Tool

If you are interested in Ashley Heights, make sure to see our FREE Market Report featuring homes for sale and including recent sales here: Ashley Heights Market Report

Ashley Heights Homes For Sale Now

$625,000
3 Beds 2 Baths 7037794 MLS 2,028 SqFt.
Hard-to-find single level Gilbert home with a 3 car garage, updated kitchen, and major system upgrades already completed. This 3 bedroom, 2 bathroom home offers a functional split floor plan with an open-concept layout connecting the living, dining, and kitchen areas--ideal for everyday living and entertaining. Fresh interior paint and natural light give the home a bright, clean feel throughout, with shade screens on the windows to optimize the home's interior against the desert heat. The kitchen is a standout feature, offering granite countertops, stainless steel appliances, extensive cabinetry, and a rare double island that adds both workspace and seating. The primary suite is privately located and includes a walk-in closet and an en-suite bath with updated finishes. A separate den provides flexibility for a home office, guest space, or additional living area. Major updates include a BRAND NEW roof with a 30-year warranty, a 2023 main AC unit, and a newer water heater, offering long-term peace of mind. The backyard is designed for usability and privacy, featuring a full-width covered patio, grassy area, mature fruit trees (orange and blood orange), and extra side yard space. Out front, find extra driveway space and a double-wide gate. Surrounded by single-story homes, the setting feels more open and private. Located in a well-established Gilbert neighborhood near parks, shopping, dining, and freeway access, this home combines a desirable layout, key upgrades, and plenty of storage throughout the home and garage.

4061 E Del Rio Street, Gilbert

Start Your Search

All information should be verified by the recipient and none is guaranteed as accurate by ARMLS. Copyright 2026 Arizona Regional Multiple Listing Service, Inc. All rights reserved.