Quick Cave Creek AZ MLS Search

Browse All No Hoa Properties for Sale

$3,250,000
4 Beds 5 Baths 7003472 MLS 3,712 SqFt.
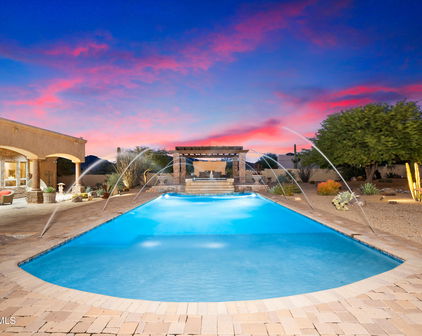
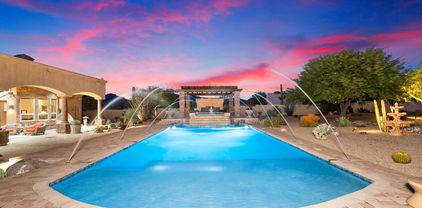
**Under construction masterpiece in Echo Canyon Estates**, which was inspired by their model home, this home is designed with the exciting addition of expanded room sizes. Discover the epitome of modern desert luxury in this exquisite single-story residence just north of the heart of Cave Creek. Set privately in the back canyon along a serene creekside in a peaceful cul-de-sac end of the road lot on a generous 4.5-acre parcel. This thoughtfully designed home will capture panoramic mountain vistas and the serene beauty of the Sonoran Desert. Encompassing **3,712 sqft** in the main house (thanks to our increased room sizes for even more spacious living). The open-concept layout will seamlessly integrate elegance and everyday functionality, featuring **4 generously sized bedrooms**, each with a private en-suite bathroom and expansive walk-in closet, plus a convenient powder room and a dedicated home office ideal for remote work or creative pursuits. The heart of the home will be the gourmet chef's kitchen, flawlessly flowing into the expansive great room anchored by a dramatic stone fireplace that brings warmth and ambiance to gatherings year round. Adjacent, a refined dining space will showcase a built-in wine fridge, perfect for entertaining family and friends in style. Retreat to the luxurious primary suite, a peaceful sanctuary offering captivating saguaro forest views, an oversized walk-in closet design with a washer/ dryer setup, and a spa like bathroom complete with a walk-in glass shower. Premium details will abound, from designer cabinetry and high-end finishes throughout to the oversized **four-car garage** for ultimate convenience. Step outside to your private resort style backyard oasis: a sparkling pool with sunken spa, surrounded by breathtaking panoramic sunset views and the tranquil sounds of nature enhanced by the creekside setting. Ideally located less than 5 minutes north of vibrant downtown Cave Creek, with its charming shops, galleries, restaurants, and Western flair, and only 30 minutes from the upscale dining, shopping, and cultural attractions of North Scottsdale. Experience this exceptional property concept firsthand 3D virtual tour of similar models available, and drone video of the development upon request. This is more than a home it's a refined desert lifestyle waiting to be embraced by you. **Check GPS - Use 42240 N Sierra Vista Dr to locate development**

6553 E Morning Star Road, Cave Creek

$3,100,000
3 Beds 4 Baths 6977960 MLS 3,580 SqFt.
**Move-in ready new construction masterpiece**, the epitome of modern desert luxury in this exquisite single-story residence built by Full Circle Custom Homes, perfectly positioned in Echo Canyon Estates just north of the heart of Cave Creek. Encompassing 3,580 square feet on a generous 4.5-acre lot, this thoughtfully designed home captures panoramic mountain vistas and the serene beauty of the Sonoran Desert. The open-concept layout seamlessly integrates elegance and everyday functionality, featuring 4 generously sized bedrooms, each boasting a private en-suite bathroom and expansive walk-in closet, plus a convenient powder room and a dedicated home office ideal for remote work or creative pursuits. The heart of the home is the gourmet chef's kitchen, flawlessly flowing into the expansive great room anchored by a dramatic stone fireplace that brings warmth and ambiance to gatherings year-round. Adjacent, a refined dining space showcases a built-in wine wall, perfect for entertaining family and friends in style. Retreat to the luxurious primary suite, a peaceful sanctuary offering captivating desert views, an oversized walk-in closet, and a spa-like bathroom complete with a walk-in glass shower. Premium details abound, from designer cabinetry and high-end finishes throughout to the oversized four-car garage for ultimate convenience. Step outside to your private resort-style backyard oasis: a sparkling pool with sunken spa, surrounded by breathtaking panoramic sunset views and the tranquil sounds of nature. For added versatility, an optional guest casita and RV Garage can be incorporated to accommodate visitors or extended family. Ideally located less than 5 minutes north of vibrant downtown Cave Creek, with its charming shops, galleries, restaurants, and Western flair, and only 30 minutes from the upscale dining, shopping, and cultural attractions of North Scottsdale. Experience this exceptional property firsthand with a 3D virtual tour. Drone video of the development available upon request. This is more than a home, it's a refined desert lifestyle waiting to welcome you.

42240 N Sierra Vista Drive, Cave Creek

$2,400,000
6 Beds 6 Baths 6645643 MLS 5,665 SqFt.
Exquisitely crafted custom private estate on 2.31 acres. No HOA. 5 mins drive to downtown Cave Creek. Comes with an impressive no expense spared separate 2 bedroom Guesthouse with great room, full kitchen and laundry. Drive onto the paver motor court and sidewalk to the charming gated entry. You'll be greeted at the dramatic rotunda foyer by the gorgeous chandelier from Rome and the mountain views perfectly framed. Split floor plan design. Open and oversized Great room for your big parties and gatherings. Amazing gourmet kitchen has a massive presentation island, Viking's appliances, 3 ovens, 2 warming drawers, walk-in pantry with cabinetry. You will love the best bar in town in your own resort villa here with beautiful cabs, two wine cooler, ice maker. Grand primary suite retreat offers a sitting area w/built in fridge, coffee station & entrance to patio. Primary closet is a dream and luxurious bath. Timeless natural stone and brazilian cherry hardwood floors throughout. Mega high ceilings and custom design ceilings in several rooms. Alder cabs. En-suite guest rooms. Newer stucco, roof and interior paint completed in 2022. Built in 2007 by a custom Italian builder as his own private residence. Over 1300 sqft of covered patio space in the backyard for you to enjoy outdoor living and entertaining. Resort style pool has an oversized baja shelf for you to lounge with friends and family. Plus amazing pool and spa water shows to impress. Fireplace at the raised ramada offered more entertaining space. Fully enclosed backyard. Garage is extra deep, oversized and framed for 4 stalls. 4th is a workshop now with a mini split a/c. RV gate. Room to roam in this beautiful special estate. No interior steps. Furnishing available via separate bill of sale. Unbelievable value for this sprawling European style estate. Call today for your private tour.

40409 N Echo Canyon Drive, Cave Creek

$2,850,000
4 Beds 6 Baths 6454959 MLS 6,060 SqFt.
Calling all car and horse enthusiasts! At the end of this quiet, paved road is a gated estate with spectacular mountain views. Pegasus Ranch sits on 5 flat acres, with a western home, casita, theater, resort backyard and tons of open space. Bring your horses to the 100 x 200 arena, round pen, 8 stalls and tack room/barn office. Trail ride straight from the ranch to Tonto National Forest. Bring your cars, toys and hobbies too because there is ample space for a 6000+ sq. ft. car collector's garage. The main house living area has a 17 ft ceiling with a branding iron chandelier. The kitchen and bar are perfectly situated for entertaining, while the office is located for privacy. The owner's suite has views, an extra-large closet and an exercise room off the spacious bath. Easy to Show. Bedrooms 2 and 3 with ensuite baths, are in a separate wing. Step into the resort backyard to access the 2nd 1/2 bath and exquisite theater room, with a casita overhead. The fenced backyard offers a pool with inset spa, outdoor kitchen, and a ramada with a Jacuzzi, fireplace, and serene water feature. From the front gate to the back barn, including the exquisite living spaces, the details, workmanship and finishes are supreme. 4487 sq. ft. main home 616 sq. ft. casita 616 sq. ft. home theater 816 sq. ft. garage 436 sq. ft. barn office and feed/tack room 3844 sq. ft. open air pipe barn FEATURES LIST Kitchen " Granite counters " Knotty pine cabinetry " Walk-in pantry with baker's racks " Dual dishwashers " 6-burner Viking range with grill and double oven " Viking hood " Viking refrigerator " Divided stainless sink with Reverse Osmosis " Island with prep sink with seating " Glass pendant lighting " Multiple entry points Breakfast room " Seats 4 comfortably " Iron and rawhide Native American chandelier Living / Dining room " Soaring 17 ft. wood plank vaulted ceiling " Manganese "chocolate" Saltillo floor " Custom branding iron chandelier " Kitchen pass-through " Stacked stone gas fireplace with remote control " Vutec Artscreen motorized television cover " Access to patio " Pet door Bar " Seating for six " Beverage refrigerator " Ice maker " Sink " Rawhide and iron pendant lighting " Granite counters Office " Reclaimed barnwood floors " Built-in cabinetry " Cowhide valances " TV with Dish, Apple Primary Suite " Stacked stone gas fireplace with remote control " Vutec Artscreen motorized television cover " Door to private patio and pool/spa " Carpet " Closet o Double entry walk-in closet o Island with storage o Covered glass and wood cabinet doors " Primary bathroom o 17 ft. ceiling o Divided dual sinks o Vanity o Travertine floor and counter o Toilet room with laundry chute o Jetted tub o Shower with rain head, handheld, stationary and body sprays Exercise room " Off primary bathroom " TV mount " Travertine floor " Storage shelving " Exit to side yard Guest bedroom 1 " En-suite bath " Split from primary " Walk-in closet " Carpet " Door to pool & spa Guest bedroom 2 " En-suite full bath " Split from primary " Walk-in closet " Carpet Powder room in main house " Chiseled granite bowl sink " Slate counter Storage room " 13 ft. by 14 ft. " Built-in cabinetry " Garage and interior access Laundry Room " 2021 Samsung Multi-steam Smart-care washer and dryer " Storage cabinetry " Laundry chute from primary bedroom " Sink " Ironing board Theater " Tiered seating " JVC-D-ILA theater system " Black Diamond 10 ft. by 4.5 ft. projector screen " Multi-aspect lighting " Can easily be converted to 2-car garage Garage " 3-car garage " 88 in. high garage doors " 104 in. wide garage doors " 9' high garage ceiling " Epoxy floors " Electric opener " Natural light " Theater convertible to added 2 car garage Casita " 21 ft. by 26 ft. (?? Measurement not consistent with previous MLS) " 10 ft. by 7 ft. view deck " Tiled bath Outdoor Living " Patio o Covered and uncovered with dining and bar area o Denon Heos wireless audio " Ramada o Woodburning fireplace o Above ground Jacuzzi tub o Fan/light with remote control " Kitchen o Built-in Viking barbeque o Sink o Shaded " Powder room o Theater and pool access " Pool o Integrated Spa o Stacked natural stone and copper scuppers o iAqualink pool remote app control o Heated o In floor pop-up cleaners " Pond with waterfall " Landscape lighting " Grass and stone " Firewise prevention landscaping Horse facility " 3844 s.f. open air pipe barn with industrial fan " 47 ft. by 23 ft. covered concrete pad within " 15 ft. by 30 ft. barn office and feed/tack with half bath within " 30 AMP and 50 AMP RV outlets " Riding arena with water wheel " Five stalls in pipe barn with turnouts " Three stall mare motel " Round pen " Wash rack " Architecturally cohesive with main home " Direct access to Cave Creek trail system for horseback riding, hiking, biking Office with Feed/Tack room at Barn " Half bath " Hot water " Dedicated HVAC Miscellaneous " Four new air conditioners " Sweeping mountain & desert views " Paved road " Custom automated security gate with app based control " Courtyard entry with fountain " Interior and exterior security camera system " Smart home system " Clerestory windows " Metal roof " Solar tubes for natural light " Wine storage cabinetry " RO Systems " Kinetico Premier soft water system " Whole house Denon Heos wireless audio " Recirculation pump UTILITIES & COSTS Electric: $335/avg. mo. Shared Well Water: Electric average $91/avg. mo. includes barn Propane: 500 gal. Pest Control: Atomic Pest Control, termite warranty, and Sonoran Pest Control Garbage: Area TV: Dish/Apple TV Internet: Mojo Broadband Security: AAA Smart Home app based system

7030 E Lone Mountain Road N, Cave Creek

Start Your Search

All information should be verified by the recipient and none is guaranteed as accurate by ARMLS. Copyright 2026 Arizona Regional Multiple Listing Service, Inc. All rights reserved.

No Hoa Real Estate & Homes

Our website features the best real estate search for homes, condos, land and foreclosure properties available in No Hoa, Cave Creek AZ. It is the only site you will ever need! It is easy-to-use and updated by the official Realtor®’s database every 15 minutes. 

You can save searches, and get daily email alerts of new listings, price changes, sold data, and market reports. Our Interactive Map Search allows you to view properties on a map or refine your search by drawing the boundaries around the area you desire. 

Curious about what’s happening in your neighborhood? You can create a custom market report to see what’s active, under contract, and sold in your neighborhood! 

Considering selling or refinancing your home? Get an INSTANT property valuation now!

Contact us today to find out how we can be of assistance to you!