Quick Phoenix AZ MLS Search

Browse All Desert Ridge Superblock 7 North Parcel 2 Properties for Sale

$850,000
3 Beds 2 Baths 7049449 MLS 1,981 SqFt.
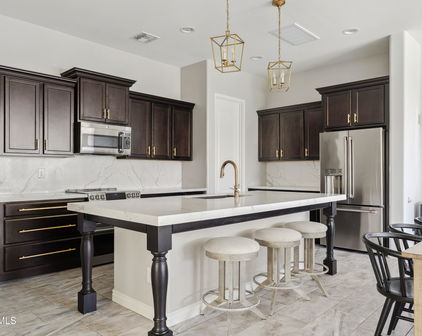
Highly upgraded and impeccably designed, this stunning home is situated on a premium interior cul-de-sac lot across from the park in one of Desert Ridge's few gated communities. Elegant marble flooring flows throughout the open-concept floor plan, complemented by soaring ceilings, designer lighting, and thoughtfully selected high-end finishes. The gourmet kitchen is a true showpiece, featuring Monogram stainless steel appliances, a gas cooktop, oversized island with pendant lighting, upgraded electrical and recessed lighting, reverse osmosis system, walk-in pantry, and premium cabinetry with soft-close drawers, crown molding & glass display cabinets. The luxurious primary suite offers a spa-inspired retreat with an oversized walk-in shower featuring a bench, floor-to-ceiling tile & glass surround, dual vanities with designer sconces flanking custom mirrors, and an expansive walk-in closet with custom built-ins. Step outside to a private backyard oasis featuring a covered patio, low-maintenance turf, and raised desert landscaping planters, a spa, outdoor kitchen and a stunning glass gas fireplace for relaxing or entertaining. Other custom features include roller shades, soft water system, upgraded interior doors, garage floor epoxy, garage overhead cabinets, just to name a few. Residents also enjoy exclusive access to resort-style community pools and amenities. With plenty of open space, a playground, ramadas with picnic tables and BBQ's, sidewalks and trails throughout, this is the ideal setting to call home. Sanctuary at Desert Ridge features an approximate 3,600 square foot Clubhouse and includes, but is not limited to, a multi-purpose room with a catering kitchen, indoor/outdoor fireplace, exercise area, pool, lounge areas, outdoor fire pit, BBQ area, seating, and shade structures, along with convenient parking area. This highly sought-after location is located within a highly acclaimed school district and just minutes away from shopping and dining at Desert Ridge Marketplace, City North and Kierland Commons. The community is located off of Tatum Boulevard and Pinnacle Peak Road, conveniently located near Loop 101 and offers quick access to major employment centers in Scottsdale and Deer Valley.

4522 E Vista Bonita Drive, Phoenix

$1,220,000
5 Beds 4 Baths 7029841 MLS 3,943 SqFt.
A turnkey Arizona home tucked into a cul-de-sac in gated Sanctuary at Desert Ridge, right next to the neighborhood park. Nearly 4,000 SF with 5 beds/4 baths, office, loft, and a main-level guest suite. The backyard includes a private pool with water feature and a fire pit. Approx. $215K in upgrades reflects far more than cosmetic improvements, including a recently upgraded primary bath, office built-ins, plantation shutters, updated flooring, garage cabinetry, laundry room storage and sink, all adding long-term functionality and thoughtful detail throughout. Just steps to the community park, clubhouse, fitness center, and pool. Outside the gates, Desert Ridge Marketplace, High Street, JW Marriott, shopping, dining, golf and highly rated Paradise Valley schools...your Sanctuary awaits! Described by the sellers as ''our sanctuary within the Sanctuary", the floor plan makes this home feel different from the moment you walk through the front door. Instead of moving directly into the living space, your eye is drawn to the interior courtyard at the center of the home. It softens the transition into the main living areas while bringing natural light into the entry and hallway throughout the day and creating an outdoor space that extends the livability of the home beyond the backyard alone. Just off the entry and garage access, a built-in drop zone with cabinetry creates an organized transition space for everyday essentials while connecting seamlessly to the main-level bedroom and adjacent bath. The dedicated office features glass doors, dual built-in desks, storage cabinetry, and display shelving, creating a polished workspace with a cohesive custom design. As the home opens into the main living spaces, large plank tile flooring carries throughout the dining area, great room, and kitchen, creating a cohesive feel across the heart of the home. The kitchen becomes the natural centerpiece, anchored by an oversized island with seating for at least four and surrounded by more cabinetry and counter space than most buyers expect to find. Designed for both everyday living and larger-scale entertaining, it features a gas cooktop with stainless hood, wall oven, eat-in dining area, and a walk-in pantry spacious enough to handle Costco runs, secondary appliances, and the overflow that comes with real life rather than staged living. At the top of the staircase, a wide landing creates a natural transition into the second level. The laundry room is positioned here as a true utility space with storage cabinetry, sink, and folding counter already built in. Just beyond, the loft functions as a comfortable second living area with direct access to a private balcony large enough for seating and one more place to step outside and enjoy the Arizona evenings. The second level includes two secondary bedrooms and a shared bath, along with a separate ensuite bedroom that offers additional privacy and flexibility for guests. The primary suite has the scale and separation to feel like its own wing of the home. The bath was redesigned with a brand-new walk-in shower featuring a glass surround and dual-entry design, paired with designer tile selections that create a polished, spa-like feel. Quartz countertops, executive-height vanities, and an expansive 15.10 x 11.6 walk-in closet complete the space. Outside, the backyard was designed for year-round Arizona living with covered and open-air spaces. The pool with water feature and built-in fire pit anchor the backyard, while turf and low-maintenance landscaping create a space that feels polished without requiring constant upkeep. Within Sanctuary, residents enjoy a gated setting with neighborhood parks, walking paths, a clubhouse with catering kitchen, fitness center, resort-style heated community pool, and annual community events that have helped make the neighborhood one of the most sought-after enclaves in Desert Ridge. Beyond the neighborhood itself, the location places some of the Valley's most recognized lifestyle destinations within easy reach. Afternoon golf at Wildfire Golf Club, dinner reservations at High Street, weekends at the JW Marriott, shopping at Scottsdale Quarter and Kierland Commons, hiking throughout Reach 11, or evenings in Cave Creek all become part of the rhythm of living in this part of North Phoenix.

4623 E Vista Bonita Drive, Phoenix

$1,280,000
5 Beds 4 Baths 7004007 MLS 3,943 SqFt.
Nearly 4,000 sq ft in a gated Desert Ridge community...and one of the largest homes currently available in this price range. Even fewer offer a fully finished backyard with private pool, fire feature, and built-in BBQ already in place. Five bedrooms, 4 bathrooms, with a layout that works: main-level bedroom and full bath, dedicated office with doors, and upstairs entertainment space with split bedrooms and convenient laundry. The primary suite offers dual vanities, walk-in shower, and a generous closet. The kitchen is designed for daily use with a large working island, extensive cabinetry, and walk-in pantry, all connected to the main living space. Minutes to Desert Ridge Marketplace, High Street, golf, hiking, and quick Loop 101 access to Scottsdale and Cave Creek. Where the details start to matter...the first impression builds as you move through the home. A custom iron and glass front door sets the tone, while just around the corner, a private courtyard reveals itself, anchored by expansive sliding doors that create a natural connection between indoor and outdoor living. The main living areas are finished with tile throughout, offering both durability and a clean, cohesive look that holds up to everyday life. The layout is designed for how people actually live. Spaces are defined without feeling closed off, allowing daily routines and guests to coexist without overlap.The office is thoughtfully positioned with double glass doors, providing privacy without feeling disconnected. The main-level bedroom serves multiple generations or visiting relatives who prefer to avoid stairs. The kitchen wasn't designed for show, extensive cabinetry actually holds things, the gas cooktop handles serious meal prep, and the walk-in pantry accommodates real grocery runs. Upstairs, the entertainment room adds flexibility, whether for media, study, or a secondary living space, while the bedroom separation supports both privacy and function. The laundry is exactly where it should be, upstairs, complete with built-ins and counter space. Executive height vanities with granite countertops in all baths, plus custom tiled shower surrounds. Out back, with no homes directly behind, the setting feels more open and private than most. Travertine pavers and natural stone surround the pool and water feature, complemented by low-maintenance turf and an elevated gas fire pit that naturally becomes the gathering point in the evenings. The part many buyers overlook? The time and effort already saved. No waiting on contractors, no phased projects, no uncertainty. This home is complete, the decisions are made, and the home is ready to be used as intended from day one!

4629 E Walter Way, Phoenix

$1,193,000
4 Beds 3 Baths 6996989 MLS 2,915 SqFt.
Gorgeous new listing in the exclusive gated community of Sanctuary at Desert Ridge! Upgrades galore! See Docs Tab for all upgrades. Built in 2016. Single level model-like home offers open split floor plan w/4 spacious bedrooms, den with french doors & 2.5 bathrooms. Luxurious chef's dream kitchen has an oversized island w/granite countertops, gorgeous marble backsplash, cherry wood cabinets w/glass display, crown molding & professional Monogram appliances including a new microwave/convection oven. Great room features a newly upgraded brick accent wall & wood floating shelves. Exquisite hardwood flooring runs throughout w/modern tiles in the higher traffic areas. The large master suite has an incredible ensuite with a beautifully updated master shower and added linen closet. (Continued) Custom Primary Closet. Tankless water heater. Epoxy Garage Floors. Reverse Osmosis and Whole Home Soft Water System. Smart Energy Efficient Home. The tranquil backyard has upgraded pavers, built-in grill, fire-pit, electronic patio drop shade, artificial turf, updated stone and tasteful landscaping. Relax under the beautifully constructed pergola and gaze at the Arizona sunsets. The view fence overlooks a desert preserve with no homes directly behind you. Keep your monthly expenses low in the AZ summer with fully owned solar panels. This impeccable community has multiple green belts, playgrounds, heated community pool, club house, fitness center and more! This home is a must see!!!

23114 N 45th Place, Phoenix

$1,140,000
5 Beds 4 Baths 6953003 MLS 3,999 SqFt.
Located in the highly sought-after gated community of Sanctuary at Desert Ridge, this beautifully appointed home sits on a desirable north/south exposed lot and features a welcoming private courtyard. The eat-in kitchen is a standout, offering a generous island, granite countertops, a walk-in pantry, stainless steel appliances, and a gas cooktop, perfect for everyday living and entertaining. It flows seamlessly into the great room, where a wall of windows and sliding doors open to the covered patio, creating a wonderful indoor-outdoor living experience. The backyard is designed for entertaining, complete with a spa beneath a charming pergola, built-in BBQ, glass firepit, drink fridge, misting system, and electrical already in place for a TV, an ideal setup for gatherings or quiet evenings at home. The expansive primary suite also benefits from the home's north/south exposure. Its elegant ensuite includes dual vanities with quartz countertops, an impressive dual-entry walk-in shower, and a custom-designed closet. The guest bedrooms are generously sized, and the accompanying bathrooms feature modern finishes and thoughtful touches to ensure comfort for family and visitors alike. Sanctuary at Desert Ridge is a picturesque, well-maintained community offering a variety of amenities, including multiple playgrounds, shaded ramadas with picnic areas, BBQs, and a clubhouse of approximately 3,600 square feet. The clubhouse features a multi-purpose room with a catering kitchen, indoor/outdoor fireplace, fitness space, pool, lounge areas, outdoor fire pit, and additional BBQ facilities, providing plenty of options for recreation and relaxation.

4621 E Walter Way, Phoenix

$1,450,000
5 Beds 4 Baths 6863503 MLS 4,018 SqFt.
Immaculate luxury home in the exclusive Sanctuary at Desert Ridge! Incredibly functional floor plan w/ elegant upgrades throughout. Features include over 4,000 sq ft, 5 beds/3.5 baths, plus downstairs den, large loft upstairs, & bonus room w/doors, 4 car garage, oversized lot, & master bedroom conveniently located downstairs. Gorgeous engineered hard wood floors throughout downstairs area. Entertainers paradise! Bifold door creates seamless flow from indoor to outdoor living, including the exceptional extended patio w/ fireplace, fire pit, outdoor dining, & outdoor kitchen. Extra privacy w/ no backyard neighbor as well as beautiful wash, w/ mountain views & stunning sunsets! Large interior kitchen w/ tons of counter space, cabinets, & upgraded appliances w/ large built in refrigerator. Other kitchen features include custom backsplash, faux wood beams, wall, trim, and upgraded baseboards make for a sophisticated feel in the main living space. Custom built in cabinets and desk in the office and custom built in bookshelves and student/child desk upstairs. Master bedroom has huge walk in closet and all upstairs bedrooms also have good sized walk in closets. Multiple bedrooms upstairs have beautiful mountain views. This community offers Cox fiber. New water heater and 1 year old soft water system. Take advantage of the community's perks, such as the clubhouse, pool, spa, media room & more! This residence offers something for everybody! You don't want to miss this treasure!

23126 N 45th Place, Phoenix

$870,000
3 Beds 3 Baths 6666957 MLS 2,774 SqFt.
Located on a quiet cul-de-sac street in gated Sanctuary at Desert Ridge, just steps away from a neighborhood park, this pristine property offers many beautiful upgrades, an open floor plan and a desirable neutral palette. Wood-like tile flows throughout the main level, which includes the great room and an additional area for an office or sitting room. The kitchen is updated with Shaker cabinets with brass hardware, Quartz countertops, glass tile backsplash, stainless steel appliances, a large island with sink, breakfast bar and pendant lighting, walk in pantry, and a generous-sized eating area. The family room offers a 20 ft slider that opens to the back covered patio and overlooks the backyard, which was professionally redesigned in 2023 with beautiful tall trees, artificial turf, a paver stone patio, new irrigation and lighting. Upstairs you will find 3 bedrooms, 2 updated bathrooms and a large loft that makes a perfect additional family room, kid's play area, exercise or office space. The primary suite and second bedroom have custom closet systems. The laundry room includes Quartz counters that extend over the newer (2022) GE washer and dryer, large sink, and a wall of floor-to-ceiling built-in cabinetry. The home also has electric blinds, a whole house water treatment system, Nest thermostats, Ring doorbell, Schlage keyless entry and alarm system. Sanctuary community amenities include a resort-style pool, clubhouse with chef's kitchen, exercise room, large firepit, and several miles of walking paths and sidewalks. This neighborhood is conveniently located close to Desert Ridge Marketplace, City North, JW Marriott resort, Wildfire Golf Club, Reach 11 Sports Complex and offers quick access to the 101 and 51 freeways.

4624 E Vista Bonita Drive, Phoenix

$1,000,000
5 Beds 4 Baths 6616578 MLS 3,943 SqFt.
Welcome home to the prestigious gated community of Sanctuary at Desert Ridge. This luxurious community offers an impressive array of amenities, including a state-of-the-art clubhouse featuring a fitness center, stylish chef kitchen, children's playground, an oversized fire pit for gatherings, and a resort-style pool, ensuring that every day feels like a vacation. This exquisite 5-bedroom, 4-bath residence embodies the epitome of upscale comfort. Step inside and discover a kitchen that beckons to culinary enthusiasts, featuring pristine white shaker cabinets, a generously sized island with seating, granite countertops, pendant lighting casting a warm ambiance, glass tile backsplash, under-cabinet illumination, a gas range, and a GE Cafe stainless steel appliance ensemble. For the utmost convenience, a downstairs bedroom with a walk-in closet and a full bath provides an ideal space for visiting guests. The downstairs office space is light and airy inviting productivity and creativity. Ascend to the upper level, where you'll find four more bedrooms, including an impressive primary retreat. The primary bathroom has been artfully remodeled, boasting a walk-in shower, dual sinks for his and hers, and an expansive walk-in closet adorned with custom-built shelving and drawers. The upstairs laundry room is a model of efficiency with ample cabinetry and quartz countertops, accompanied by two linen closets for added storage. Throughout the home, Hunter Douglas blinds enhance the aesthetics and privacy. In the serene backyard, an outdoor retreat awaits, providing a fire pit and lush artificial turf, the perfect setting for relaxation and outdoor entertaining. This pristine residence enjoys an enviable location, adjacent to the Desert Ridge Shopping Center and an abundance of dining options, while also being in close proximity to the esteemed JW Marriott Resort. Don't miss the opportunity to experience this exceptional home!

4712 E Casitas Del Rio Drive, Phoenix

Start Your Search

All information should be verified by the recipient and none is guaranteed as accurate by ARMLS. Copyright 2026 Arizona Regional Multiple Listing Service, Inc. All rights reserved.

Desert Ridge Superblock 7 North Parcel 2 Real Estate & Homes

Our website features the best real estate search for homes, condos, land and foreclosure properties available in Desert Ridge Superblock 7 North Parcel 2, Phoenix AZ. It is the only site you will ever need! It is easy-to-use and updated by the official Realtor®’s database every 15 minutes. 

You can save searches, and get daily email alerts of new listings, price changes, sold data, and market reports. Our Interactive Map Search allows you to view properties on a map or refine your search by drawing the boundaries around the area you desire. 

Curious about what’s happening in your neighborhood? You can create a custom market report to see what’s active, under contract, and sold in your neighborhood! 

Considering selling or refinancing your home? Get an INSTANT property valuation now!

Contact us today to find out how we can be of assistance to you!