Quick Phoenix AZ MLS Search

Browse All Stetson Valley Properties for Sale

$525,000

4 Beds 2 Baths 7031235 MLS 1,805 SqFt.
Located in the highly sought-after Stetson Valley community, 5435 W Fetlock Trail delivers the combination buyers rarely find in this price range - single-story living, true 4BR functionality, exceptional mountain views from every angle, and a pristine turnkey interior. Enjoy stunning views of Pyramid Peak & Deem Hills from the front and wide-open Ludden Mountain views from the backyard w/ no neighbors behind for outstanding privacy and an incredible backdrop. Inside, the open split-bedroom floor plan offers ideal functionality with the spacious primary suite separated from 3 secondary bedrooms, including a convenient Jack-and-Jill bath accessible from both the hall & one of the bedrooms. The home is exceptionally clean and move-in ready w/ updated bathrooms featuring granite countertops new sinks and faucets, and ceiling fans throughout. The spacious kitchen opens seamlessly to the large living and dining spaces and features a peninsula with bar-top seating along with under-cabinet windows that bring in beautiful natural light. The backyard was designed for easy Arizona living with artificial turf, mature landscaping, extended patio pavers, a beautiful gazebo, storage shed, and peaceful mountain views that truly set this home apart. Additional upgrades include a newer gas water heater (2022), stainless steel refrigerator (2023), garage ceiling storage racks, and attic access with pull-down ladder. Located just a short walk or bike ride to highly rated Inspiration Mountain School and Deem Hills Park featuring pickleball, tennis, basketball, volleyball, soccer fields, dog parks, playgrounds, and miles of hiking and biking trails. Prime North Phoenix location just minutes from the rapidly expanding TSMC tech corridor along with excellent new restaurants, shopping, and entertainment nearby. Opportunities for a move-in ready single-story 4-bedroom home with this level of views, privacy, and location in Stetson Valley are rare at this price point. Don't miss it.

5435 W Fetlock Trail, Phoenix

$1,040,000
5 Beds 5 Baths 6997762 MLS 4,796 SqFt.
Properties like this rarely come available in one of Stetson Valley's most desirable locations. Positioned on one of the community's most sought-after mountain surrounded streets, this exceptional property captures sweeping views, great privacy with no neighbors behind, and nearly 4,800 square feet of thoughtfully updated living space that pairs beautifully with a resort-style backyard setting. The backyard is truly spectacular. The elevated spa spills into the expansive pool before cascading over a striking infinity-edge waterfall into a lower basin, creating a dramatic focal point. A sunken outdoor kitchen with built-in grill, refrigerator, and poolside seating makes entertaining effortless, while the outdoor fireplace and conversation area provide a perfect gathering space beneath the shade of mature trees. A large covered patio with drop-down shades offers year-round comfort, and a convenient full bath just off the patio makes pool days and entertaining easy and functional. With ideal north-south exposure, the surrounding mountains light up beautifully at sunset, creating a breathtaking backdrop. Inside, luxury vinyl plank flooring runs throughout all the main living areas with plush carpet in the bedrooms. The spacious layout includes five bedrooms, four and a half baths, a large loft, and a generous main-floor den or office, while the kitchen is centered around a massive quartzite island with abundant cabinetry and generous pantry storage designed for both everyday living and entertaining. The primary suite is a true retreat, offering generous space for a sitting area, workout space, or office along with mountain views from nearly every window. The spa-like bath includes a soaking tub, dual vanities, and dual walk-in closets. Upstairs, a private balcony off the primary wing and loft provides another place to take in the surrounding mountain scenery. Additional highlights include three newer AC units installed in 2021, a recirculating hot water pump, solar with excellent lease terms at just $149 per month, and an average electric bill of approximately $220 per month over the past year-remarkably efficient for a home approaching 5,000 square feet and complete with a universal EV charger. A three-car garage and a beautiful side courtyard provide additional spaces to enjoy. Located just one block from A-rated Inspiration Mountain K-8 School and moments from the extensive trails and recreation at Deem Hills Park, this home offers an exceptional combination of privacy, views, space, and lifestyle in one of Stetson Valley's most desirable locations. Properties offering this combination of views, privacy, updated space, and outdoor living are rarely available in Stetson Valley.

5724 W Rowel Road, Phoenix

$609,000
4 Beds 4 Baths 6911416 MLS 2,810 SqFt.
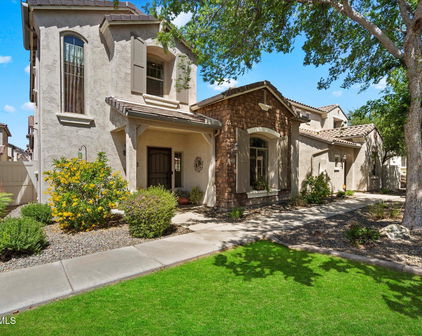
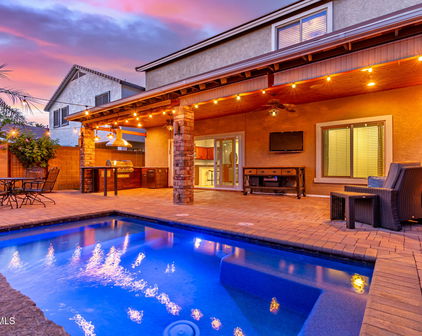
Welcome to this impeccably maintained 4-bedroom, 3.5-bath, 2,810 SF home designed for both elegance and everyday living! From the moment you arrive, you'll notice the thoughtful details, modern upgrades, and an entertainer's backyard complete with a sparkling pebble-tec pool and waterfall. Inside, the floorplan offers wonderful versatility with two bedroom suites each featuring full baths and walk-in closets, plus two additional bedrooms connected by a convenient Jack & Jill bath. Upstairs, the laundry room (washer & dryer convey) adds everyday ease. The chef's kitchen showcases granite countertops, glass tile backsplash, cherry cabinetry with brushed nickel hardware, stainless steel appliances, gas cooking, an island, walk-in pantry, and refrigerator included . A built-in granite desk in the great room adds a functional touch. The kitchen seamlessly flows into the great room for effortless gatherings, while the formal living and dining rooms, highlighted by rich dark wood flooring, add a touch of sophistication. The primary suite is a true retreat with double-door entry, garden tub, separate shower, dual vanities, and a spacious walk-in closet. All bedrooms feature ceiling fans, and all three full baths are thoughtfully placed upstairs. Freshly updated, this home offers new interior paint, new carpet, crown molding, and upgraded lighting. Additional highlights include a tankless water heater, Ecobee thermostats, security door, soft water system, R.O., prewired for EV outlet and surround sound wiring in the family room. Step outside to your own private oasis, an extended covered patio overlooking lush artificial grass, a fenced pebble-tec pool with waterfall, and plenty of space to relax or entertain. This gorgeous home is truly move-in ready with all the right upgrades. Don't miss your chance to make it yours!

5420 W El Cortez Trail, Phoenix

$575,000
3 Beds 2 Baths 6838905 MLS 1,813 SqFt.
This stunning home sits on over 9,000 sq ft of land in a cul-de-sac located in the heart of Stetson Valley. Gorgeous outdoor living right at your fingertips including hiking, biking, pickleball, parks and more. Just minutes from the new TSMC facility, easy access to the I-17 and 101 freeways, dining, shopping, and everything that north Phoenix has to offer. The owner of this 3 bedroom, plus an office, and 2 bath home has meticulously taken care of it. Below is a quick readout of the features, upgrades, and improvements: The HVAC system was completely replaced at end of 2022 - The pool was resurfaced, pool tile replaced, and pool decking resurfaced in 2023 - The pool filter and pump were replaced in 2025 - Stainless steel appliances replaced in 2023 & 2024 - Home was sealed in 2018... Full termite treatment with warranty in 2024 - The garbage disposal replaced in 2024 - Landscaping redone, pavers added, lighting installed in 2018 & 2020 - Side gate keypunch lock added in 2024 - Toilet internals and water lines replaced in 2023 - In 2024 the pool equipment building was added - The interior was painted in 2025 - The large office has doors and a window so it could easily be used as a 4th bedroom - The home faces an open park-like space across the way - Elegant custom glass front door - carpet in bedroom with tile everywhere else. The wide entryway and hallway frame the beautiful view of the backyard through the living room window. The kitchen and eating area are situated to capitalize on the view as well. Lots of natural light spills into the space making it feel open and inviting. The kitchen has beautiful black granite, stainless steel appliances, plenty of cabinets and a nice-sized pantry. A few of the other notable features of the home include window sunscreens, security doors on the front and back entrances, cabinets in the garage and surround sound in the living room. Stepping out back, your private oasis awaits, complete with sparkling pool, synthetic green grass, an extra paver patio, lush plants and landscape lighting. This home is a must-see and won't last long!

25624 N 51st Drive, Phoenix

$1,149,000
4 Beds 5 Baths 6759873 MLS 3,810 SqFt.
Welcome to the epitome of luxury living in Stetson Valley! This highly upgraded, meticulously cared for home is unlike any other. It's rare that a 3800+ sq/ft, single level home, in a quiet cul-de-sac lot, w/ gorgeous mountain views, complete privacy, and a long list of upgrades becomes available in Stetson Valley. The OWNED SOLAR (2 Tesla Powerwalls) stores energy for later use and allows home to operate off-grid. The 12.75kW Tesla solar panel array services entire property and can eliminate electric costs completely! In fact, APS provides the owner w/monthly credits that result in an annual check! Tesla Supercharger for vehicle charging. More 'big ticket' improvements include: NEW ROOF (2023). Newer 80-gallon water heater. Exterior paint (2024), NEW GE Cafe Side-by-Side Refrigerator! Step inside and you'll appreciate the open floor-plan and abundant views of the surrounding mountains. There is a 'zero threshold' at the front door for ADA accessibility and easy moving. Each of the 4 bedrooms are spacious in size and include an en-suite full bathroom. Each bedroom has brand new carpet installed. There is plenty of space to spread out by taking advantage of the open study/den space and the dedicated dining room - both complete with real hardwood flooring, and custom high-end chandeliers. Dimmable lighting is available throughout. Real wood shutters. The primary suite is a perfect owner's retreat and includes a serene sitting area that overlooks the flowing water coming from the multiple pool fountains - as well as the stunning sunsets over the mountains. Primary bath features walk-in shower, a deep soaking tub, and an oversized walk-in closet. Head over to the kitchen to take in the 10-foot-wide granite island, stainless steel appliances (Bosch & Viking brand), and the walk-in pantry. RO drinking water and soft water systems are newer installs. 12 foot ceilings in living areas and primary bedroom, 10 foot ceilings on secondary bedrooms. This oversized 3 car garage provides ample space for a work area, and has epoxy floor paint, a large stainless-steel sink, and an abundance of custom lighting. Just inside the garage door is a spacious laundry room equipped with another stainless-steel sink, 2 dedicated circuits for a fridge and freezer, and option to install a gas or electric dryer. ADT wired and Frontpoint Wireless alarm systems are both available, plus two installed cameras and window/door sensors installed. This home's curb appeal is truly special and impresses at first site! The high-end turf, the meticulously maintained plants, and the entry/courtyard smooth patio pavers set the tone for the luxury vibe that awaits inside and out. Irrigation lines, and drainage pipes are installed in the courtyard - enabling for a 'no mess' watering and drainage setup. The backyard is something to marvel - with a clear view of surrounding mountains, and plentiful upgrades to enjoy and create lifelong memories with, including: a heated, pebbletech saltwater pool, equipped with baja step, in floor cleaning system and cascading water feature fountains. The spa flows graciously into the pool for extra ambiance. There are 2 hard plumbed gas-powered BBQ grills - perfect for cookouts, with spacious bar and island seating for guests. Newly installed landscaping lighting. Gas firepit with seating bench. Don't forget the custom putting green to help sharpen up your golf short game! Home is just 2 mins walk to one of Deer Valley School District's newest K-8 Schools (Inspiration Mountain). Lot adjacent to school is slated for a community/city park! it's just 10-15 mins to I-17 and retail/dining/entertainment options at The Shops at Norterra. Take the 3D virtual tour to fully capture the beauty and essence of this truly special property and plan a tour today!

5833 W Desperado Way, Phoenix

$840,000
4 Beds 3 Baths 6626170 MLS 3,002 SqFt.
This Is It! Beautifully Remodeled Home In Highly Desirable Stetson Valley Community, Oversized Lot Located In A Peaceful Cul-De-Sac With 1 Min Walk To Deem Hills Park! The Home Welcomes You w/Delightful Interior Showcasing New Plantation Shutters, Plush Carpet, & Tile Floors, Split Floor Plan w/4 Beds, 3 Bath + Den Formal Living, Dining, Family Rooms, Kitchen Remodel w/New Quartz Counters, New Appliances, Refinished Cabinets, New Beverage/Coffee Station w/Upper/Lower Cabinets, New Stone Wall w/Electric Fireplace, All New Backyard Landscaping Includes Beautiful Pool w/Pergola, Built In Spa, Extended Covered Patio, Artificial Turf, View Fencing W/Incredible Mountain Views From Both Front & Backyards, 3-Car Garage, Extended Driveway, Close To The New Inspiration Mountain Elementary School! Crafting Your Favorite Dishes Becomes A Joy In The Immaculate Kitchen, Which Boasts A Wealth Of Cabinets, Chic Subway Tile Backsplash, High-Quality Stainless Steel Appliances, Including Wall Ovens, And Thoughtfully Placed Recessed Lighting. Quartz Countertops, Two Double-Door Pantries, A Large Center Island With A Breakfast Bar, And A Charming Breakfast Nook With Wall Niches Ensure Both Functionality And Style In Your Culinary Space. The Primary Retreat Is A Haven Of Relaxation, Featuring An Ensuite With Dual Sinks, A Soothing Garden Tub, And A Spacious Walk-In Closet. Additionally, A Versatile Den Serves Perfectly As A Home Office Or Entertainment Center. The Lovely Backyard Is An Absolute Dream For Entertainers. Here, A Covered Patio, An Inviting Built-In Spa, Lush Grass, A Refreshing Pool, And A Pergola To Provide Endless Hours Of Enjoyment. The Picturesque Scenery Of Sunsets And Mountain Views Adds A Breathtaking Backdrop To This Outdoor Paradise. This Property Is More Than Just A Home; It's A Lifestyle Waiting To Be Cherished. Don't Miss The Chance To Make This Stunning Residence Yours!

26518 N 51st Drive, Phoenix

Start Your Search

All information should be verified by the recipient and none is guaranteed as accurate by ARMLS. Copyright 2026 Arizona Regional Multiple Listing Service, Inc. All rights reserved.

Stetson Valley Real Estate & Homes

Our website features the best real estate search for homes, condos, land and foreclosure properties available in Stetson Valley, Phoenix AZ. It is the only site you will ever need! It is easy-to-use and updated by the official Realtor®’s database every 15 minutes. 

You can save searches, and get daily email alerts of new listings, price changes, sold data, and market reports. Our Interactive Map Search allows you to view properties on a map or refine your search by drawing the boundaries around the area you desire. 

Curious about what’s happening in your neighborhood? You can create a custom market report to see what’s active, under contract, and sold in your neighborhood! 

Considering selling or refinancing your home? Get an INSTANT property valuation now!

Contact us today to find out how we can be of assistance to you!