Quick Phoenix AZ MLS Search

Browse All Vistal Phase 2b Properties for Sale

$845,000
4 Beds 4 Baths 7007908 MLS 3,317 SqFt.
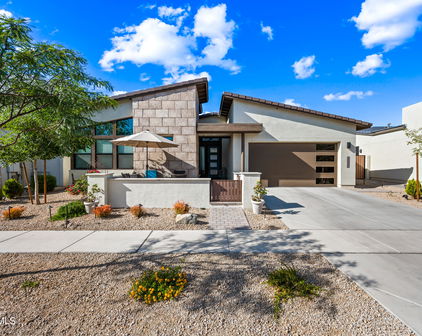
From the 20-foot sliding glass wall that opens to a 40-foot covered patio with outdoor kitchen to the open-air interior courtyard, this home was designed for outdoor living. The split layout places the primary suite on its own wing with a Kohler 6-foot freestanding tub, oversized shower, and walk-in closet with Elfa built-ins. Three additional bedrooms, one with ensuite bath. A den with double doors off the entry makes a great office or playroom. The kitchen has GE Cafe appliances, quartz countertops, and large pantry. Tesla EV charger, patio sunscreen, quartz in all baths, low-maintenance turf, and laundry room with built-in cabinets and Elfa shelving. Gated Avance with heated pool, spa, clubhouse, and fitness center at the base of South Mountain near downtown Phoenix and Sky Harbor. PROPERTY OVERVIEW " Tri Pointe Homes -- Piedmont Plan 2 " Built in 2021 | 3,317 sq ft | 9,100 sq ft lot " 4 bedrooms + den | 3.5 bathrooms | 3-car tandem garage " Single-story with split bedroom floor plan " Gated community -- Avance " Over $86,000 in builder design studio upgrades STRUCTURAL & ARCHITECTURAL FEATURES " Vaulted sloping ceiling in the great room " 20-foot multi-slider glass door connecting great room to 40-foot covered patio " Open-air interior courtyard at the center of the home -- brings natural light into the dining area, great room, and primary wing " 8-foot, one-panel flat smooth interior doors throughout KITCHEN " GE Cafe appliance package: 36" gas cooktop, smart countertop convection/microwave, 30" smart double wall oven with convection, stainless interior dishwasher with sanitize and ultra wash " 36" GE Profile wall-mount hood with perimeter venting " GE Cafe brushed bronze appliance accessories and matching cooktop knobs " Quartz countertops " Custom mosaic tile backsplash -- full height behind cooktop with coordinating trim " Kohler undermount stainless single-bowl kitchen sink " Delta Trinsic Touch2O pull-down faucet in matte black -- touch-activated " Dovetail drawer bases with cushion-close guides " Recycling center pull-out with double cans and top drawer " Walk-in pantry PRIMARY SUITE " 17'4" x 18'8" primary bedroom is split from secondary bedrooms by main living areas " Kohler 6-foot freestanding Stargaze soaking tub " Separate glass-enclosed walk-in shower with floor-to-ceiling tile and mosaic tile shower floor " Honed quartz dual vanity countertops " Wood-framed mirror with bronze finish " 10'0" x 17'2" walk-in closet with Elfa custom closet system (The Container Store) SECONDARY BEDROOMS & BATHROOMS " Comfort height vanities with quartz countertops and under-mount sinks in all secondary baths PAINT & FLOORING " Sherwin-Williams Snowbound (SW7004) -- whole-house interior paint including doors, base, and casing " Wood-look porcelain tile in all living areas " Plush carpet in a warm neutral tone in all bedrooms and primary walk-in closet " Contemporary baseboards and casing throughout LAUNDRY ROOM " Fully built-out with upper cabinets over washer/dryer " L-shaped lower cabinets with countertop folding surface " Elfa shelving system for additional storage and organization OUTDOOR LIVING " 40-foot covered patio with ceiling fan and patio sun shades " Built-in outdoor kitchen with BBQ grill and concrete bar-height counter " Louvered pergola over outdoor kitchen area " Extended paver hardscaping throughout " Artificial turf lawn for low-maintenance year round " South Mountain views from the backyard " Open-air interior courtyard at center of home " Professional desert landscaping GARAGE & HOME SYSTEMS " Three-car tandem garage " Tesla EV charging connector " Soft water loop " Whole-house roller shades on every window COMMUNITY AMENITIES -- AVANCE " Gated community at the base of South Mountain Preserve " Heated resort-style pool with lap lanes " Heated spa " Modern clubhouse with mountain views " Fitness center with weights, machines, and mountain-view windows " Multiple parks with shade ramadas " Community fire pit with built-in seating " Playground " Large common green spaces and desert landscaping " Private streets maintained by HOA NEARBY " South Mountain Preserve -- adjacent (16,000+ acres, hiking and biking trails) " The Farm at South Mountain -- 2 miles (dining, events, gardens) " Walmart Neighborhood Market (Baseline Rd) -- 2 miles " Safeway (16th St) -- 2 miles " Baseline Road shopping and dining corridor -- 2 miles " I-10 freeway access via Baseline Road -- approximately 3 miles " Downtown Phoenix -- approximately 8 miles north " Phoenix Sky Harbor International Airport -- approximately 10 miles

9708 S 7th Place, Phoenix

$689,999
4 Beds 3 Baths 6928816 MLS 2,513 SqFt.
Talk about a desert dream home! There is simply nothing that compares to Avance, the premiere gated enclave of newer sustainable, mountain modern homes tucked into the scenic South Mountain foothills. Sited on one of the best interior view lots in Avance, this primo elevated desert modern home frames endless mountain vistas and twinkling city lights, with spectacular sunsets and privacy with no direct Western neighbors plus elevation and buffered open space above the homes to the North. Welcome to this highly-customized Ranger 2 plan with over $110,000 in builder + after-market upgrades that offers impressive interiors and refined outdoor spaces. As a newer 2021 built home, it is still under the 10-year limited builder warranty, which is transferrable. The home's approach is a perfect balance of modern and desert organic style. A welcoming entry courtyard creates a graceful transition from the street to the front door. The home's curated aesthetic prioritizes natural tones and layered elegance. An intuitive open floorplan offers dreamy natural light and impeccable designer finishes. The living spaces are anchored by white oak inspired porcelain tile flooring, offering the timeless warmth of natural wood with the resilience of tile. The formal dining room overlooks the rear yard and opens up to the covered patio, which functions as a 3-walled 'outdoor living room'. The kitchen is top notch in every way with amazing spaces to prep and enjoy meals. Extensive buildout design choices in the kitchen take the ordinary to extraordinary with stacked upper cabinetry with glass doors, solid hardwood face frames and extra deep drawers, trash/recycle pull outs, Della Terra quartz counters, Blanco diamond sink, Delta fixtures, tile backsplash and energy-star certified premium GE appliance package including stainless steel gas range/oven, built-in microwave, wine center/beverage refrigerator and an LG stainless steel refrigerator. The oversized island with gorgeous glass pendant lights offers seating for up to 6. Directly off the kitchen is a practical secondary prep space, perfect for entertaining, with counter space and cabinetry that can function as a buffet or butler's pantry, directly across from the walk-in pantry. The split floorplan features 4 comfortable bedrooms. The 4th bedroom can also function as a den/office with its double door entry. The primary suite is a private retreat overlooking the rear yard and the natural open space beyond. The primary bath has been customized with a freestanding Kohler soaking tub and an enlarged shower. The maple vanity with double sinks echoes the color palette in the kitchen and the bath also offers a separate water closet. The walk-in closet is thoughtfully-planned to maximize storage. Builder upgrades include an efficient tankless gas water heater, GE water softener and reverse osmosis system. The inside laundry room includes the front load washer and dryer. Additional upgrades include blackout shades, ceiling fans, recessed lighting, surround sound, Schlage smart lock and Ring doorbell. There are *3* garage spaces, all with direct garage door access (not tandem like most in the community!). The 2 car garage has direct access to the house and there is a separate 1 car garage. All 3 bays have epoxy floors, wifi-enabled openers and keyless access. Storage racks and built-in cabinetry help foster organized living. Lots of possibilities for the 1 car garage: Will you use it for a car, toys, bikes, storage, studio, epic home gym or home office?( Location, location, location! This setting offers an unmatched openness and connection to the desert. The owners endeavored to create cultivated outdoor spaces that capture the essence of their desert modern surroundings, with seamless indoor/outdoor living in mind. The rear yard was brought to life by Outdoorscapes Designs. The travertine-lined covered patio transitions into patio spaces designed for gathering and relaxation. A custom gas firepit topped with contemporary fire glass becomes a focal point at night, accented by a warm festive glow from the overhead bistro lights. A built-in BBQ area with warmer and side burner provides an outdoor hub for entertaining. Low-voltage landscape lighting illuminates the desert-adapted landscape including agave, shrubs and a sprawling natural lawn, with a programmable irrigation system that keeps everything vibrant year-round. A path lines the side yard for practical use while view fencing above the block wall ensures that city lights and mountain views remain uninterrupted. Peace and serenity are prioritized throughout all the exterior spaces. Outdoor enthusiasts will love the 7 community parks, tree-lined streets with walking paths, volleyball court, communal fireplace, yoga park and direct access to the South Mountain Park and Preserve, which is the largest municipal park in the United States, with 100 miles+ of hiking/horseback riding/biking trails covering 16,000 acres, along with miles of roadways for bicyclists. Located just 6 miles from downtown Phoenix, Avance residents love a quick commute AND panoramic views of the sparkling downtown Phoenix skyline. Feast your eyes on the coolest architectural styles built throughout the community that seamlessly blend with the natural mountain surrounding. Avance is a 'dark sky community' with an emphasis on friendly outdoor lighting.( This is a home designed for both daily ease and extraordinary entertaining, where every detail reflects craftsmanship, convenience, and connection to its surroundings. Escape the ordinary and discover the ultimate in authentic, Sonoran desert living right out your front door. Right up the street from this home, you'll marvel at the mid-century modern inspired Avance recreation center which frames the epic panoramic mountain and city views. Residents can work on their overall health and wellness with facilities that rival the finest gyms and resorts. Right next to the recreation center is the contemporary 3,600 square foot beach-entry heated pool and spa, which are perfect for swimming laps or relaxing. Poolside cabanas decorated with high-end furniture invite you to embrace the picturesque setting.( Enjoy nearby iconic Phoenix shopping, entertainment, recreation, art and agriculture destinations. Local favorite restaurants include: The Farm at South Mountain, Cucina Madrigal, Los Dos Molinos and Chanpen Thai. Don't miss Spaces of Opportunity, a 19 acre community gathering space, which provides fresh produce and farming opportunities to the community. Whether commuting to Phoenix, Tempe or Chandler, you'll love the close proximity to the I-10 and 17 freeways. Don't miss this amazing opportunity to experience authentic desert modern living at Avance!

848 E Monte Way, Phoenix

Start Your Search

All information should be verified by the recipient and none is guaranteed as accurate by ARMLS. Copyright 2026 Arizona Regional Multiple Listing Service, Inc. All rights reserved.

Vistal Phase 2b Real Estate & Homes

Our website features the best real estate search for homes, condos, land and foreclosure properties available in Vistal Phase 2b, Phoenix AZ. It is the only site you will ever need! It is easy-to-use and updated by the official Realtor®’s database every 15 minutes. 

You can save searches, and get daily email alerts of new listings, price changes, sold data, and market reports. Our Interactive Map Search allows you to view properties on a map or refine your search by drawing the boundaries around the area you desire. 

Curious about what’s happening in your neighborhood? You can create a custom market report to see what’s active, under contract, and sold in your neighborhood! 

Considering selling or refinancing your home? Get an INSTANT property valuation now!

Contact us today to find out how we can be of assistance to you!