13409 S 205th Drive, Buckeye, AZ 85326
- $530,000
- 4
- BD
- 2
- BA
- 2,141
- SqFt




- Sold Price
- $530,000
- List Price
- $540,000
- Closing Date
- Oct 11, 2023
- Days on Market
- 167
- Status
- CLOSED
- MLS#
- 6547465
- City
- Buckeye
- Bedrooms
- 4
- Bathrooms
- 2
- Living SQFT
- 2,141
- Lot Size
- 45,962
- Subdivision
- Rainbow Valley
- Year Built
- 2007
- Type
- Single Family Residence
Property Description
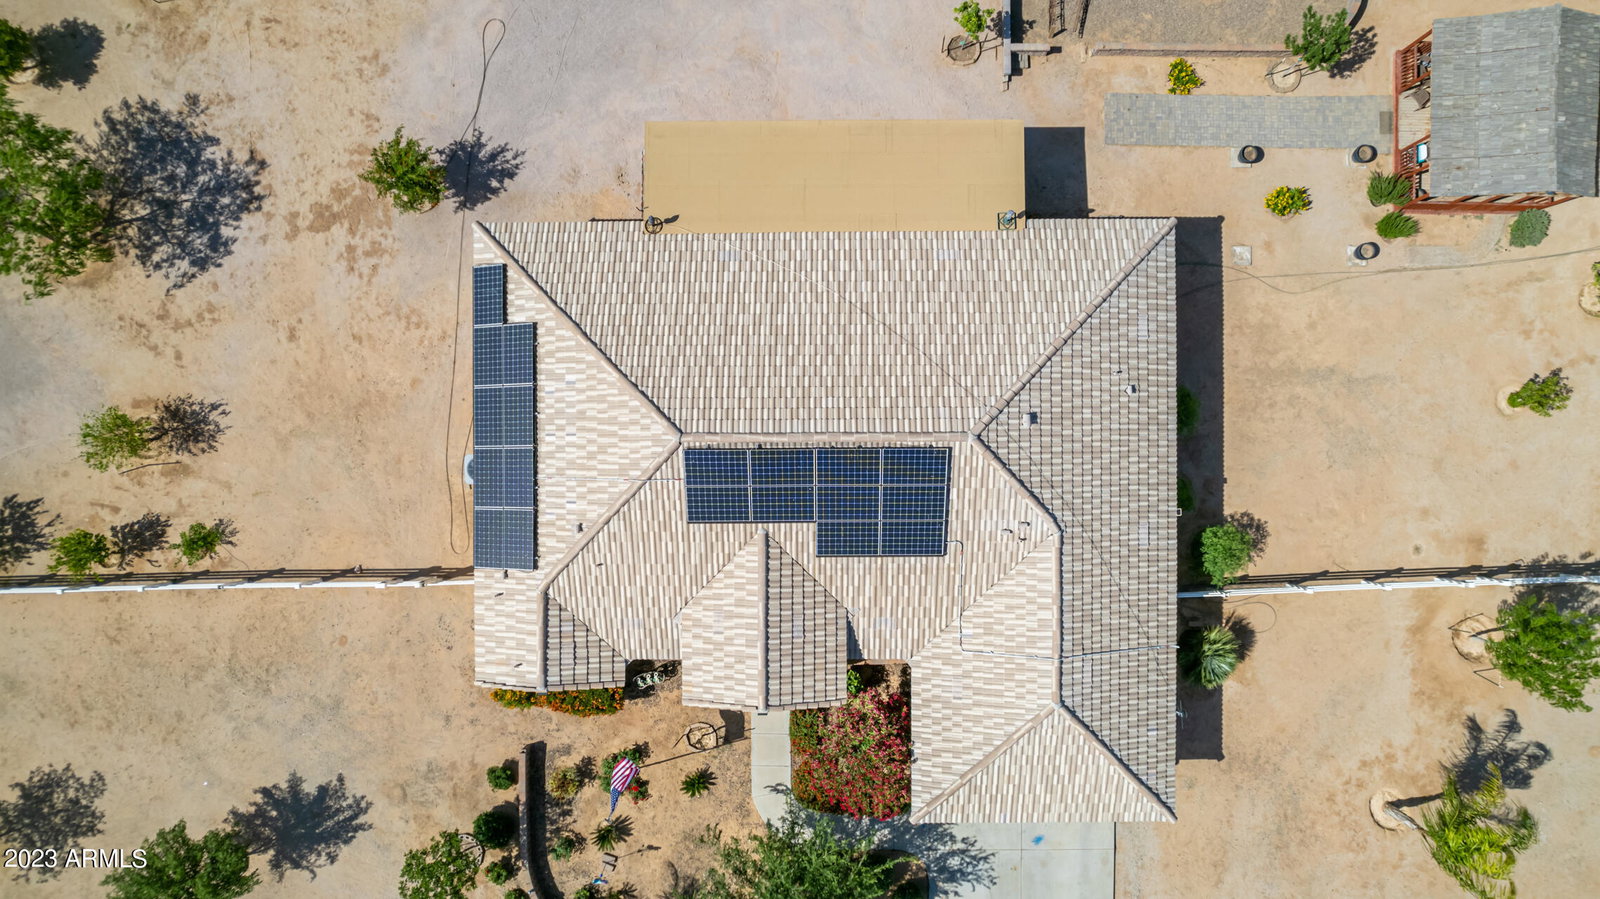
Under market value, Over $60K in all new Anderson Dual pane vinyl windows, and OWNED Solar Panel Upgrades not leased. Rainbow Valley beauty on 1.055 acres. Freshly painted inside and outside. Split rail vinyl fencing, preview this beautiful split floor plan offering 4 spacious bedrooms and 2 baths. Tile throughout the main areas, carpet in the bedrooms. The open kitchen includes granite countertops, staggered cabinets, all appliances included and pantry. Owner's Suite features walk in shower, garden tub and double sinks. Relax in the backyard with a covered patio, shed and a western style barn, backyard offers plenty of room for the kids to play and several fruit trees including lemon, blood orange and many other fruit trees. The hot sauna room will convey. (located on back patio) Sauna is included and will convey as well as out buildings. Split rail vinyl fencing with privacy of cul-de-sac lot and plenty of lush landscaping with trees. Your clients won't be disappointed. Home has been professionally cleaned as carpets cleaned. Ceiling fans in all rooms. All appliances included. Sound surround system in the living room, Formal dining room and eat in kitchen. Ceiling fans in all rooms. All appliances included. Sound surround system in the living room, Formal dining room and eat in kitchen is spacious for entertaining. Full covered back patio.
/u.realgeeks.media/thoseguysrealestate/Logo-min.png)
Additional Information
- Elementary School
- Rainbow Valley Elementary School
- High School
- Estrella Foothills High School
- Middle School
- Rainbow Valley Elementary School
- School District
- Buckeye Union High School District
- Acres
- 1.06
- Architecture
- Ranch
- Assoc Fee Includes
- No Fees
- Builder Name
- Custom
- Community
- Rainbow Valley
- Construction
- Brick Veneer, Stucco, Wood Frame, Painted
- Cooling
- Central Air, Ceiling Fan(s)
- Electric
- 220 Volts in Kitchen
- Fencing
- Other, Block
- Fireplace
- None
- Flooring
- Carpet, Tile
- Garage Spaces
- 2
- Heating
- Electric
- Horse Features
- Tack Room
- Horses
- Yes
- Living Area
- 2,141
- Lot Size
- 45,962
- New Financing
- Cash, Conventional, FHA, USDA Loan, VA Loan
- Parking Features
- RV Access/Parking, RV Gate, Garage Door Opener, Direct Access, Circular Driveway
- Lot Features
- Desert Back, Desert Front, Natural Desert Back, Natural Desert Front
- Roofing
- Tile
- Sewer
- Septic in & Cnctd, Septic Tank
- Spa
- None
- Stories
- 1
- Style
- Ranch
- Subdivision
- Rainbow Valley
- Taxes
- $2,156
- Tax Year
- 2022
- Water
- Pvt Water Company
Courtesy of Bella Casa Realty, LLC. 480-699-8117 Selling Office: American Traditions Realty.
Copyright 2026 Arizona Regional Multiple Listing Service, All rights reserved. The data relating to real estate for sale on this website comes in part from the Arizona Regional Multiple Listing Service. All information deemed reliable but not guaranteed and should be independently verified. All properties are subject to prior sale, change or withdrawal. Neither listing broker(s) nor Arizona Regional Multiple Listing Service shall be responsible for any typographical errors, misinformation, misprints and shall be held totally harmless.