3324 E Kachina Drive, Phoenix, AZ 85044
- $2,150,000
- 7
- BD
- 9
- BA
- 10,323
- SqFt




- Sold Price
- $2,150,000
- List Price
- $2,150,000
- Closing Date
- Aug 29, 2023
- Days on Market
- 30
- Status
- CLOSED
- MLS#
- 6567486
- City
- Phoenix
- Bedrooms
- 7
- Bathrooms
- 9
- Living SQFT
- 10,323
- Lot Size
- 30,705
- Subdivision
- Ahwatukee Custom Estates 4
- Year Built
- 1997
- Type
- Single Family Residence
Property Description
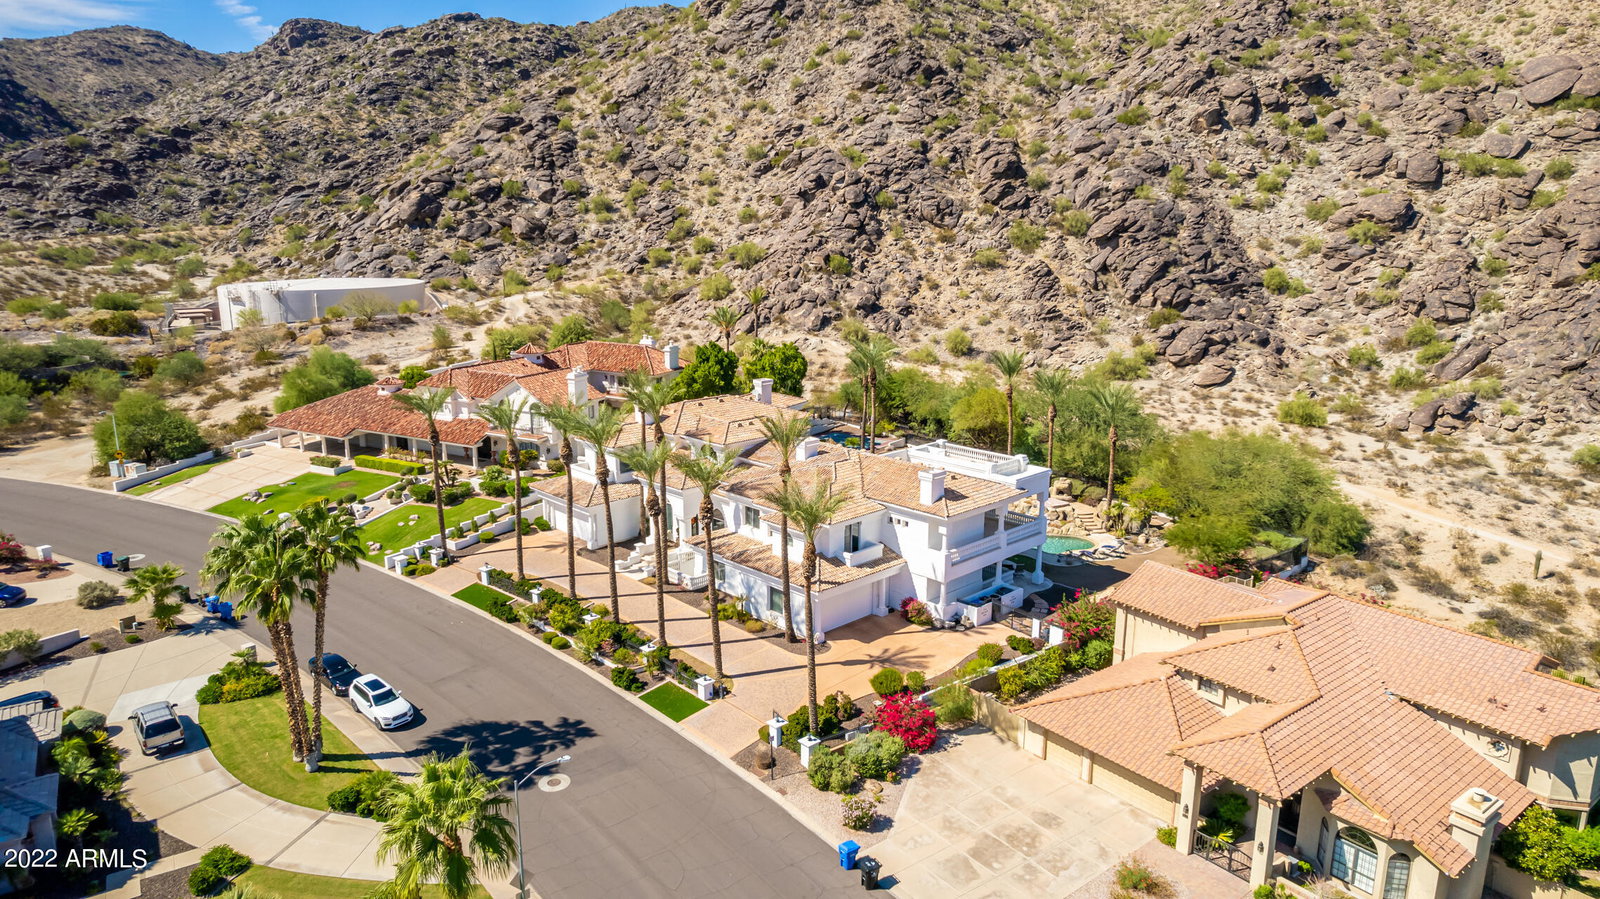
Amazing estate sitting on one of the best South Mountain preserve lots with city views! This over 10,000 sqft master piece has it all! This 6 bedroom, 8.5 baths, 4 car garage also includes large executive office. In the basement you will find a theater room and huge exercise room. Don't forget to notice the private entrance casita off the sports court. Large gourmet kitchen includes S/S appliances, quartz counters, double ovens, 2 dishwashers, Sub Zero, etc. Master suite has sitting area, individual office, fireplace. Huge master bath has jacuzzi tub, his and hers large custom closets and separate exit to backyard. You won't believe the city views off the enormous second story balcony and custom sitting area on the roof. Resort backyard with pebble tech pool, spa, waterfalls, firepit
/u.realgeeks.media/thoseguysrealestate/Logo-min.png)
Additional Information
- Elementary School
- Kyrene de la Colina School
- High School
- Mountain Pointe High School
- Middle School
- Centennial Elementary School
- Acres
- 0.70
- Architecture
- Santa Barbara/Tuscan
- Assoc Fee Includes
- Maintenance Grounds
- Hoa Fee
- $240
- Hoa Fee Frequency
- Annually
- Hoa
- Yes
- Hoa Name
- Ahwatukee Custom Est
- Basement Description
- Finished, Full
- Builder Name
- Custom
- Community Features
- Horse Facility, Biking/Walking Path
- Construction
- Wood Frame, Painted, Stucco
- Cooling
- Central Air, Programmable Thmstat
- Exterior Features
- Sport Court(s), Balcony, Misting System, Built-in Barbecue
- Fencing
- Wrought Iron, Block
- Fireplace
- Family Room, Living Room, Master Bedroom, Two Way Fireplace, Gas, Exterior Fireplace, Fire Pit
- Flooring
- Carpet, Stone, Tile, Wood
- Garage Spaces
- 4
- Heating
- Electric
- Laundry
- Washer Hookup, Inside
- Living Area
- 10,323
- Lot Size
- 30,705
- New Financing
- Cash, VA Loan, Conventional
- Other Rooms
- Family Room, Great Room, Library-Blt-in Bkcse, Bonus/Game Room, Loft, Guest Qtrs-Sep Entrn, Exercise/Sauna Room, Media Room
- Parking Features
- Extended Length Garage, Side Vehicle Entry, Garage Door Opener, Attch'd Gar Cabinets, Circular Driveway, Direct Access
- Lot Features
- Borders Preserve/Public Land, Hillside Lot, North/South Exposure, Sprinklers In Front, Sprinklers In Rear, Grass Front, Grass Back, Auto Timer H2O Front, Auto Timer H2O Back
- Roofing
- Tile
- Pool
- Yes
- Spa
- Private, Heated
- Stories
- 2
- Style
- Santa Barbara/Tuscan
- Subdivision
- Ahwatukee Custom Estates 4
- Taxes
- $20,281
- Tax Year
- 2022
- Utilities
- Propane
- Water
- Public
Mortgage Calculator
Listing courtesy of Keller Williams Realty Sonoran Living. Selling Office: My Home Group Real Estate.
All information should be verified by the recipient and none is guaranteed as accurate by ARMLS. Copyright 2026 Arizona Regional Multiple Listing Service, Inc. All rights reserved.