3312 W Saint Kateri Drive, Phoenix, AZ 85041
- $405,000
- 3
- BD
- 2
- BA
- 1,759
- SqFt




- Sold Price
- $405,000
- List Price
- $400,000
- Closing Date
- Aug 09, 2023
- Days on Market
- 30
- Status
- CLOSED
- MLS#
- 6575692
- City
- Phoenix
- Bedrooms
- 3
- Bathrooms
- 2
- Living SQFT
- 1,759
- Lot Size
- 5,500
- Subdivision
- Southern Views
- Year Built
- 2005
- Type
- Single Family Residence
Property Description
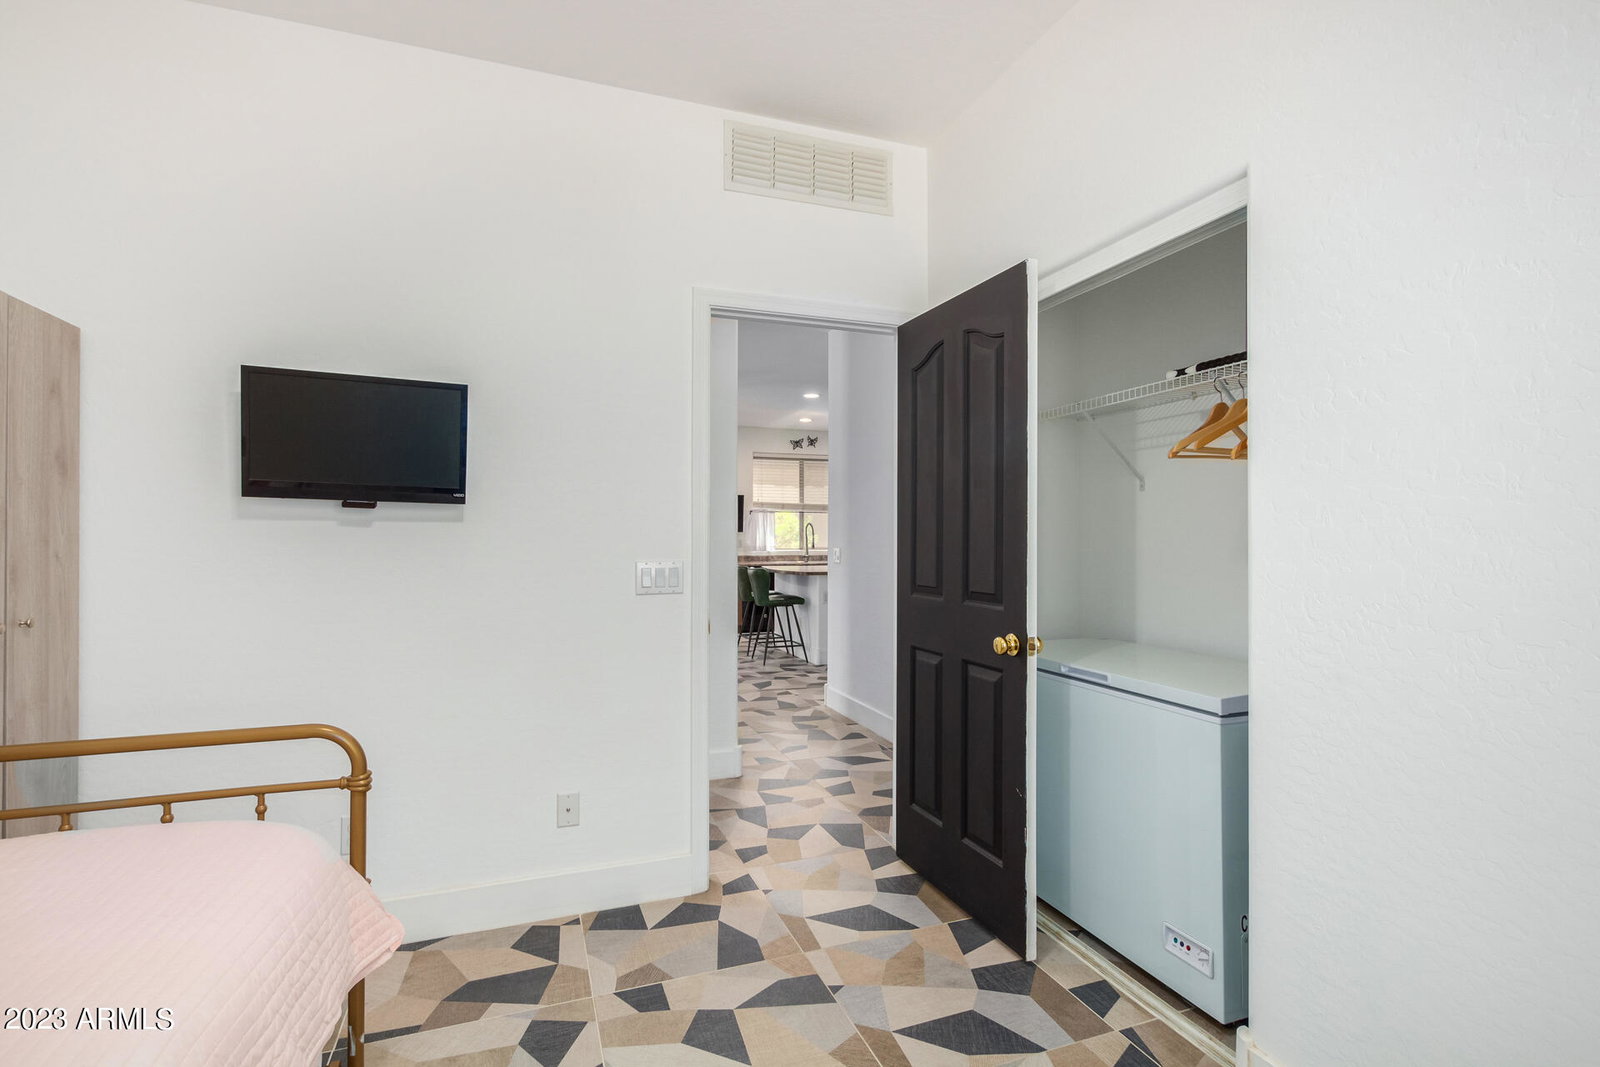
Enjoy Picturesque Mountain Views from the Front Porch of this Stunning 3 Bed, 2 Bath Home PLUS Den/Office. Updated Home Highlights 9 Ft. Ceilings, Split Floor Plan, 14 SEER AC Installed 2021, R44 Attic Insulation with Air Sealing in 2021, Formal Dining and Great Room. Spacious Eat-In Kitchen Features Maple Cabinets, Island w/ Breakfast Bar, Black Appliances, Single Bowl Sink, Recessed Lighting and Pantry. Private Primary Suite Showcases a Bay Window, Large Walk-In Closet, Standing Shower and Soaking Tub. Relaxing Backyard has a Covered Patio with Ceiling Fan and Mature Shade Trees. 1 Year Home Warranty Included. Energy PEARL Certification w/Transferable Warranty. Laveen Village Park w/ Splash Pad, Basketball/Volleyball Courts and Walking/Biking/Jogging Paths Located Across the Street. Centrally Located Home is Near Schools, Parks, Restaurants, Shopping, Entertainment, I-17, I-10, US 60, SR 51, Loop 202, Phoenix Children's Hospital, Stadiums, Museums, PIX Airport (9.8mi), Downtown (7.5mi), GCU (11mi) and ASU (13mi).
/u.realgeeks.media/thoseguysrealestate/Logo-min.png)
Additional Information
- Elementary School
- Bernard Black Elementary School
- High School
- Cesar Chavez High School
- Middle School
- Phoenix Coding Academy
- School District
- Phoenix Union High School District
- Acres
- 0.13
- Architecture
- Ranch
- Assoc Fee Includes
- Maintenance Grounds
- Hoa Fee
- $162
- Hoa Fee Frequency
- Quarterly
- Hoa
- Yes
- Hoa Name
- Laveen Village
- Builder Name
- Courtland Homes
- Community Features
- Near Bus Stop, Playground, Biking/Walking Path
- Construction
- Stucco, Wood Frame, Painted, Stone
- Cooling
- Central Air, Ceiling Fan(s), ENERGY STAR Qualified Equipment, Other, Programmable Thmstat
- Fencing
- Block
- Fireplace
- None
- Flooring
- Tile
- Garage Spaces
- 2
- Heating
- Electric
- Laundry
- Wshr/Dry HookUp Only
- Living Area
- 1,759
- Lot Size
- 5,500
- New Financing
- Cash, Conventional, FHA, VA Loan
- Parking Features
- Garage Door Opener, Direct Access
- Lot Features
- Natural Desert Back, Gravel/Stone Front, Gravel/Stone Back
- Roofing
- Tile
- Sewer
- Public Sewer
- Spa
- None
- Stories
- 1
- Style
- Ranch
- Subdivision
- Southern Views
- Taxes
- $1,583
- Tax Year
- 2022
- Water
- City Water
Mortgage Calculator
Listing courtesy of West USA Realty. Selling Office: eXp Realty.
All information should be verified by the recipient and none is guaranteed as accurate by ARMLS. Copyright 2026 Arizona Regional Multiple Listing Service, Inc. All rights reserved.