2164 W Barwick Drive, Phoenix, AZ 85085
- $399,000
- 2
- BD
- 3
- BA
- 1,520
- SqFt




- Sold Price
- $399,000
- List Price
- $399,000
- Closing Date
- Aug 30, 2023
- Days on Market
- 29
- Status
- CLOSED
- MLS#
- 6586694
- City
- Phoenix
- Bedrooms
- 2
- Bathrooms
- 3
- Living SQFT
- 1,520
- Lot Size
- 2,214
- Subdivision
- Dynamite Mountain Ranch Phase 2 Parcel 25-A North
- Year Built
- 2007
- Type
- Single Family Residence
Property Description
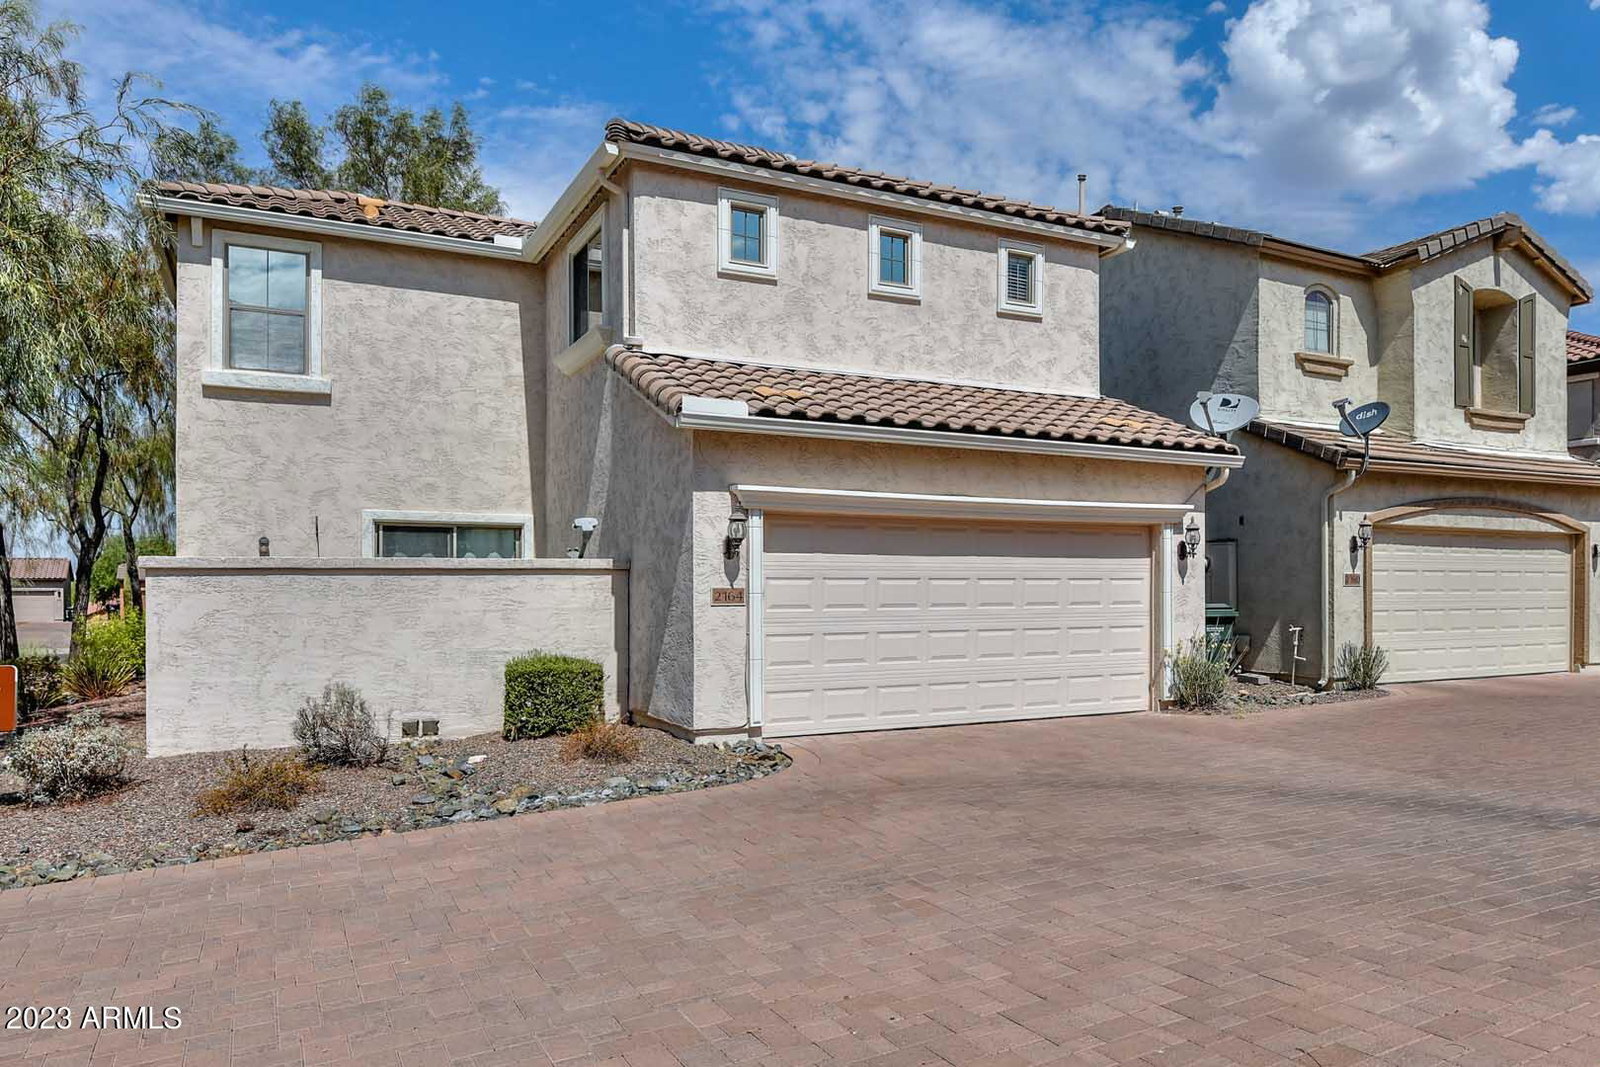
Beautiful, cozy neighborhood with clustered private homes. 2 story home with two master ensuite bedrooms on 2nd level with walk-in closets. Laundry room is also located upstairs. Powder room on the lower level. The kitchen features include an island, a breakfast room, newer SS appliances, granite countertops and maple cabinets. Warm ceramic tile floors on lower level and new luxury vinyl planks on stairs and throughout the 2nd level. Newer natural gas HVAC, washer and hot water heater, A 2-car garage and a fenced-in patio off of the living room. Interior and Exterior of this home was painted 18 months ago. Community pool and top-rated community center/clubhouse/rec center included in your HOA fees.
/u.realgeeks.media/thoseguysrealestate/Logo-min.png)
Additional Information
- Elementary School
- Norterra Canyon K-8
- High School
- Barry Goldwater High School
- Middle School
- Norterra Canyon K-8
- School District
- Deer Valley Unified District
- Acres
- 0.05
- Architecture
- Santa Barbara/Tuscan
- Assoc Fee Includes
- Maintenance Grounds, Street Maint, Front Yard Maint, Water
- Hoa Fee
- $636
- Hoa Fee Frequency
- Quarterly
- Hoa
- Yes
- Hoa Name
- Fireside at Norterra
- Builder Name
- Pulte
- Community Features
- Community Spa Htd, Community Pool Htd, Community Pool, Playground, Biking/Walking Path
- Construction
- Stucco, Wood Frame, Painted
- Cooling
- Central Air, Ceiling Fan(s)
- Fencing
- Block
- Fireplace
- None
- Flooring
- Vinyl, Tile
- Garage Spaces
- 2
- Accessibility Features
- Lever Handles, Bath Lever Faucets, Accessible Hallway(s)
- Heating
- Natural Gas
- Living Area
- 1,520
- Lot Size
- 2,214
- New Financing
- Cash, Conventional
- Parking Features
- Garage Door Opener, Rear Vehicle Entry
- Lot Features
- Gravel/Stone Front, Gravel/Stone Back, Auto Timer H2O Front, Auto Timer H2O Back
- Roofing
- Tile
- Sewer
- Public Sewer
- Spa
- None
- Stories
- 2
- Style
- Santa Barbara/Tuscan
- Subdivision
- Dynamite Mountain Ranch Phase 2 Parcel 25-A North
- Taxes
- $1,887
- Tax Year
- 2022
- Water
- City Water
Mortgage Calculator
Listing courtesy of Coldwell Banker Realty. Selling Office: Realty ONE Group.
All information should be verified by the recipient and none is guaranteed as accurate by ARMLS. Copyright 2026 Arizona Regional Multiple Listing Service, Inc. All rights reserved.