8316 E Tailfeather Drive, Scottsdale, AZ 85255
- $2,500,000
- 4
- BD
- 4
- BA
- 3,606
- SqFt




- Sold Price
- $2,500,000
- List Price
- $2,500,000
- Closing Date
- Sep 29, 2023
- Days on Market
- 38
- Status
- CLOSED
- MLS#
- 6587300
- City
- Scottsdale
- Bedrooms
- 4
- Bathrooms
- 4
- Living SQFT
- 3,606
- Lot Size
- 15,222
- Subdivision
- Grayhawk Parcel 2h
- Year Built
- 2004
- Type
- Single Family Residence
Property Description
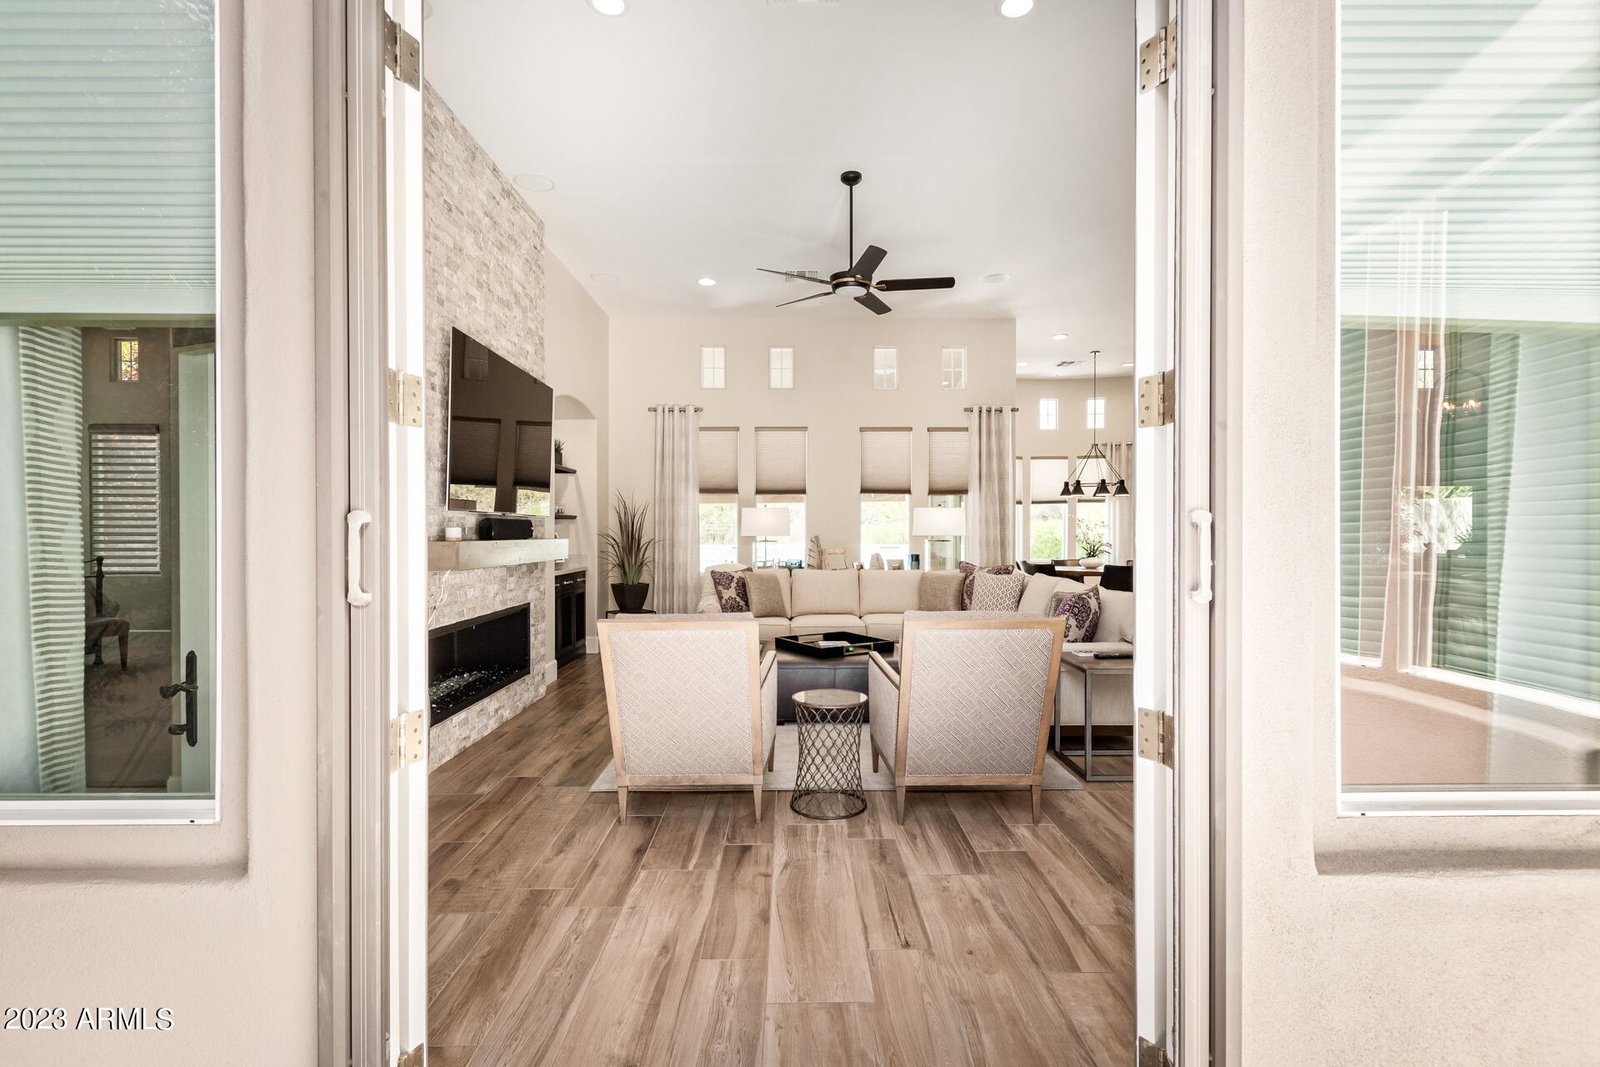
Exquisitely updated home in ''Firenze'' at Grayhawk in the Raptor Retreat. Welcoming entry foyer open to interior courtyard with gas fireplace with access through French doors to the living, dining room and great room. The gourmet kitchen includes quartz counter tops, Dacor cooking and Sub Zero refrigerator opening into the great room with built-ins and gas fireplace. Primary bedroom includes sitting room, luxurious bath with quartz counters, his and her walk in closets. 3 additional bedrooms with private baths. The oversized backyard includes travertine stone surface, play area, pool/spa with cascading water feature, synthetic grass and BBQ island and putting green backing to open space. 3 car garage with built in storage and epoxy floors.
/u.realgeeks.media/thoseguysrealestate/Logo-min.png)
Additional Information
- Elementary School
- Grayhawk Elementary School
- High School
- Pinnacle High School
- Middle School
- Mountain Trail Middle School
- School District
- Paradise Valley Unified District
- Acres
- 0.35
- Architecture
- Ranch
- Assoc Fee Includes
- Maintenance Grounds
- Hoa Fee
- $222
- Hoa Fee Frequency
- Quarterly
- Hoa
- Yes
- Hoa Name
- Grayhawk Community A
- Builder Name
- Camelot Homes
- Community Features
- Golf, Gated, Guarded Entry, Tennis Court(s), Playground, Biking/Walking Path
- Construction
- Stucco, Wood Frame, Painted
- Cooling
- Central Air
- Exterior Features
- Playground, Private Yard, Built-in Barbecue
- Fencing
- Block, Wrought Iron
- Fireplace
- 2 Fireplace, Exterior Fireplace, Family Room, Gas
- Flooring
- Carpet, Tile
- Garage Spaces
- 3
- Heating
- Natural Gas
- Living Area
- 3,606
- Lot Size
- 15,222
- Model
- Atriana
- New Financing
- Cash, Conventional
- Parking Features
- Garage Door Opener, Direct Access, Attch'd Gar Cabinets
- Lot Features
- Sprinklers In Rear, Sprinklers In Front, Synthetic Grass Frnt, Synthetic Grass Back, Auto Timer H2O Front, Auto Timer H2O Back, Irrigation Front, Irrigation Back
- Roofing
- Tile
- Sewer
- Public Sewer
- Spa
- Heated, Private
- Stories
- 1
- Style
- Ranch
- Subdivision
- Grayhawk Parcel 2h
- Taxes
- $10,003
- Tax Year
- 2022
- Water
- City Water
Courtesy of Coldwell Banker Realty. 480-291-1600 Selling Office: Silverleaf Realty.
Copyright 2026 Arizona Regional Multiple Listing Service, All rights reserved. The data relating to real estate for sale on this website comes in part from the Arizona Regional Multiple Listing Service. All information deemed reliable but not guaranteed and should be independently verified. All properties are subject to prior sale, change or withdrawal. Neither listing broker(s) nor Arizona Regional Multiple Listing Service shall be responsible for any typographical errors, misinformation, misprints and shall be held totally harmless.