2823 E Darrow Street Unit 10, Phoenix, AZ 85042
- $336,000
- 3
- BD
- 3
- BA
- 1,439
- SqFt




- Sold Price
- $336,000
- List Price
- $341,000
- Closing Date
- Sep 29, 2023
- Days on Market
- 39
- Status
- CLOSED
- MLS#
- 6596937
- City
- Phoenix
- Bedrooms
- 3
- Bathrooms
- 3
- Living SQFT
- 1,439
- Lot Size
- 759
- Subdivision
- Hunter Ridge Phase 1 Condominium Amd
- Year Built
- 2006
- Type
- Townhouse
Property Description
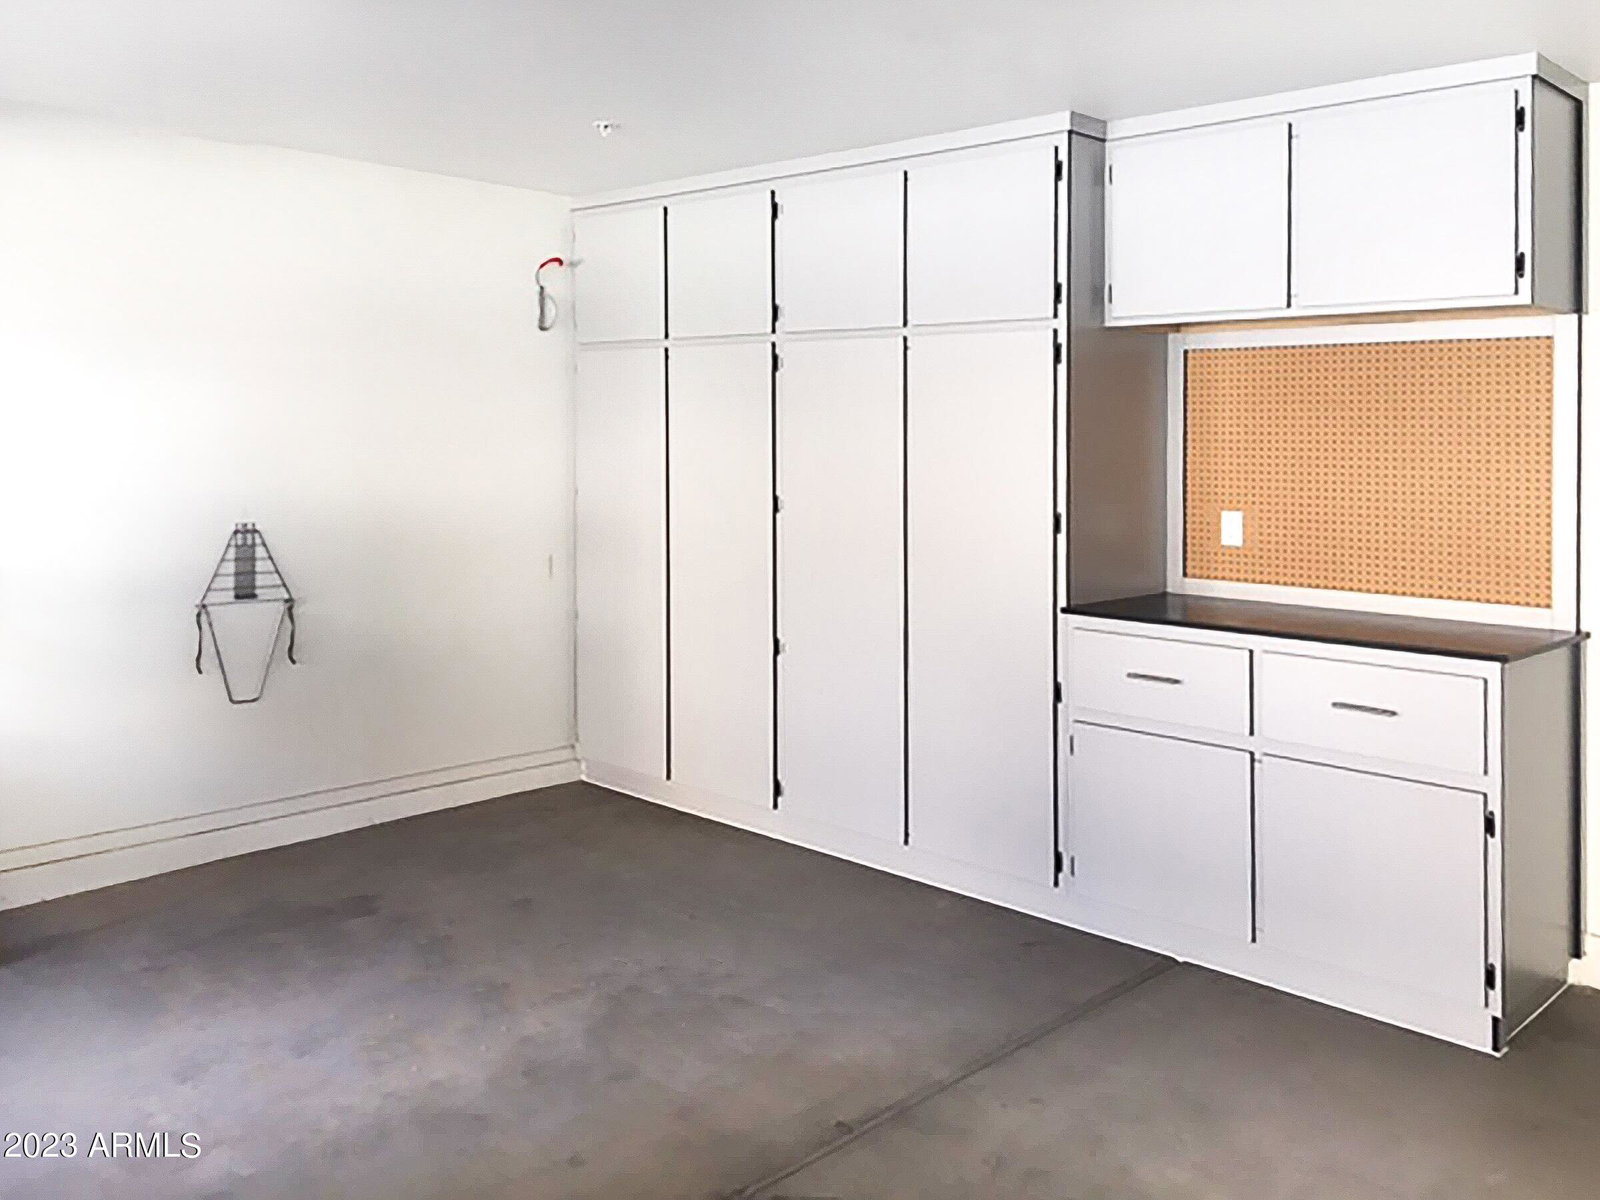
Lovely 3 bedroom 2.5 bath, 2 car garage Townhome in the quiet well-maintained Hunter Ridge gated Community! This property has a neutral palate with tones of grey/blue and tile/carpeting in all the right places. Kitchen offers two-tier counters w/ a breakfast bar. Plenty of counter top space for all of your appliances and an abundance of paneled cabinets for storage. Even has a roomy pantry! New stove and microwave oven. Spacious great room featuring tile flooring, recessed lighting, and high ceilings creating an open atmosphere. Sliding glass doors provide easy access to the private patio and yard with pavers. Down stairs half bathroom near garage entrance. Retreat upstairs to the three roomy bedrooms filled w/ natural light. The primary bedroom has a large walk-in closet, and its bathroom has double sinks and under sink storage. Second full bathroom upstairs. All bedrooms are spacious and have ceiling fans. The laundry room is upstairs and has a new Samsung washer and dryer. Garage features new cabinets and a work bench for a handyman to enjoy. The Hunter Ridge gated community offers 2 separate pools and spas, lush greenbelt areas, walking paths, children's play areas, a playground, a volleyball court and great views of South Mountain. Only 15 minutes to the airport! Close to ASU Campus Downtown, South Mountain Community College, shopping, grocery stores, restaurants, downtown Phoenix entertainment/sporting events/concerts and freeways. Two Golf courses are near, the Legacy and Raven. Don't forget the numerous hiking trails of South Mountain! This is the perfect central location!
/u.realgeeks.media/thoseguysrealestate/Logo-min.png)
Additional Information
- Elementary School
- T G Barr School
- High School
- South Mountain High School
- Middle School
- T G Barr School
- School District
- Phoenix Union High School District
- Acres
- 0.02
- Architecture
- Contemporary
- Assoc Fee Includes
- Roof Repair, Insurance, Sewer, Maintenance Grounds, Street Maint, Front Yard Maint, Trash, Water, Roof Replacement, Maintenance Exterior
- Hoa Fee
- $310
- Hoa Fee Frequency
- Monthly
- Hoa
- Yes
- Hoa Name
- HUNTER RIDGE COMMUNI
- Builder Name
- KB HOME
- Community Features
- Gated, Community Spa, Community Spa Htd, Near Bus Stop, Playground, Biking/Walking Path
- Construction
- Stucco, Wood Frame, Painted
- Cooling
- Central Air
- Electric
- 220 Volts in Kitchen
- Fencing
- Block
- Fireplace
- None
- Flooring
- Carpet, Tile
- Garage Spaces
- 2
- Heating
- Electric, Ceiling
- Living Area
- 1,439
- Lot Size
- 759
- New Financing
- Cash, Conventional, FHA, VA Loan
- Parking Features
- Garage Door Opener, Direct Access, Attch'd Gar Cabinets
- Roofing
- Tile
- Sewer
- Public Sewer
- Spa
- None
- Stories
- 2
- Style
- Contemporary
- Subdivision
- Hunter Ridge Phase 1 Condominium Amd
- Taxes
- $1,375
- Tax Year
- 2022
- Water
- City Water
Mortgage Calculator
Listing courtesy of West USA Realty. Selling Office: AZ Brokerage Holdings, LLC.
All information should be verified by the recipient and none is guaranteed as accurate by ARMLS. Copyright 2026 Arizona Regional Multiple Listing Service, Inc. All rights reserved.