2624 W Irisado Circle, Mesa, AZ 85202
- $465,000
- 3
- BD
- 2
- BA
- 1,704
- SqFt




- Sold Price
- $465,000
- List Price
- $500,000
- Closing Date
- Nov 13, 2023
- Days on Market
- 37
- Status
- CLOSED
- MLS#
- 6599918
- City
- Mesa
- Bedrooms
- 3
- Bathrooms
- 2
- Living SQFT
- 1,704
- Lot Size
- 10,677
- Subdivision
- Los Altos Amd
- Year Built
- 1974
- Type
- Single Family Residence
Property Description
Awesome Family Home in Dobson Ranch For Sale! Talk about location, location, location, this home sits in a great neighborhood on a large lot in a quiet cul-de-sac and is full of upgrades! Low maintenance landscaping and a charming shaded front patio greet you. Upon walking inside, you'll notice beautiful handmade Italian Tile with custom entryway medallion and the completely modern interior. Looking up, you'll see that not only are the popcorn ceilings gone, but the ceiling has been raised as well in the kitchen, family room, and bedrooms! The home also has structured wiring throughout, along with in-ceiling speakers in the bedrooms, family room, and garage perfect for all music lovers, and 7.1 custom In-ceiling surround sound system in Living Room and Dining Room for the perfect home theater experience. The chef's kitchen is luxurious, with massive Brazilian stone peninsula, custom American hardwood cabinetry with soft close drawers, GE Profile and Advantium stainless steel appliances, floating glass vent hood, breakfast bar, and no shortage of storage. All overhead lighting has been updated to Tru-LED Low-voltage LED lighting throughout the home. The secondary bedrooms themselves are spacious, able to fit larger furniture, and the bathroom has been completely redone with cabinetry, modern tile, vessel sink, and oversized tub. The primary bedroom is large, with the master closet being converted to the perfect small office or sitting room. Custom closet cabinetry installed in the primary as well for all your storage needs, and is easy to open with just a press or kick! The upgrades continue in the primary bathroom, featuring custom cabinetry with appliance garage, soft close cabinets and drawers, custom granite countertops, and large travertine walk-in shower! The backyard has a long covered patio which has been added, custom pavers leading to the pergola which is surrounded by pet friendly artificial turf, and most impressively a detached "she-shed" home office and craft room fully finished, insulated and air conditioned, with TV, network wiring, and Tru-LED lighting, This home office/shed is finished with same flooring and finishes as the main home! The home itself has been completely rewired, and all aluminum wiring was replaced with copper. To all smart home enthusiasts, this home beats them all! Starting with the professionally installed Smart Home Automation System by Control4, which can be used to control the thermostat, Whole House Audio Speaker System, Panelized Lighting System to control all lights with a touch of a button, and KeyDigital HDMI Video Distribution System. In Ceiling Stereo speakers are installed, and all are controlled by the central equipment rack in the hall closet housing the smart infrastructure and automation systems. If that's not all, the hot water loop has been pre-plumbed, the garage features extra shelving, added insulation, and speakers, the backyard has an additional storage shed, the home has double pane argon gas filled windows with double slides and swing in for easy cleaning throughout, and both front and backyard require zero water, and are essentially zero-scape yards! This isn't your standard Dobson Ranch home, and it won't last long! Welcome home!
/u.realgeeks.media/thoseguysrealestate/Logo-min.png)
Additional Information
- Elementary School
- Washington Elementary School
- High School
- Dobson High School
- Middle School
- Rhodes Junior High School
- School District
- Mesa Unified District
- Acres
- 0.25
- Architecture
- Ranch
- Assoc Fee Includes
- Other (See Remarks)
- Hoa Fee
- $152
- Hoa Fee Frequency
- Quarterly
- Hoa
- Yes
- Hoa Name
- Dobson Assoc.
- Builder Name
- Uknown
- Community Features
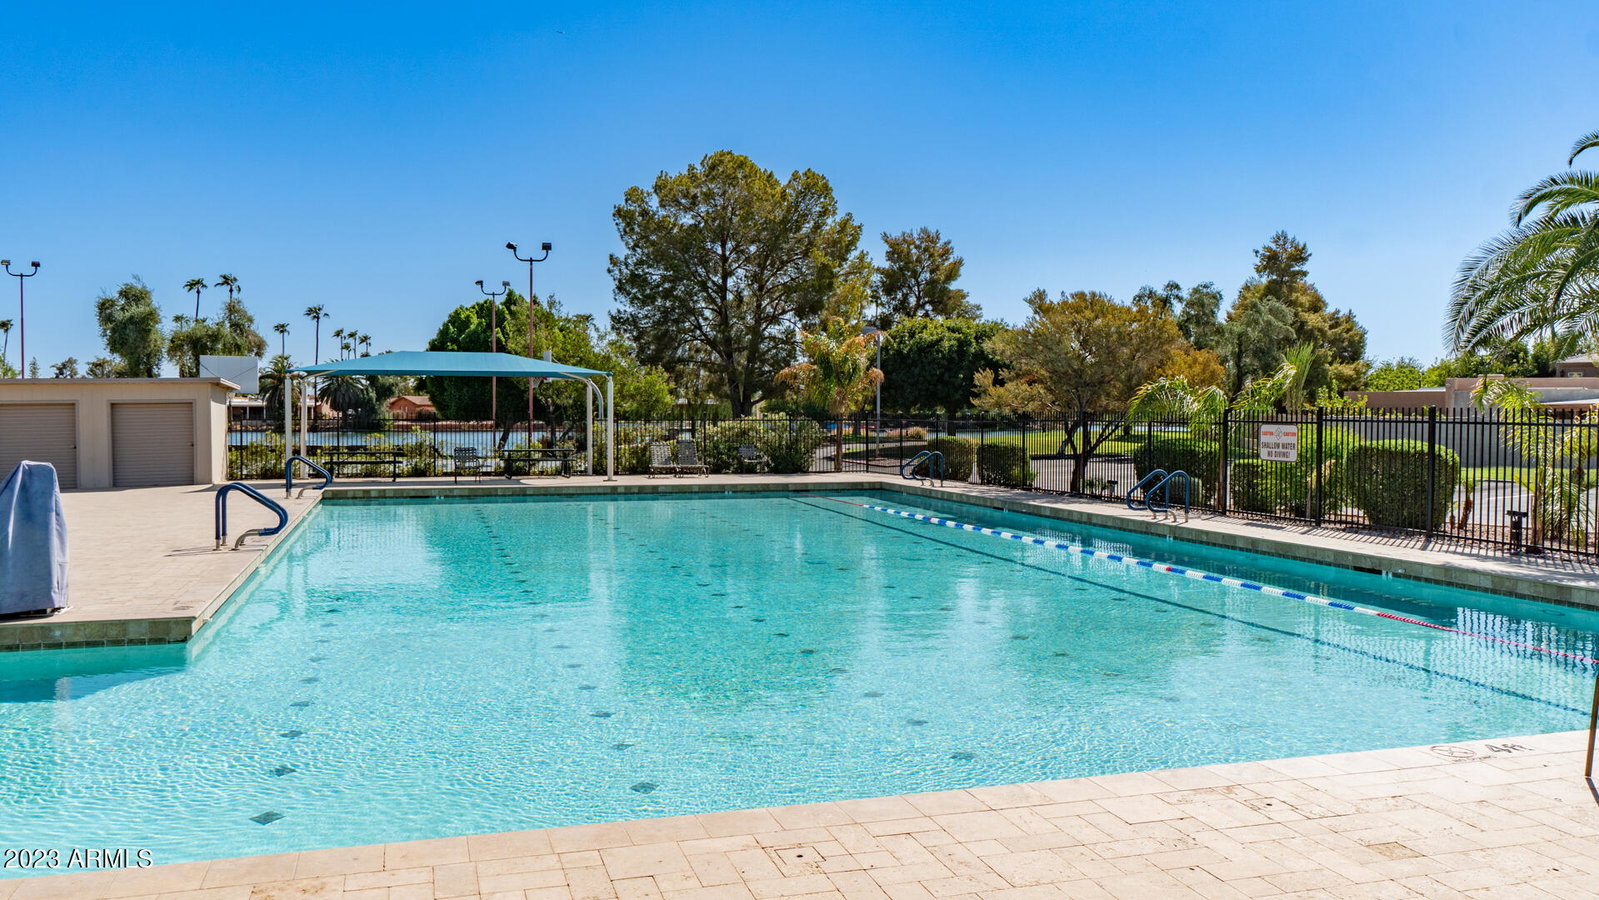
- Lake, Community Spa, Community Pool, Near Bus Stop, Tennis Court(s), Playground, Biking/Walking Path
- Construction
- Brick Veneer, Stucco, Painted, Block
- Cooling
- Central Air, Ceiling Fan(s)
- Electric
- 220 Volts in Kitchen
- Exterior Features
- Storage
- Fencing
- Block, Concrete Panel
- Fireplace
- None
- Flooring
- Tile
- Garage Spaces
- 2
- Heating
- Natural Gas
- Living Area
- 1,704
- Lot Size
- 10,677
- New Financing
- Cash, Conventional, FHA, VA Loan
- Parking Features
- Garage Door Opener, Direct Access, Attch'd Gar Cabinets
- Lot Features
- Corner Lot, Cul-De-Sac, Gravel/Stone Front, Gravel/Stone Back, Synthetic Grass Back
- Roofing
- Composition
- Sewer
- Public Sewer
- Spa
- None
- Stories
- 1
- Style
- Ranch
- Subdivision
- Los Altos Amd
- Taxes
- $1,499
- Tax Year
- 2022
- Water
- City Water
Mortgage Calculator
Listing courtesy of Your Home Sold Guaranteed Realty. Selling Office: West USA Realty.
All information should be verified by the recipient and none is guaranteed as accurate by ARMLS. Copyright 2026 Arizona Regional Multiple Listing Service, Inc. All rights reserved.