4537 N 26th Drive, Phoenix, AZ 85017
- $200,000
- 2
- BD
- 2
- BA
- 896
- SqFt




- Sold Price
- $200,000
- List Price
- $205,000
- Closing Date
- Jul 31, 2024
- Days on Market
- 238
- Status
- CLOSED
- MLS#
- 6627868
- City
- Phoenix
- Bedrooms
- 2
- Bathrooms
- 2
- Living SQFT
- 896
- Lot Size
- 1,877
- Subdivision
- Casita Marie Townhouses
- Year Built
- 1980
- Type
- Townhouse
Property Description
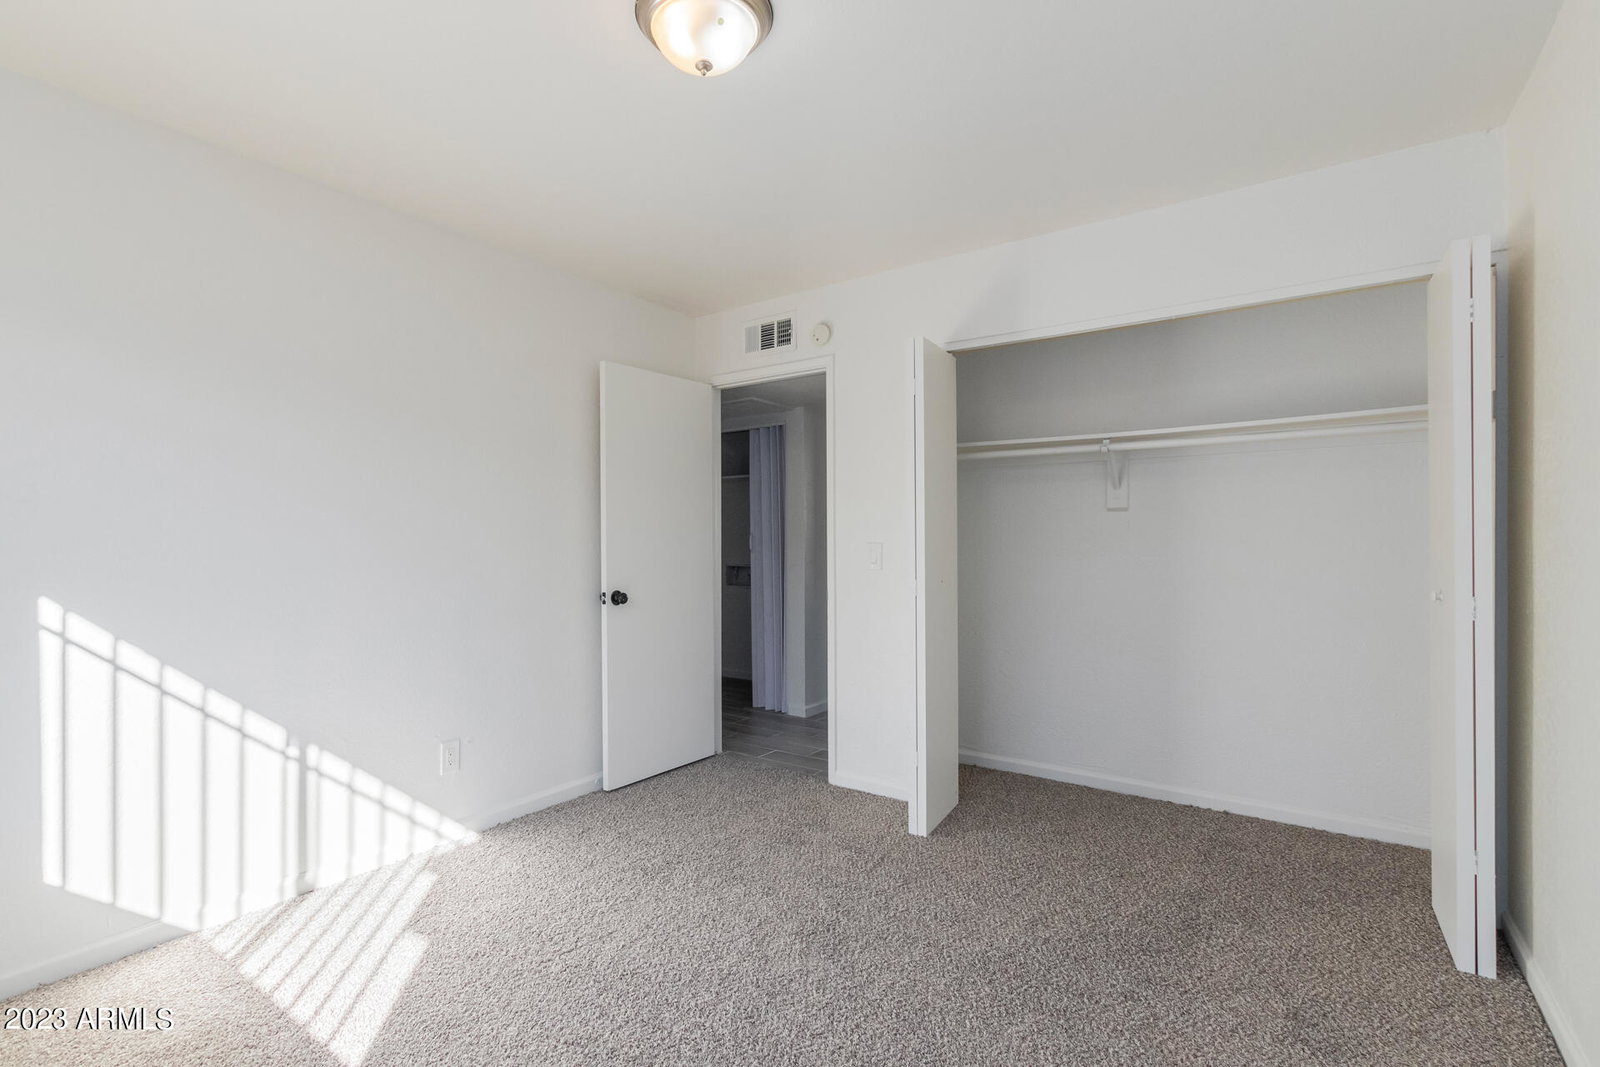
This spacious and upgraded end unit Townhouse in Central Phoenix is must-see. Located just minutes away from Grand Canyon University and the I-17, this home offers convenience and easy access to various amenities. As you step inside, you'll notice the fresh interior paint that brightens up the living space. The new wood tile floors add a touch of elegance and are not only aesthetically pleasing but also easy to maintain. The new carpet in the bedrooms provides comfort and warmth. The light fixtures throughout the townhouse are also new, adding a modern touch to the overall ambiance. This home move-in ready. One of the highlights of this townhouse is the private courtyard right outside the back door. With two designated parking stalls, you won't have to worry about finding parking.
/u.realgeeks.media/thoseguysrealestate/Logo-min.png)
Additional Information
- Elementary School
- Alhambra Traditional School
- High School
- Alhambra High School
- Middle School
- Alhambra Traditional School
- Acres
- 0.04
- Assoc Fee Includes
- Maintenance Exterior, Water, Sewer, Trash, Front Yard Maint, Maintenance Grounds
- Hoa Fee
- $169
- Hoa Fee Frequency
- Monthly
- Hoa
- Yes
- Hoa Name
- Oasis Comm Mangement
- Builder Name
- unknown
- Community Features
- Near Bus Stop
- Construction
- Block, Stucco
- Cooling
- Central Air
- Fencing
- Wrought Iron
- Flooring
- Carpet, Tile
- Heating
- Electric
- Laundry
- Washer Hookup
- Living Area
- 896
- Lot Size
- 1,877
- New Financing
- Cash, VA Loan, FHA, Conventional
- Other Rooms
- Great Room
- Lot Features
- North/South Exposure
- Roofing
- Built-Up
- Spa
- None
- Stories
- 1
- Subdivision
- Casita Marie Townhouses
- Taxes
- $276
- Tax Year
- 2023
- Water
- Public
Courtesy of Keller Williams Realty East Valley. 480-839-6600 Selling Office: My Home Group Real Estate.
Copyright 2026 Arizona Regional Multiple Listing Service, All rights reserved. The data relating to real estate for sale on this website comes in part from the Arizona Regional Multiple Listing Service. All information deemed reliable but not guaranteed and should be independently verified. All properties are subject to prior sale, change or withdrawal. Neither listing broker(s) nor Arizona Regional Multiple Listing Service shall be responsible for any typographical errors, misinformation, misprints and shall be held totally harmless.