4571 E Olive Court, Gilbert, AZ 85234
- $675,000
- 4
- BD
- 2
- BA
- 2,102
- SqFt




- Sold Price
- $675,000
- List Price
- $689,000
- Closing Date
- Jan 16, 2024
- Days on Market
- 69
- Status
- CLOSED
- MLS#
- 6628257
- City
- Gilbert
- Bedrooms
- 4
- Bathrooms
- 2
- Living SQFT
- 2,102
- Lot Size
- 9,395
- Subdivision
- Highland Ranch
- Year Built
- 2001
- Type
- Single Family Residence
Property Description
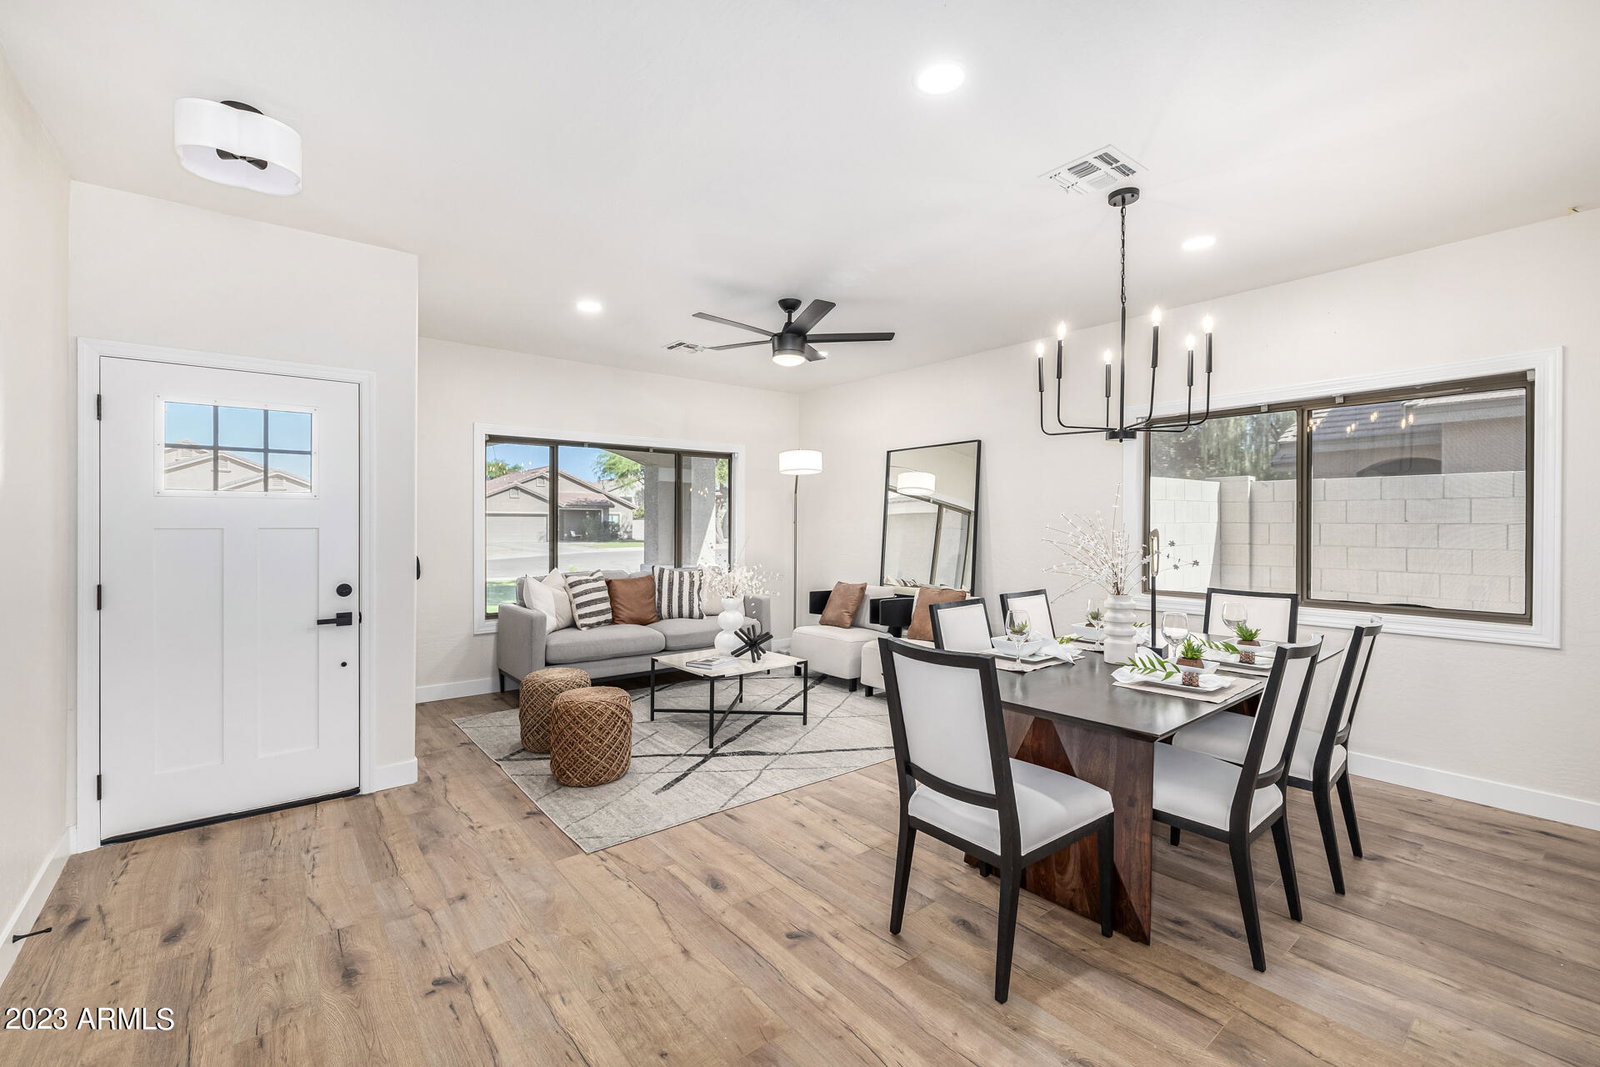
Single Level Home with a 3 car garage and a pool in Highland Ranch! It flaunts brick accents, a lush grassy front yard, an RV gate, & a delightful front porch. Fall in love w/the immaculately designed interior boasting an inviting living/dining room & a great room that opens to the kitchen. With its tall ceilings, decorative ceiling fans, striking light fixtures, & sleek wood-plank tile flooring, the home exudes elegance. Stunning gourmet kitchen is a chef's delight, including gray SS appliances, crisp white cabinetry w/crown molding, quartz counters, tile backsplash, & a practical pantry. An island w /a breakfast bar & a bright breakfast nook are ideal for casual dining. Double doors open to the main retreat, offering a plush carpet, a sitting area w/backyard access, & a sliding barn door that guides you to an aesthetic full bathroom w/dual sinks, a separate tub, a glass shower, & a walk-in closet. The generous backyard invites you to unwind under the covered patio or the paver patio w/a green lawn. The crystal blue pool completes the picture of this gem. Don't miss the grandeur that awaits in every corner of this remarkable residence!
/u.realgeeks.media/thoseguysrealestate/Logo-min.png)
Additional Information
- Elementary School
- Towne Meadows Elementary School
- High School
- Highland High School
- Middle School
- Highland Jr High School
- School District
- Gilbert Unified District
- Acres
- 0.22
- Architecture
- Ranch
- Assoc Fee Includes
- Maintenance Grounds
- Hoa Fee
- $65
- Hoa Fee Frequency
- Monthly
- Hoa
- Yes
- Hoa Name
- Highland Ranch
- Builder Name
- Capital Pacific Homes
- Community
- Highland Ranch
- Community Features
- Playground, Biking/Walking Path
- Construction
- Brick Veneer, Stucco, Wood Frame, Painted
- Cooling
- Central Air, Ceiling Fan(s)
- Fencing
- Block
- Fireplace
- None
- Flooring
- Carpet, Laminate, Tile
- Garage Spaces
- 3
- Heating
- Electric
- Laundry
- Wshr/Dry HookUp Only
- Living Area
- 2,102
- Lot Size
- 9,395
- New Financing
- Cash, Conventional, FHA, VA Loan
- Parking Features
- RV Gate, Garage Door Opener, Extended Length Garage, Direct Access, Attch'd Gar Cabinets
- Lot Features
- Sprinklers In Rear, Sprinklers In Front, Cul-De-Sac, Gravel/Stone Front, Gravel/Stone Back, Grass Front, Grass Back, Auto Timer H2O Front, Auto Timer H2O Back
- Roofing
- Tile
- Sewer
- Public Sewer
- Spa
- None
- Stories
- 1
- Style
- Ranch
- Subdivision
- Highland Ranch
- Taxes
- $2,168
- Tax Year
- 2023
- Water
- City Water
Courtesy of eXp Realty. 888-897-7821 Selling Office: eXp Realty.
Copyright 2026 Arizona Regional Multiple Listing Service, All rights reserved. The data relating to real estate for sale on this website comes in part from the Arizona Regional Multiple Listing Service. All information deemed reliable but not guaranteed and should be independently verified. All properties are subject to prior sale, change or withdrawal. Neither listing broker(s) nor Arizona Regional Multiple Listing Service shall be responsible for any typographical errors, misinformation, misprints and shall be held totally harmless.