13201 W Lone Tree Trail, Peoria, AZ 85383
- $549,500
- 2
- BD
- 2
- BA
- 1,438
- SqFt






- Sold Price
- $549,500
- List Price
- $549,500
- Closing Date
- Dec 28, 2023
- Days on Market
- 43
- Status
- CLOSED
- MLS#
- 6631376
- City
- Peoria
- Bedrooms
- 2
- Bathrooms
- 2
- Living SQFT
- 1,438
- Lot Size
- 5,750
- Subdivision
- Trilogy At Vistancia
- Year Built
- 2015
- Type
- Single Family Residence
Property Description
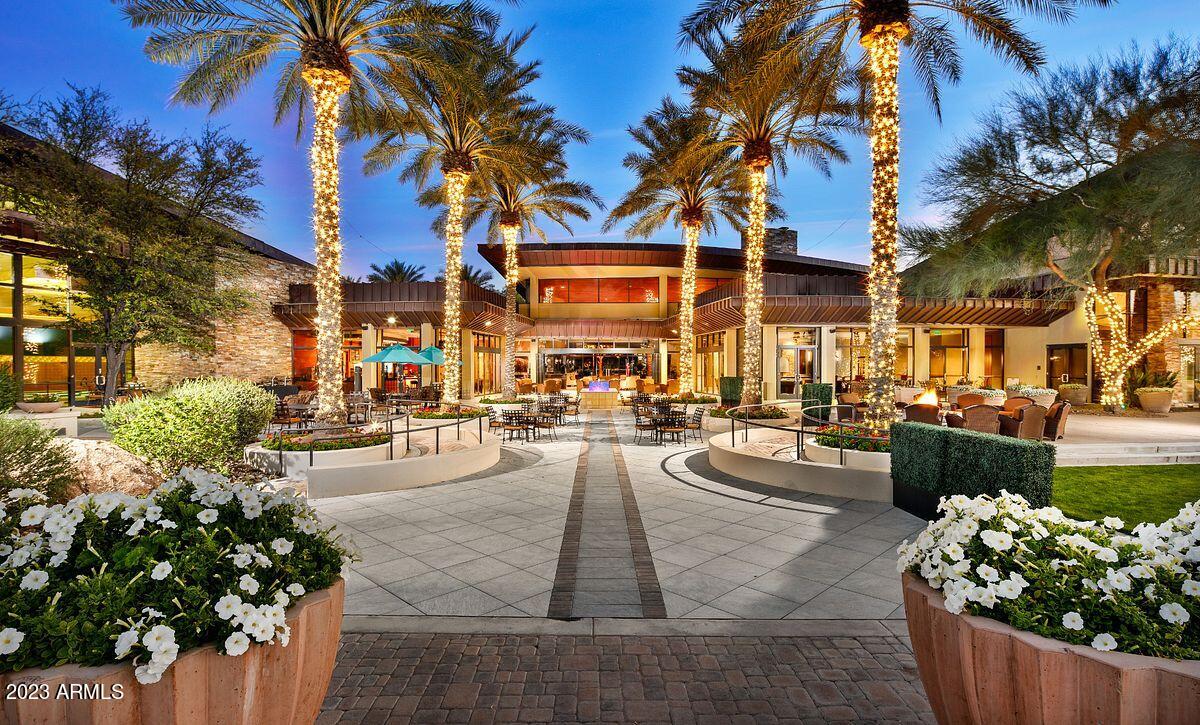
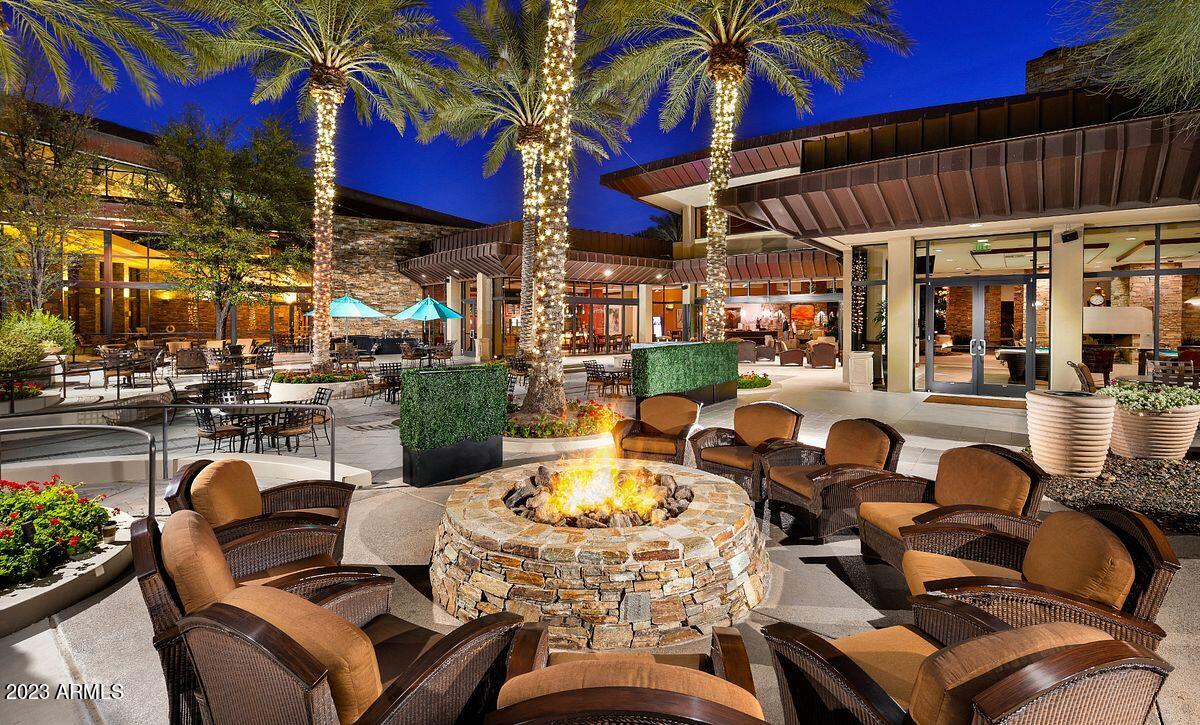

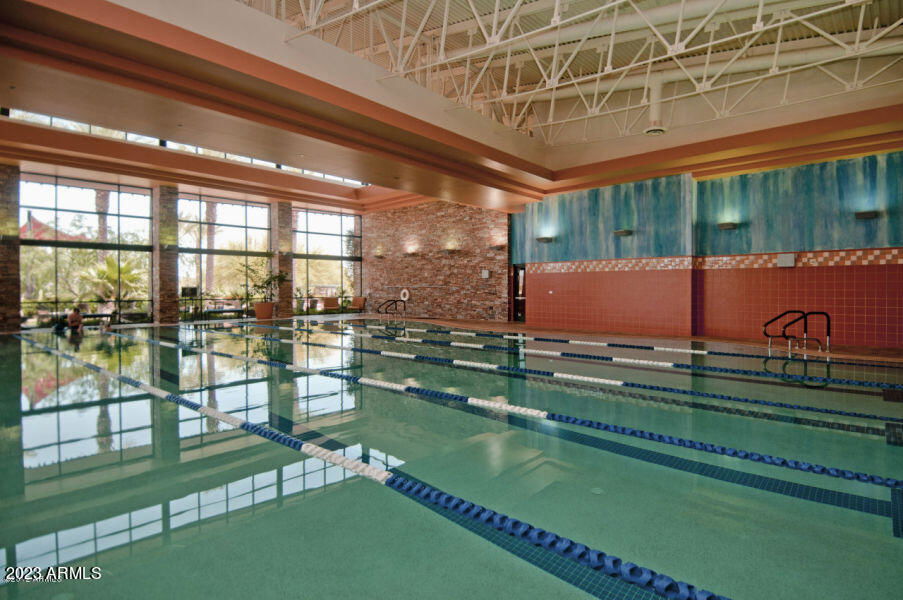
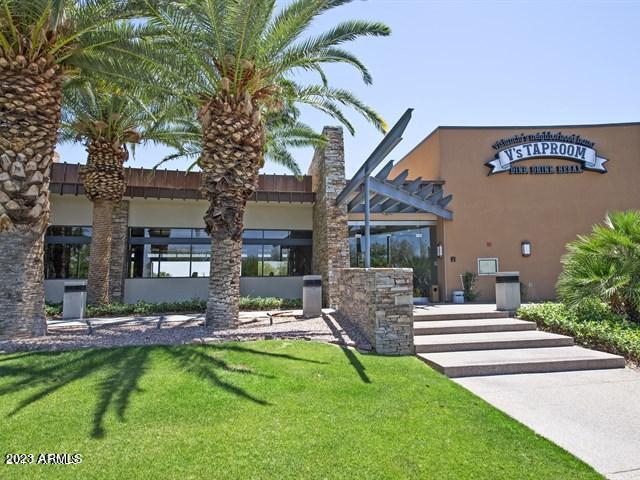
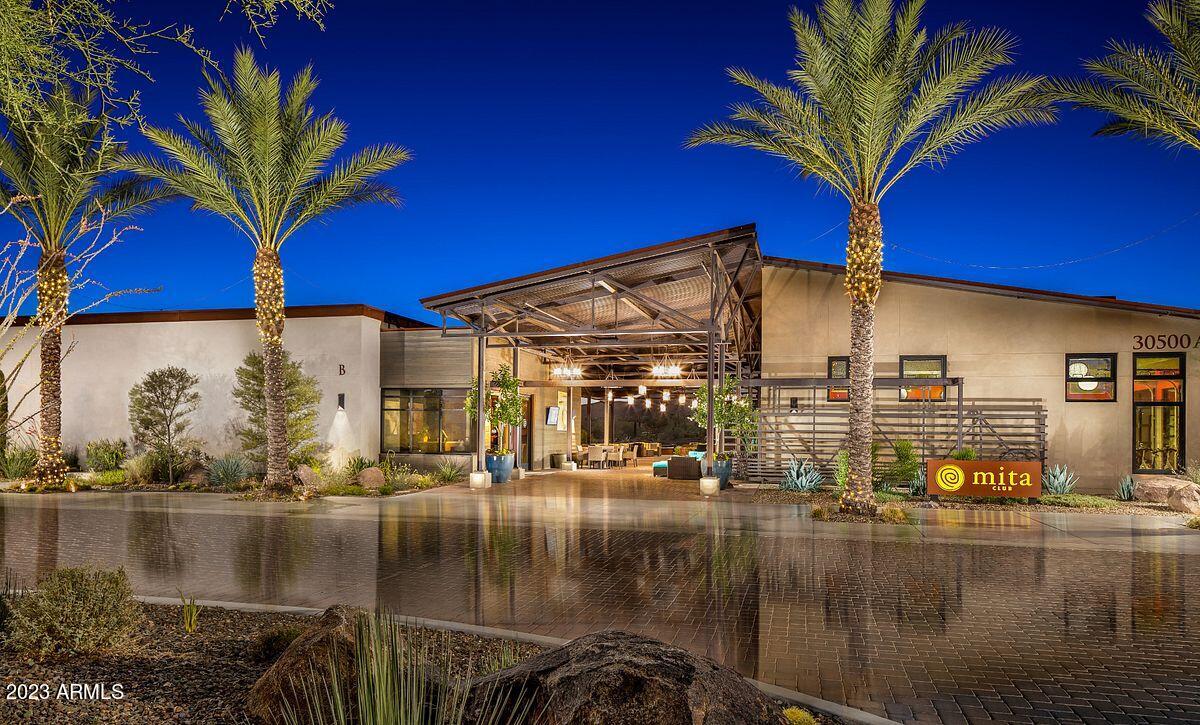
SPECTACULAR St. Tropez floorplan built in 2015 with PRE-PAID SOLAR - walking distance to the Mita Club. As you drive up notice the beautiful curb appeal, stone accents & travertine walkway/porch. This lightly lived in meticulous 2 bed, 2 bath, 2 car garage open floor plan home w/a GORGEOUS KITCHEN - features QUARTZ c-tops, shaker cabinets, staggered uppers w/larger crown molding, SS appliances, double oven, wine/beverage fridge, reverse osmosis, DESIGNER backsplash, under cabinet & pendant lighting. Beautiful tile (12 x 24), larger baseboards & SHUTTERS/shades through-out. Great room & Owner's suite overlook the oversized elevated RESORT BACKYARD OASIS w/extensive travertine pavers, built-in BBQ, ceiling fan & stone pillars. Great room is complemented with a custom built-in entertainment center & large windows to bring in light. Owner's suite has a large bedroom, ENGINEERED MARBLE c-tops, dual sinks, makeup area & shower w/seat. Second bedroom/bathroom - private & perfect for guests. As a bonus you have a BUILT-IN TECH CENTER with upper/lower cabinets & quartz c-top ideal to store your computer or surf the web. Don't miss the opportunity to call this like new home yours. Furniture for sale under a separate Bill of Sale. Additional upgrades: Lighting Water softener
/u.realgeeks.media/thoseguysrealestate/Logo-min.png)
Additional Information
- Elementary School
- Adult
- High School
- Adult
- Middle School
- Adult
- Acres
- 0.13
- Architecture
- Contemporary
- Assoc Fee Includes
- Maintenance Grounds, Street Maint
- Hoa Fee
- $840
- Hoa Fee Frequency
- Quarterly
- Hoa
- Yes
- Hoa Name
- Trilogy at Vistancia
- Builder Name
- Shea Homes
- Community
- Trilogy At Vistancia
- Community Features
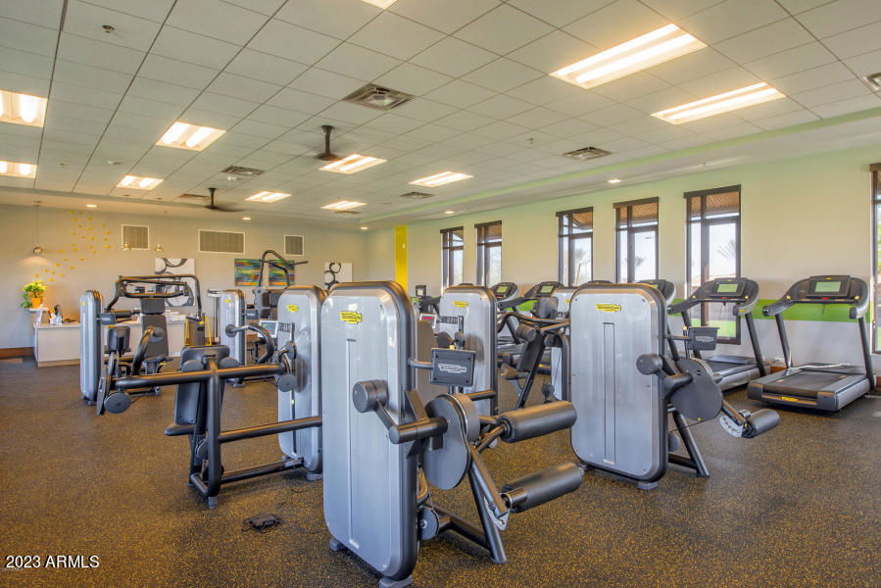
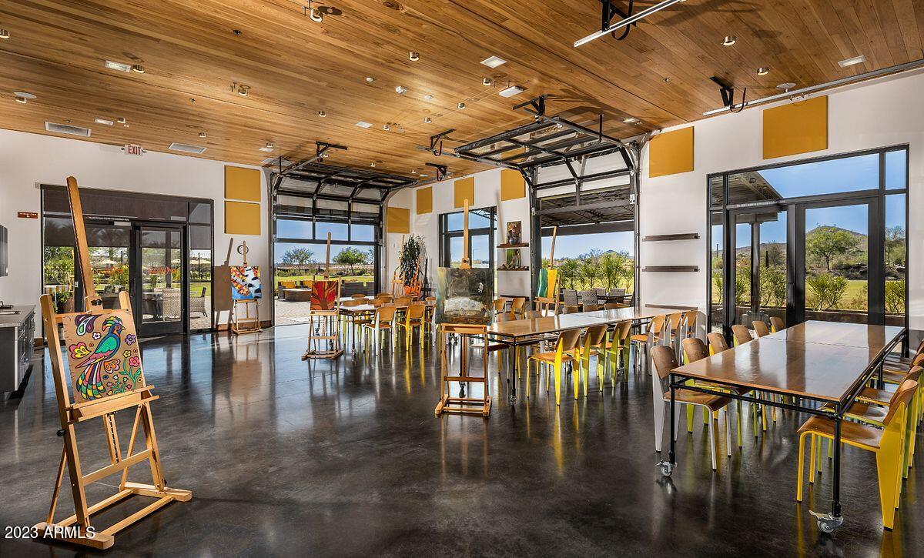
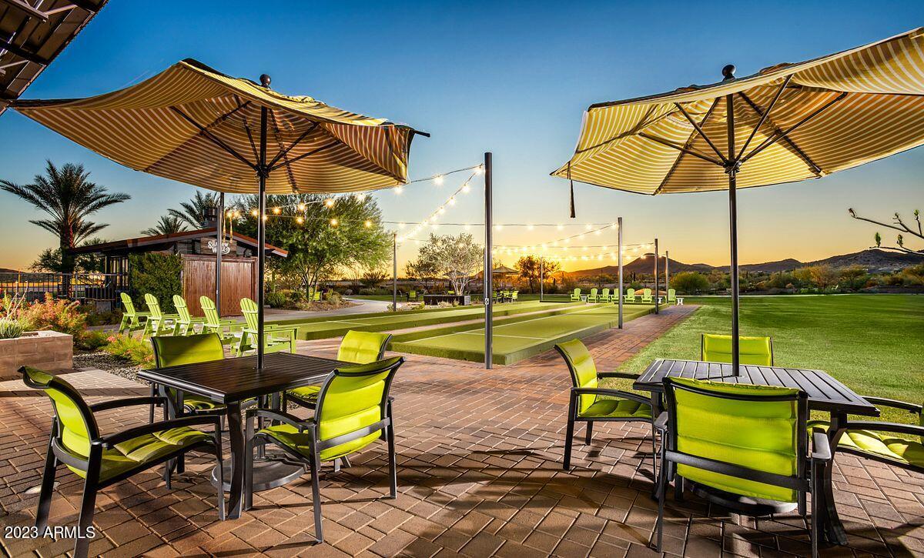
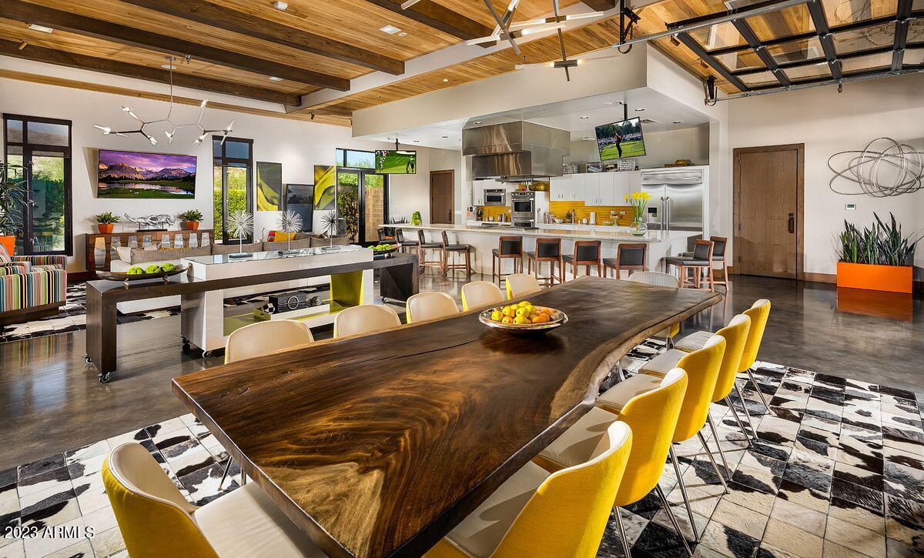
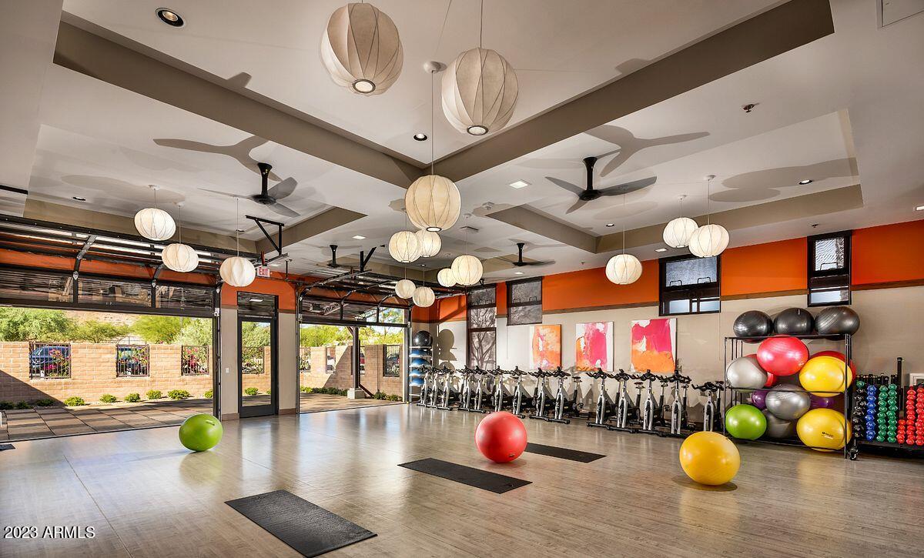
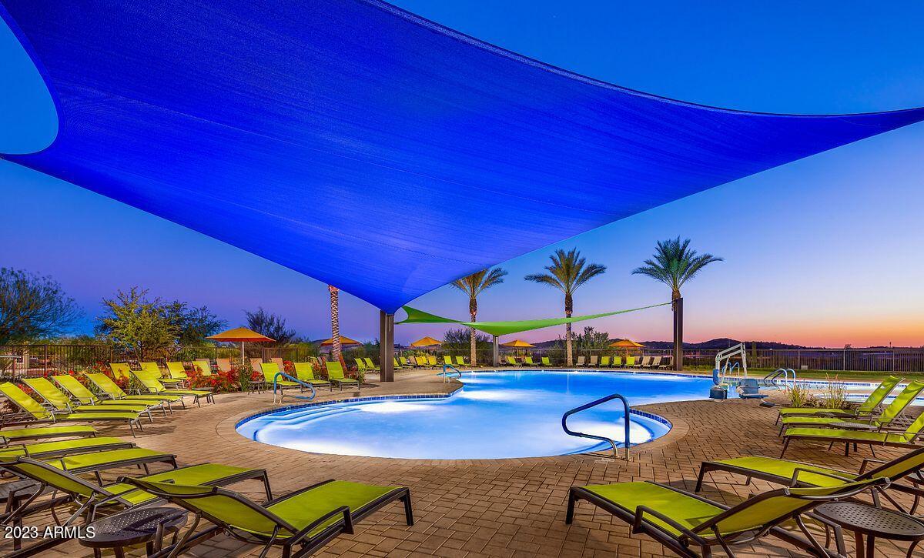
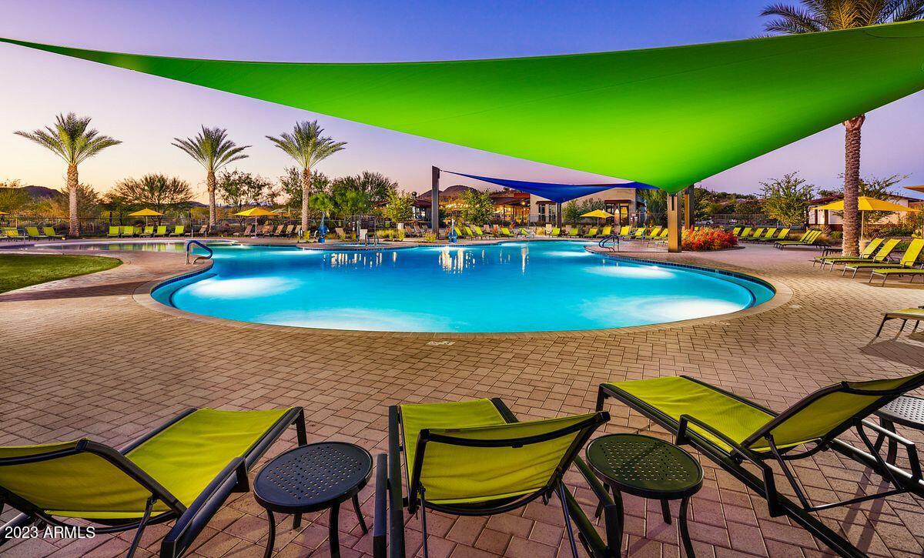
- Community Spa Htd, Gated, Golf, Tennis Court(s), Playground, Biking/Walking Path, Clubhouse, Fitness Center, Pickleball
- Construction
- Wood Frame, Painted, Stucco, Stone
- Cooling
- Ceiling Fan(s), Central Air
- Exterior Features
- Built-in Barbecue
- Fencing
- None
- Flooring
- Tile
- Garage Spaces
- 2
- Heating
- Natural Gas
- Living Area
- 1,438
- Lot Size
- 5,750
- Model
- St Tropez
- New Financing
- Cash, FHA, Conventional
- Other Rooms
- Great Room
- Parking Features
- Garage Door Opener, Direct Access
- Lot Features
- North/South Exposure, Desert Front, Desert Back, Sprinklers In Front, Sprinklers In Rear, Auto Timer H2O Front, Auto Timer H2O Back
- Roofing
- Tile
- Spa
- None
- Stories
- 1
- Style
- Contemporary
- Subdivision
- Trilogy At Vistancia
- Taxes
- $2,683
- Tax Year
- 2023
- Water
- Public
- Age Restricted
- Yes
Courtesy of Realty Arizona Elite Group, LLC. 602-762-3023 Selling Office: Brokers Hub Realty, LLC.
Copyright 2026 Arizona Regional Multiple Listing Service, All rights reserved. The data relating to real estate for sale on this website comes in part from the Arizona Regional Multiple Listing Service. All information deemed reliable but not guaranteed and should be independently verified. All properties are subject to prior sale, change or withdrawal. Neither listing broker(s) nor Arizona Regional Multiple Listing Service shall be responsible for any typographical errors, misinformation, misprints and shall be held totally harmless.