20990 E Stirrup Street, Queen Creek, AZ 85142
- $543,000
- 3
- BD
- 2
- BA
- 2,240
- SqFt




- Sold Price
- $543,000
- List Price
- $550,000
- Closing Date
- Feb 06, 2024
- Days on Market
- 15
- Status
- CLOSED
- MLS#
- 6641122
- City
- Queen Creek
- Bedrooms
- 3
- Bathrooms
- 2
- Living SQFT
- 2,240
- Lot Size
- 8,490
- Subdivision
- Queenland Manor
- Year Built
- 2004
- Type
- Single Family Residence
Property Description
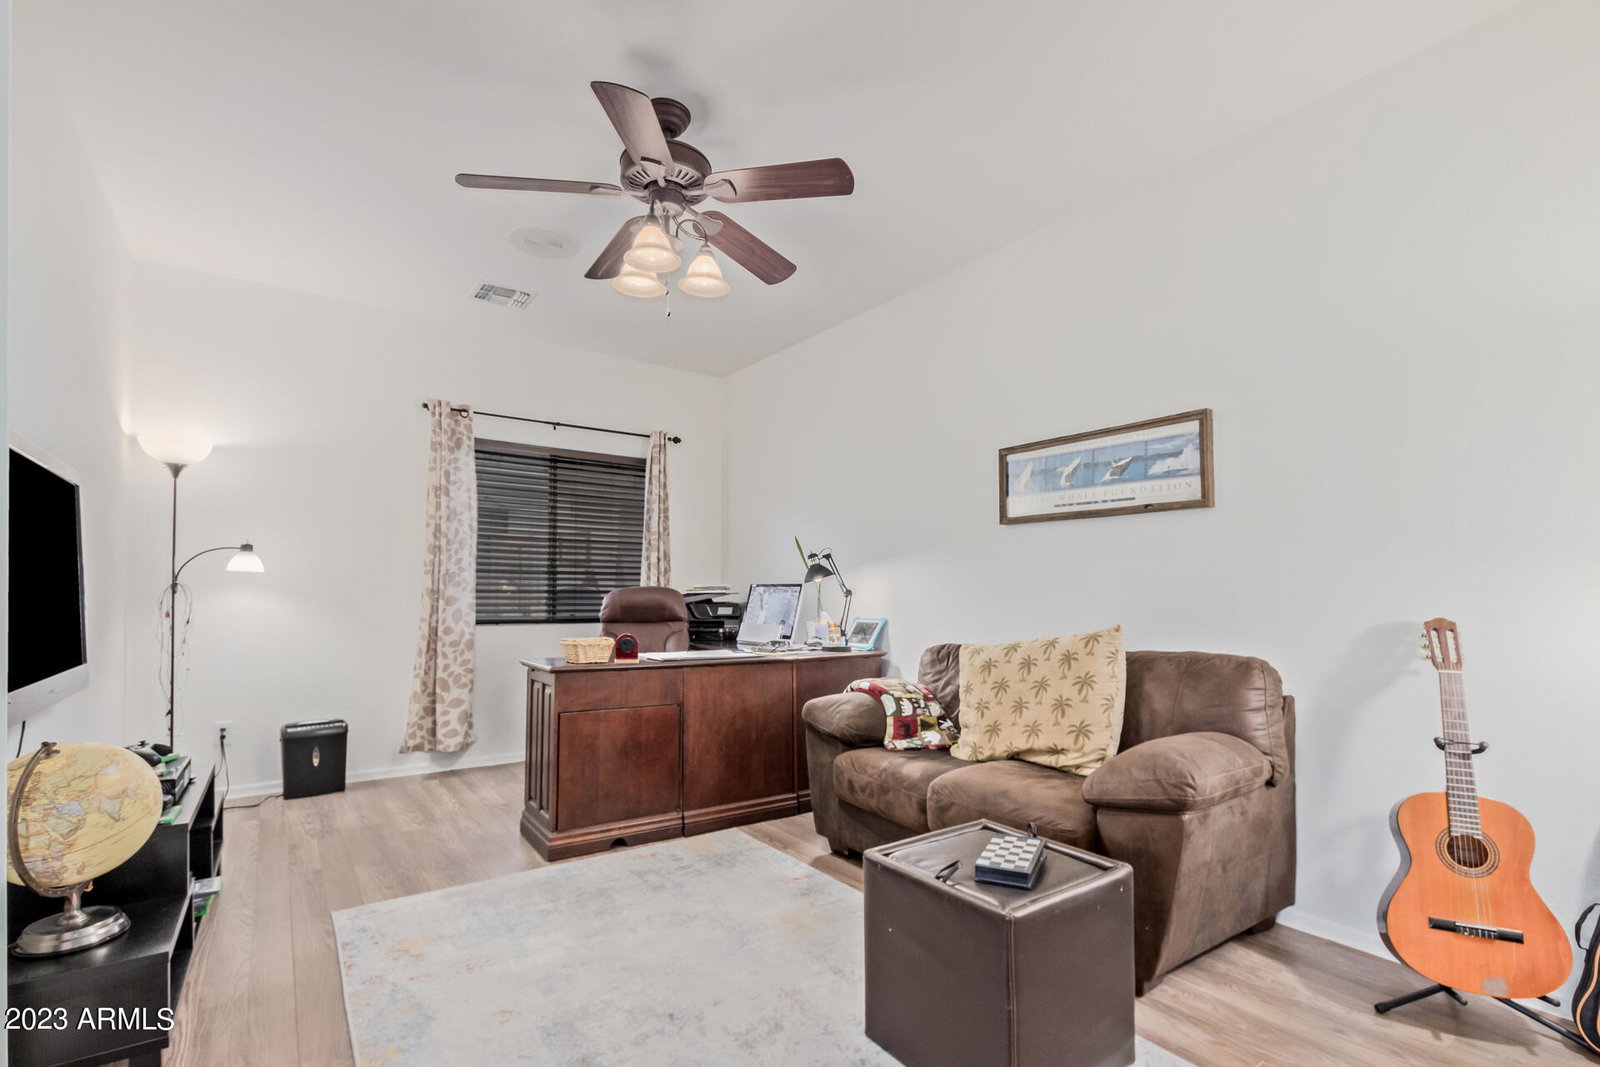
Beautiful Queenland Manor home in Queen Creek is now available! Open and spacious, split floor plan with 3 bedrooms + office/den, 2 bathrooms and newer pool. Owner's suite with bay window, dual sinks, separate shower/garden tub, separate toilet room. Additional bedrooms are larger and den/office w/new floor could be converted to add'l bedroom. All rooms have ceiling fans. Kitchen has corian counters, stainless steel appliances, gas range w/dual ovens, eat in breakfast area. Formal dining room with new flooring. Open great room with entertainment niche with newer flooring. Extra large laundry room, utility sink & space for extra fridge & storage. Extended length patio with 2 ceiling fans lead out to your newer pool, paved seating area, pergola, above ground spa and fire pit, lemon tree, all on one of the larger lots. Backyard also has a built in kitchen area with sink, ready for a BBQ. Garage is full 2-car, finished floor, w/utiliy door to backyard, owned water softener, side yard with RV Gate. Close to shopping, area restaurants, theaters, and so much more! Walking distance to schools, paths and several playgrounds in this highly desirable area of Queen Creek.
/u.realgeeks.media/thoseguysrealestate/Logo-min.png)
Additional Information
- Elementary School
- Jack Barnes Elementary School
- High School
- Queen Creek High School
- Middle School
- Queen Creek Middle School
- Acres
- 0.19
- Architecture
- Ranch
- Assoc Fee Includes
- Maintenance Grounds, Street Maint
- Hoa Fee
- $115
- Hoa Fee Frequency
- Monthly
- Hoa
- Yes
- Hoa Name
- Queenland Manor
- Builder Name
- Elliott Homes
- Community Features
- Playground, Biking/Walking Path
- Construction
- Wood Frame, Painted, Stucco
- Cooling
- Ceiling Fan(s), Central Air, Programmable Thmstat
- Fencing
- Block
- Fireplace
- Fire Pit
- Flooring
- Carpet, Laminate, Tile
- Garage Spaces
- 2
- Heating
- Electric
- Laundry
- Inside
- Living Area
- 2,240
- Lot Size
- 8,490
- New Financing
- Cash, VA Loan, FHA, Conventional
- Other Rooms
- Great Room
- Parking Features
- RV Gated, Extended Length Garage, Garage Door Opener, Attch'd Gar Cabinets, Direct Access
- Lot Features
- North/South Exposure, Sprinklers In Front, Sprinklers In Rear, Grass Front, Grass Back, Auto Timer H2O Front, Auto Timer H2O Back
- Roofing
- Tile
- Pool
- Yes
- Spa
- Private, Above Ground, Heated
- Stories
- 1
- Style
- Ranch
- Subdivision
- Queenland Manor
- Taxes
- $2,031
- Tax Year
- 2023
- Water
- Public
Courtesy of HomeSmart Lifestyles. 480-390-6683 Selling Office: My Home Group Real Estate.
Copyright 2026 Arizona Regional Multiple Listing Service, All rights reserved. The data relating to real estate for sale on this website comes in part from the Arizona Regional Multiple Listing Service. All information deemed reliable but not guaranteed and should be independently verified. All properties are subject to prior sale, change or withdrawal. Neither listing broker(s) nor Arizona Regional Multiple Listing Service shall be responsible for any typographical errors, misinformation, misprints and shall be held totally harmless.