3357 W Portland Street, Phoenix, AZ 85009
- $370,000
- 3
- BD
- 2
- BA
- 832
- SqFt




- Sold Price
- $370,000
- List Price
- $349,000
- Closing Date
- Mar 31, 2024
- Days on Market
- 73
- Status
- CLOSED
- MLS#
- 6643238
- City
- Phoenix
- Bedrooms
- 3
- Bathrooms
- 2
- Living SQFT
- 832
- Lot Size
- 7,982
- Subdivision
- Westcroft Place Plat 2
- Year Built
- 1952
- Type
- Single Family Residence
Property Description
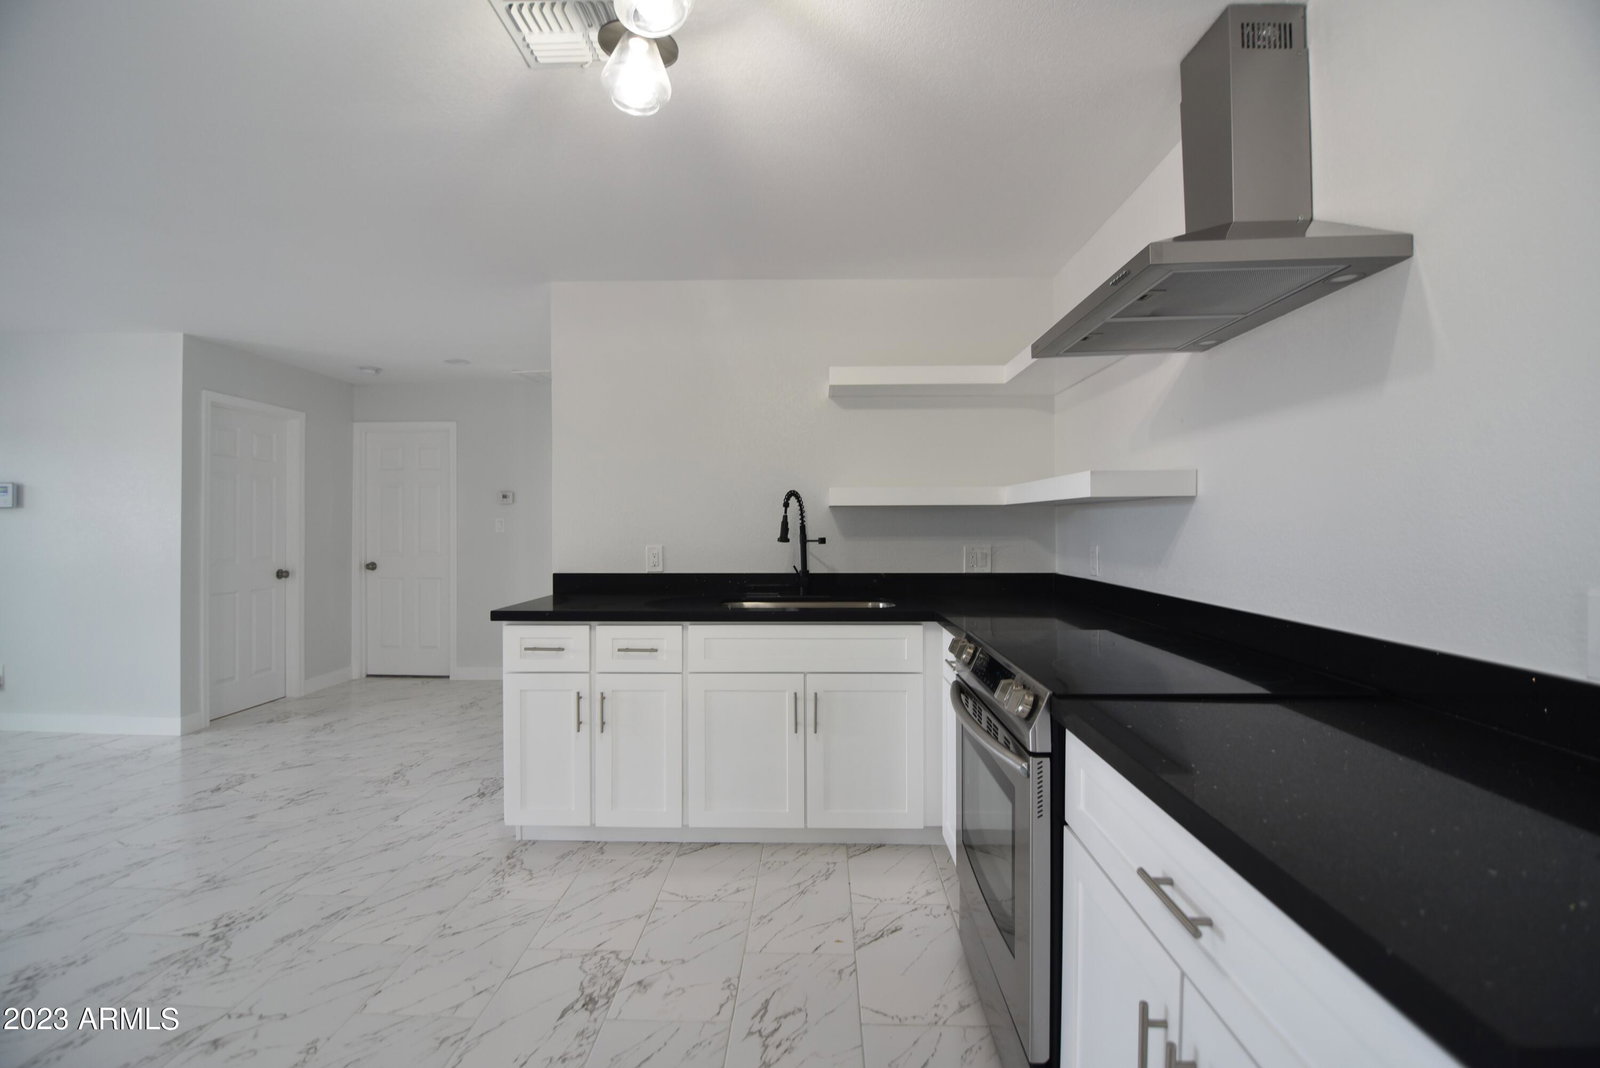
Welcome! To this newly remodeled, move-in-ready home! Bright and airy interior with tons of natural lighting, spacious bedrooms, and marble style showers and flooring throughout. This home features a modern kitchen design with white cabinetry and shelves, and granite countertops. Perfect sized lot with a spacious backyard featuring an RV gate and a storage space that can be turned into a guest house! Walking distance from the Falcon Park, Falcon Community Pool, and Carl Hayden Community High School Center.
/u.realgeeks.media/thoseguysrealestate/Logo-min.png)
Additional Information
- Elementary School
- J B Sutton Elementary School
- High School
- Carl Hayden High School
- Middle School
- Isaac Middle School
- School District
- Phoenix Union High School District
- Acres
- 0.18
- Assoc Fee Includes
- No Fees
- Builder Name
- unk
- Construction
- Wood Frame, Painted
- Cooling
- Central Air, Ceiling Fan(s)
- Fencing
- Block
- Fireplace
- None
- Heating
- Electric
- Laundry
- Wshr/Dry HookUp Only
- Living Area
- 832
- Lot Size
- 7,982
- New Financing
- Cash, Conventional, FHA, VA Loan
- Parking Features
- RV Access/Parking, RV Gate
- Lot Features
- Dirt Front, Dirt Back
- Roofing
- Composition
- Sewer
- Public Sewer
- Spa
- None
- Stories
- 1
- Subdivision
- Westcroft Place Plat 2
- Taxes
- $474
- Tax Year
- 2023
- Water
- City Water
Mortgage Calculator
Listing courtesy of DeLex Realty. Selling Office: A.Z. & Associates.
All information should be verified by the recipient and none is guaranteed as accurate by ARMLS. Copyright 2026 Arizona Regional Multiple Listing Service, Inc. All rights reserved.