30372 N 131st Drive, Peoria, AZ 85383
- $1,250,000
- 2
- BD
- 3
- BA
- 2,307
- SqFt






- Sold Price
- $1,250,000
- List Price
- $1,299,000
- Closing Date
- Feb 16, 2024
- Days on Market
- 38
- Status
- CLOSED
- MLS#
- 6646498
- City
- Peoria
- Bedrooms
- 2
- Bathrooms
- 3
- Living SQFT
- 2,307
- Lot Size
- 10,688
- Subdivision
- Trilogy West Phase 1 Parcel C41
- Year Built
- 2017
- Type
- Single Family Residence
Property Description
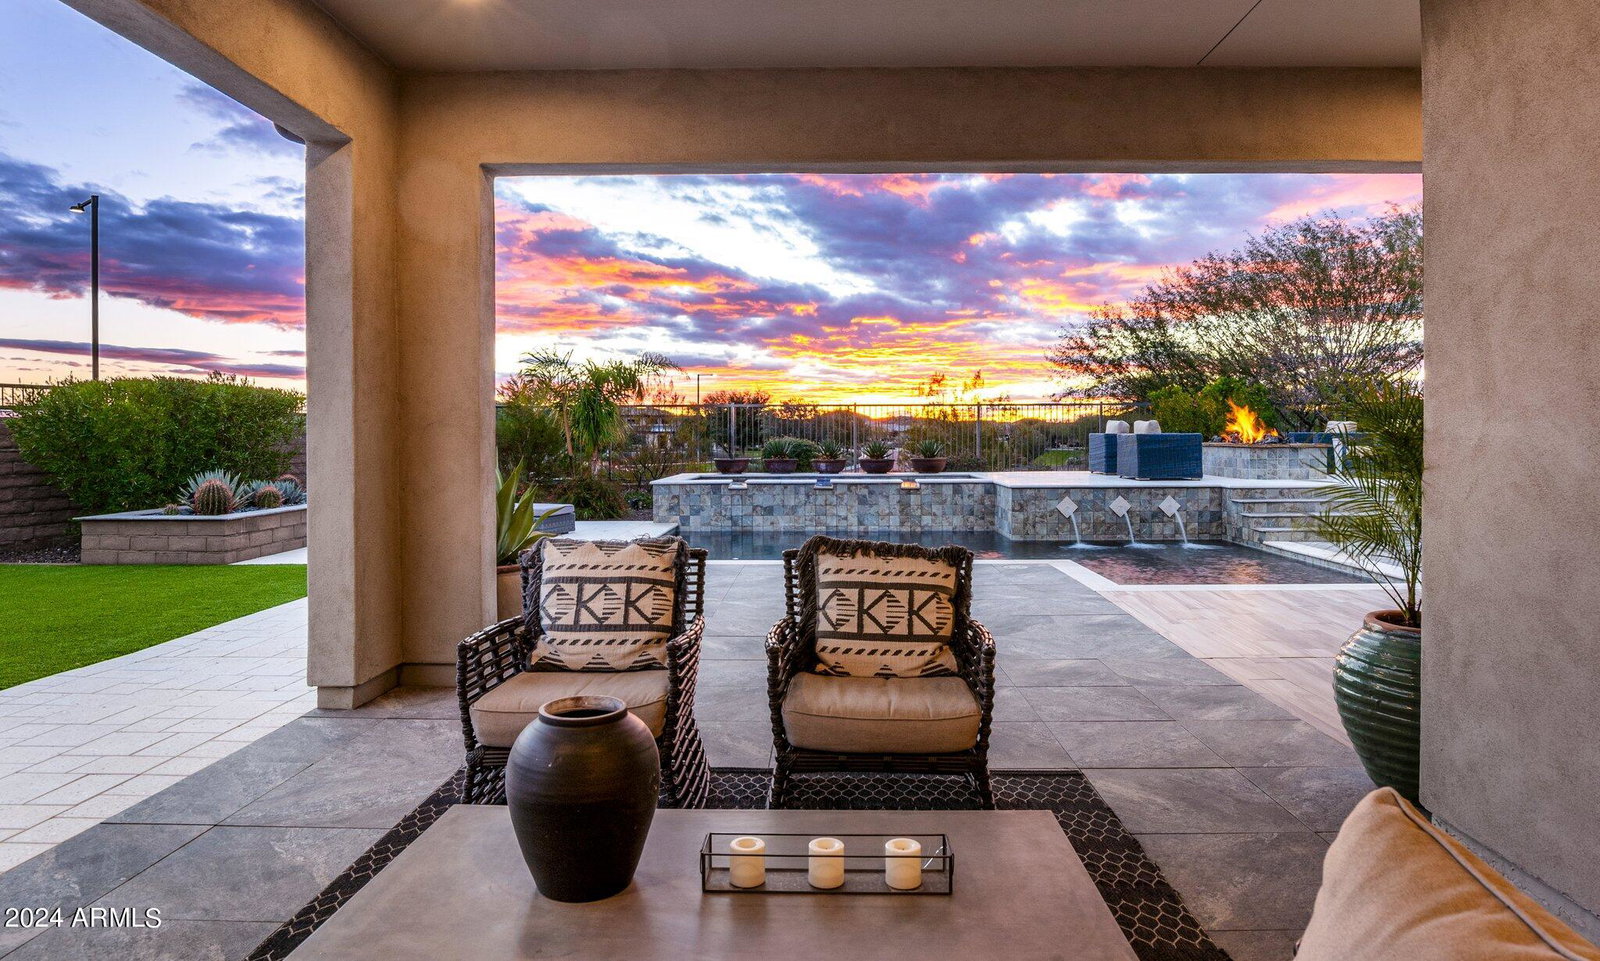
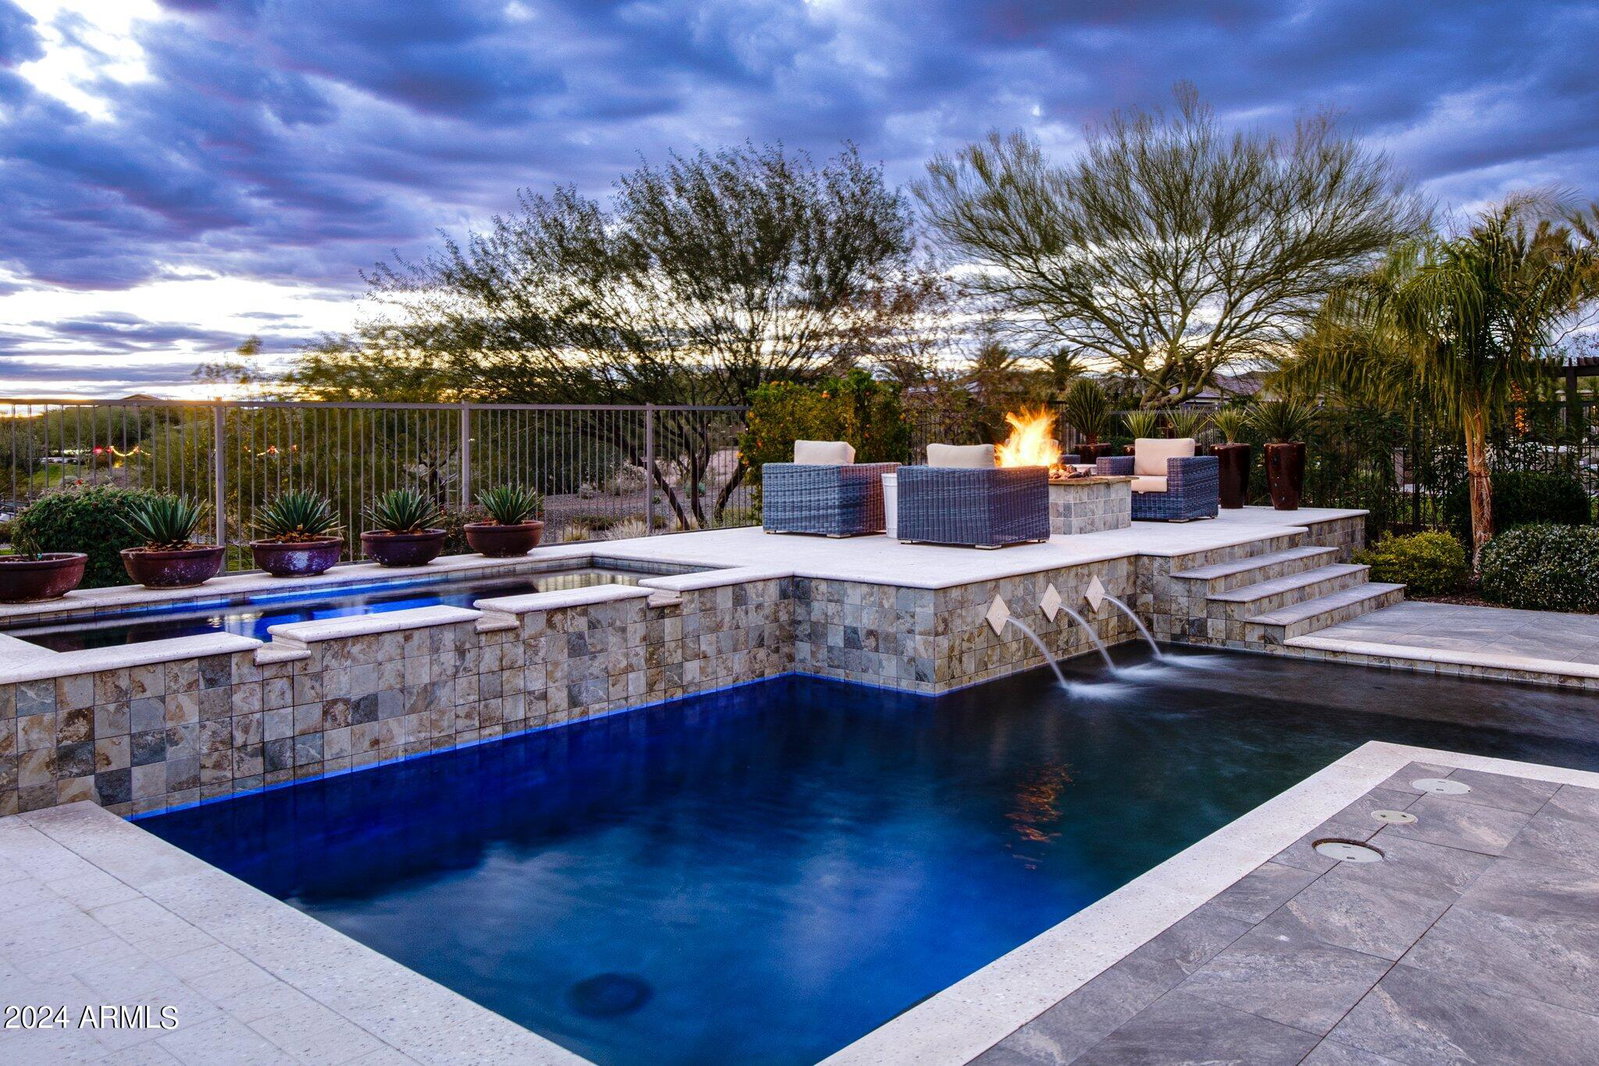
This one and ONLY SPECTRUM ''MODEL HOME'' with over $315K in UPGRADES Perfectly Channels & Reflects the FINEST that Trilogy at Vistancia has to Offer. Nestled on an OVERSIZED N/S $130K PREMIUM Elevated Corner Cul De Sac Lot in Close Proximity to the Mita Club & all of it's Awesome Amenities! Indulge in Resort Style Living with a Private Entertainers Backyard PARADISE Featuring Expansive Decorative Tile, Heated Pool with Water Feature, OVERSIZED Heated Spa, Elevated Gas Fire Pit / Seating Relaxation Area, Synthetic Turf & Captivating Pergola w/ Built in Bull BBQ & Raised Cactus Gardens. TREMENDOUS Curb Appeal with Lush Landscaping, Stone Accents , Paver Driveway / Walkway & Extended Gated Front Courtyard. Great Room w/ CORNER MULTI SLIDE DOORS to Patio, Home Theater Surround System Decorative Wall Panel, Built in Cabinetry & Wall Mounted TV. Stunning Gourmet Kitchen with EXPANSIVE Quartz Stone Island, Mocha Cabinets Upper and Lower, Upgraded Hardware, all SS Gas Appliance Package, Gorgeous Counter to Ceiling Wall Tile, LED Under Cabinet Lighting, Roll out Drawers, Pendant Lights & White Kitchen Sink. Formal Dining Room with Built in Credenza and Multi Slide Doors on 2 Sides. Attached Casita with Private Entrance, French Doors, Wet Bar with Quartz Stone Counter, Stainless Sink , Under Counter GE Monogram Refrigerator, Built in Cabinetry & Walk in Closet . Primary BR/BA Retreat FEATURES Crown Molding, Separate Shower with Heavy Glass and Luxurious Soaking Tub, Hall of Frame Mirrors and Generous Walk in Closet. Library with Built in Bookcase, Custom Tile with Decorative Inlay! Throughout you will find High End Lighting , Chandeliers, Ceiling Fans, Window Treatments, 6" Recessed LED Lights, Custom 5 1/4 Baseboards, Alarm System / Motion Sensors , Paint / Flooring UPGRADES and Grout Color Sealing. Laundry / Smart Room with Upper / Lower Cabinets, Sink and Stunning Stone Counters. Garage Features Epoxy Floors, New Hot Water Heater and Service Door to Outside. Transferable Roof Warranty. Home is being offered TURNKEY with ALL Furnishings on a Separate Bill of Sale ! No Expense Spared in this Masterpiece !
/u.realgeeks.media/thoseguysrealestate/Logo-min.png)
Additional Information
- Elementary School
- Adult
- High School
- Adult
- Middle School
- Adult
- Acres
- 0.25
- Architecture
- Contemporary
- Assoc Fee Includes
- Maintenance Grounds, Street Maint
- Hoa Fee
- $840
- Hoa Fee Frequency
- Quarterly
- Hoa
- Yes
- Hoa Name
- Trilogy at Vistancia
- Builder Name
- SHEA
- Community
- Trilogy At Vistancia
- Community Features
- Lake, Community Spa Htd, Gated, Golf, Tennis Court(s), Playground, Biking/Walking Path, Clubhouse, Community Media Room, Fitness Center, Pickleball
- Construction
- Wood Frame, Painted, Stucco, Stone
- Cooling
- Ceiling Fan(s), Central Air, Programmable Thmstat
- Exterior Features
- Private Street(s), Private Yard, Built-in Barbecue
- Fencing
- Wrought Iron, Block
- Fireplace
- Fire Pit
- Flooring
- Carpet, Tile
- Garage Spaces
- 2
- Heating
- Natural Gas
- Living Area
- 2,307
- Lot Size
- 10,688
- Model
- SPECTRUM MODEL HOME
- New Financing
- Cash, Conventional
- Other Rooms
- Great Room, Library-Blt-in Bkcse, Guest Qtrs-Sep Entrn
- Parking Features
- Garage Door Opener, Direct Access
- Lot Features
- Hillside Lot, Cul-De-Sac, Corner Lot, North/South Exposure, Borders Common Area, Desert Front, Desert Back, Sprinklers In Front, Sprinklers In Rear, Synthetic Grass Back, Auto Timer H2O Front, Auto Timer H2O Back
- Roofing
- Tile
- Pool
- Yes
- Spa
- Private, Heated
- Stories
- 1
- Style
- Contemporary
- Subdivision
- Trilogy West Phase 1 Parcel C41
- Taxes
- $4,575
- Tax Year
- 2023
- Water
- Public
- Age Restricted
- Yes
Courtesy of HomeSmart. 623-889-7100 Selling Office: HomeSmart.
Copyright 2026 Arizona Regional Multiple Listing Service, All rights reserved. The data relating to real estate for sale on this website comes in part from the Arizona Regional Multiple Listing Service. All information deemed reliable but not guaranteed and should be independently verified. All properties are subject to prior sale, change or withdrawal. Neither listing broker(s) nor Arizona Regional Multiple Listing Service shall be responsible for any typographical errors, misinformation, misprints and shall be held totally harmless.