750 E Myrtle Avenue, Phoenix, AZ 85020
- $1,150,000
- 4
- BD
- 4
- BA
- 2,820
- SqFt






- Sold Price
- $1,150,000
- List Price
- $1,200,000
- Closing Date
- Mar 06, 2024
- Days on Market
- 57
- Status
- CLOSED
- MLS#
- 6648566
- City
- Phoenix
- Bedrooms
- 4
- Bathrooms
- 4
- Living SQFT
- 2,820
- Lot Size
- 10,663
- Subdivision
- Palm Heights
- Year Built
- 1947
- Type
- Single Family Residence
Property Description
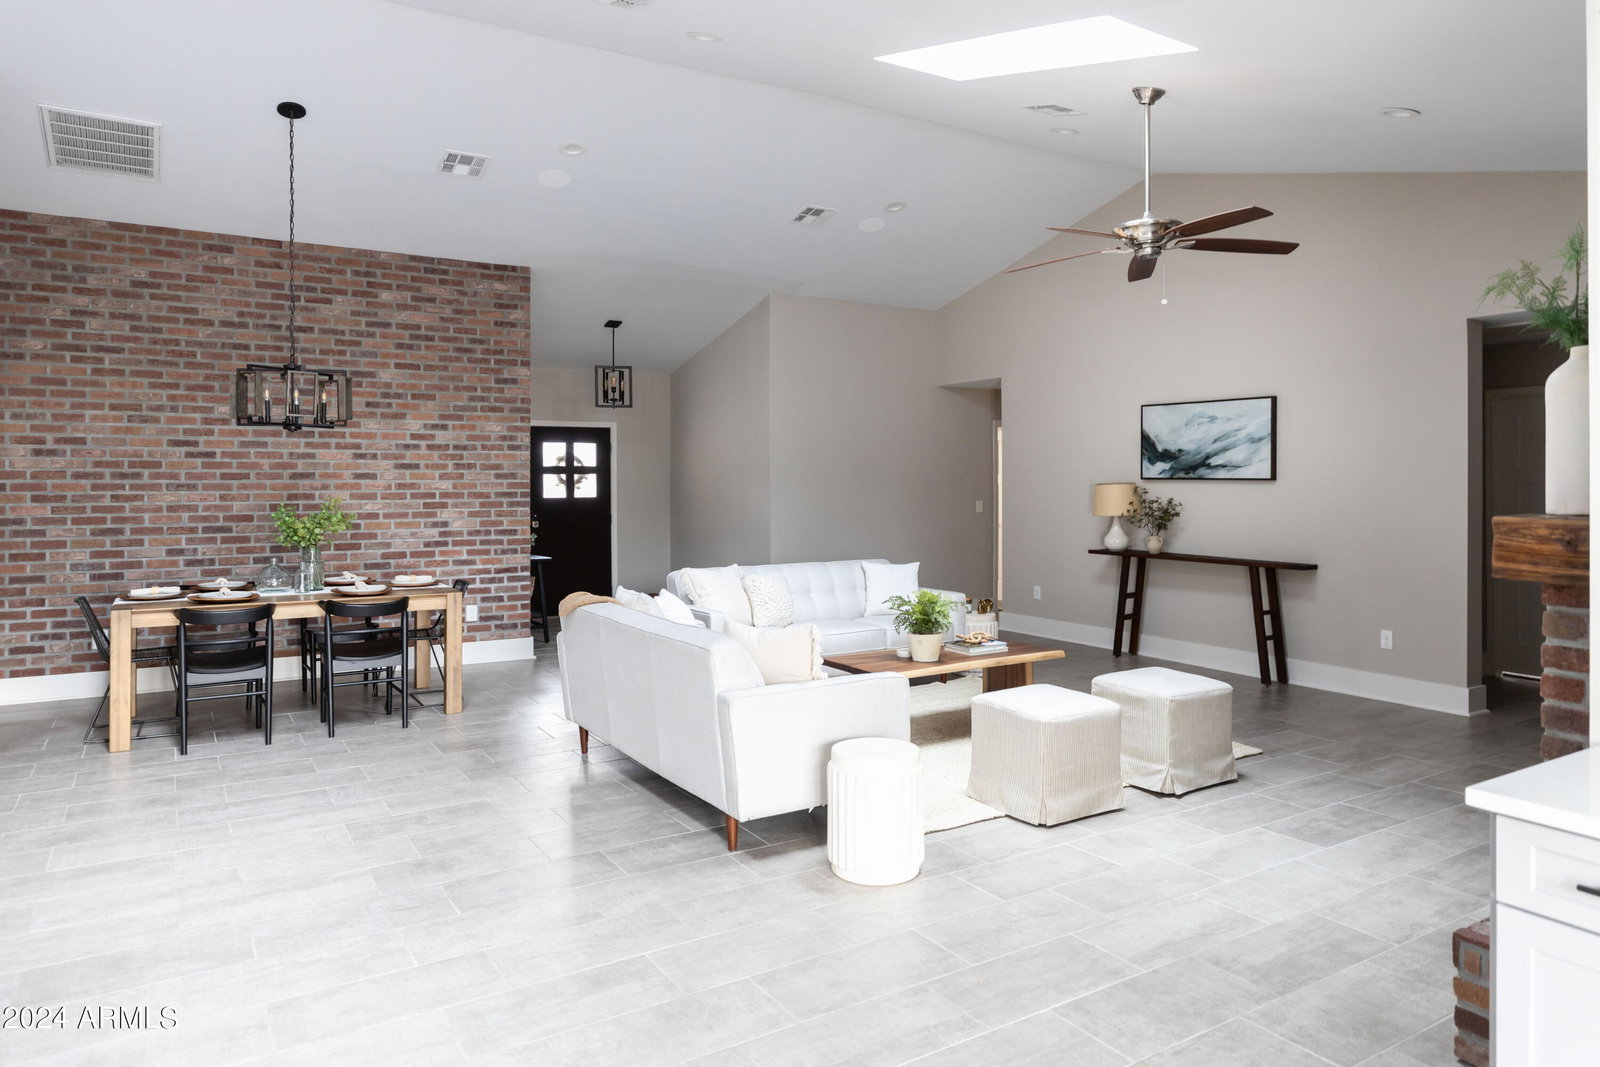
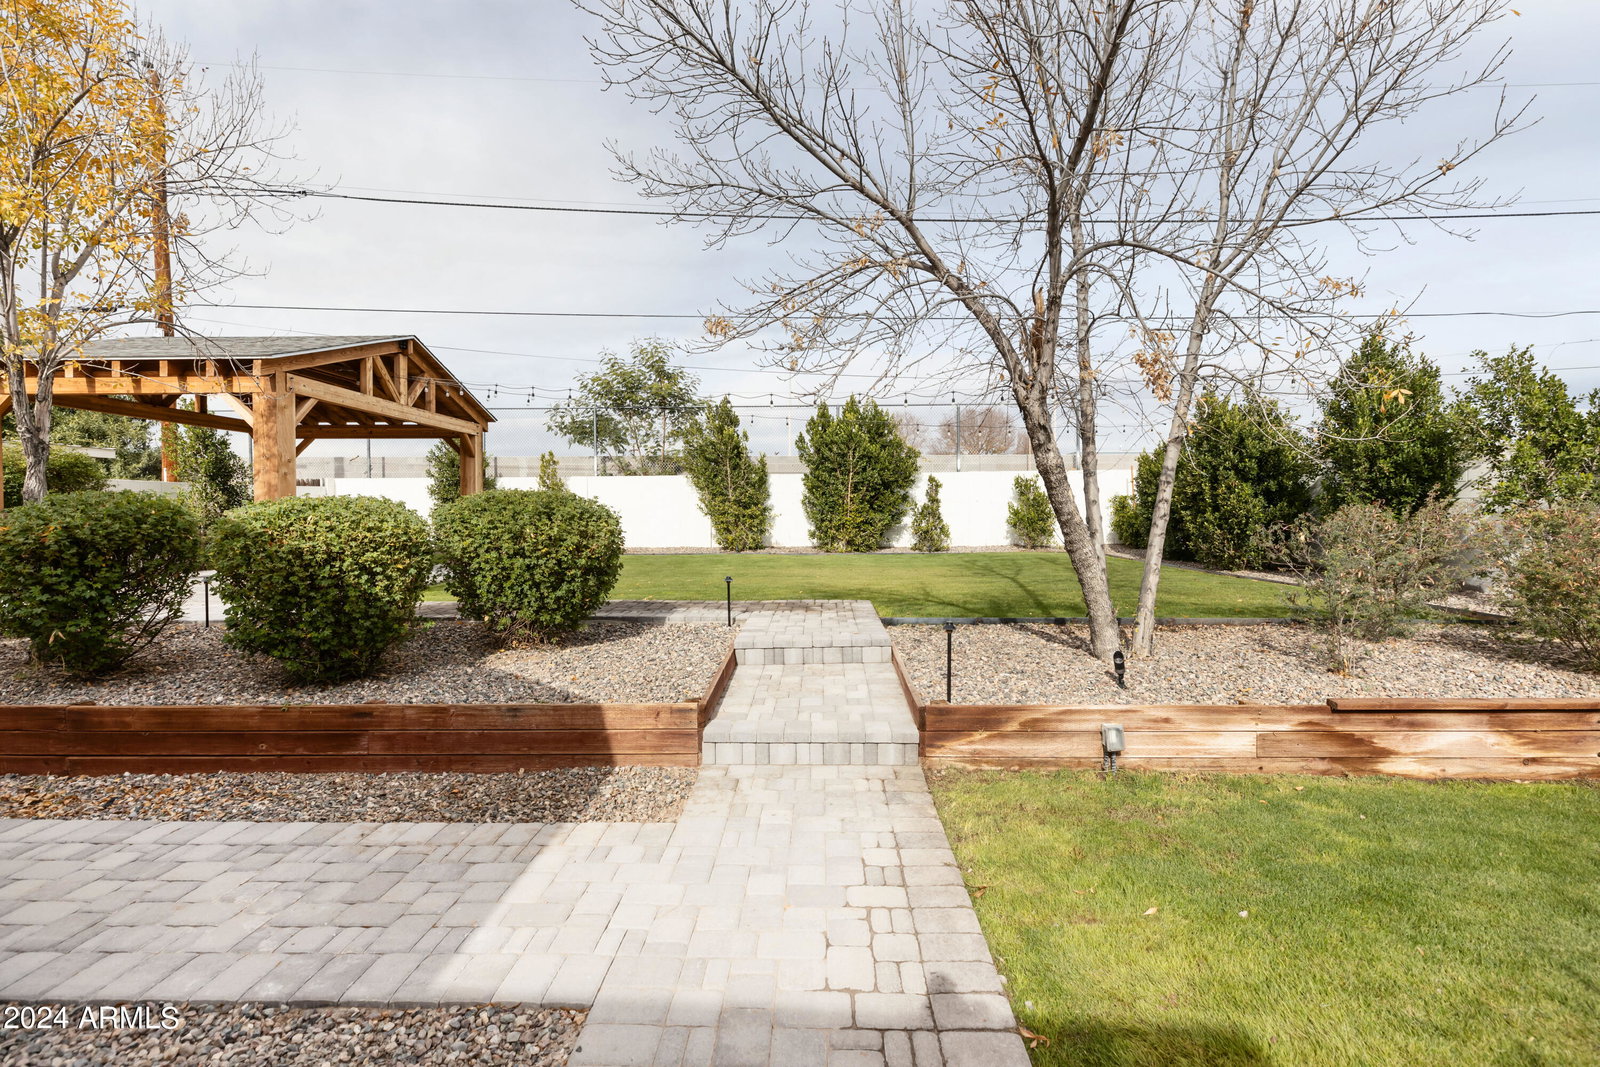
Nestled in the heart of the coveted Palm Heights neighborhood in North Central Phoenix, this charming home boasts a perfect blend of modern amenities and classic allure, making it an ideal haven for families seeking both comfort and style. Upon entering, the airy and light-filled living space greets you, showcasing the seamless fusion of contemporary design and farmhouse charm. The open floor plan connects the living area, dining space, gourmet kitchen, and provides an ideal layout for both everyday living and entertaining guests. The kitchen, a focal point of the home, features stainless steel appliances, quartz countertops, custom cabinetry, and a spacious center island. This home boasts four bedrooms, including a luxurious primary suite. The en-suite primary bathroom is an oasis of relaxation, complete with a spa-like soaking tub, a walk-in shower, and dual vanities. The remaining bedrooms offer ample space and natural light, perfect for accommodating a growing family or hosting guests. The highlight of this residence is the entertainer's backyard and idyllic outdoor space designed for gatherings and relaxation. The expansive patio provides the perfect setting for al fresco dining while enjoying Arizona's beautiful weather, or you can imagine yourself unwinding in the serene gazebo, soaking in the tranquility while the kids run free in the grassy backyard. Additionally, this home was completely rebuilt in 2019 and equipped with brand new HVAC, roof, a two-car garage, dual pane windows, and updated plumbing and electrical systems. Located in one of the most sought-after neighborhoods, this home is steps away from an award winning school and within the prestigious Madison school district. The neighborhood's proximity to various amenities, shopping centers, dining options, and recreational facilities highlights this prime North Central Phoenix convenient location.
/u.realgeeks.media/thoseguysrealestate/Logo-min.png)
Additional Information
- Elementary School
- Madison Richard Simis School
- High School
- Central High School
- Middle School
- Madison Meadows School
- Acres
- 0.24
- Architecture
- Contemporary
- Assoc Fee Includes
- No Fees
- Builder Name
- Unknown
- Construction
- Block, Wood Frame, Stucco
- Cooling
- Ceiling Fan(s), Central Air, Programmable Thmstat
- Fencing
- Block
- Fireplace
- Living Room
- Flooring
- Carpet, Tile
- Garage Spaces
- 2
- Heating
- Electric
- Living Area
- 2,820
- Lot Size
- 10,663
- New Financing
- Cash, VA Loan, Conventional
- Lot Features
- North/South Exposure, Desert Front, Sprinklers In Front, Sprinklers In Rear, Grass Back, Auto Timer H2O Front, Auto Timer H2O Back
- Roofing
- Composition
- Spa
- None
- Stories
- 1
- Style
- Contemporary
- Subdivision
- Palm Heights
- Taxes
- $4,821
- Tax Year
- 2023
- Water
- Public
Courtesy of HomeSmart. 602-230-7600 Selling Office: ProSmart Realty.
Copyright 2026 Arizona Regional Multiple Listing Service, All rights reserved. The data relating to real estate for sale on this website comes in part from the Arizona Regional Multiple Listing Service. All information deemed reliable but not guaranteed and should be independently verified. All properties are subject to prior sale, change or withdrawal. Neither listing broker(s) nor Arizona Regional Multiple Listing Service shall be responsible for any typographical errors, misinformation, misprints and shall be held totally harmless.