1008 E Medlock Drive, Phoenix, AZ 85014
- $875,000
- 3
- BD
- 3
- BA
- 2,440
- SqFt




- Sold Price
- $875,000
- List Price
- $890,000
- Closing Date
- Apr 15, 2024
- Days on Market
- 48
- Status
- CLOSED
- MLS#
- 6652237
- City
- Phoenix
- Bedrooms
- 3
- Bathrooms
- 3
- Living SQFT
- 2,440
- Lot Size
- 7,865
- Subdivision
- Smith Place
- Year Built
- 2015
- Type
- Single Family Residence
Property Description
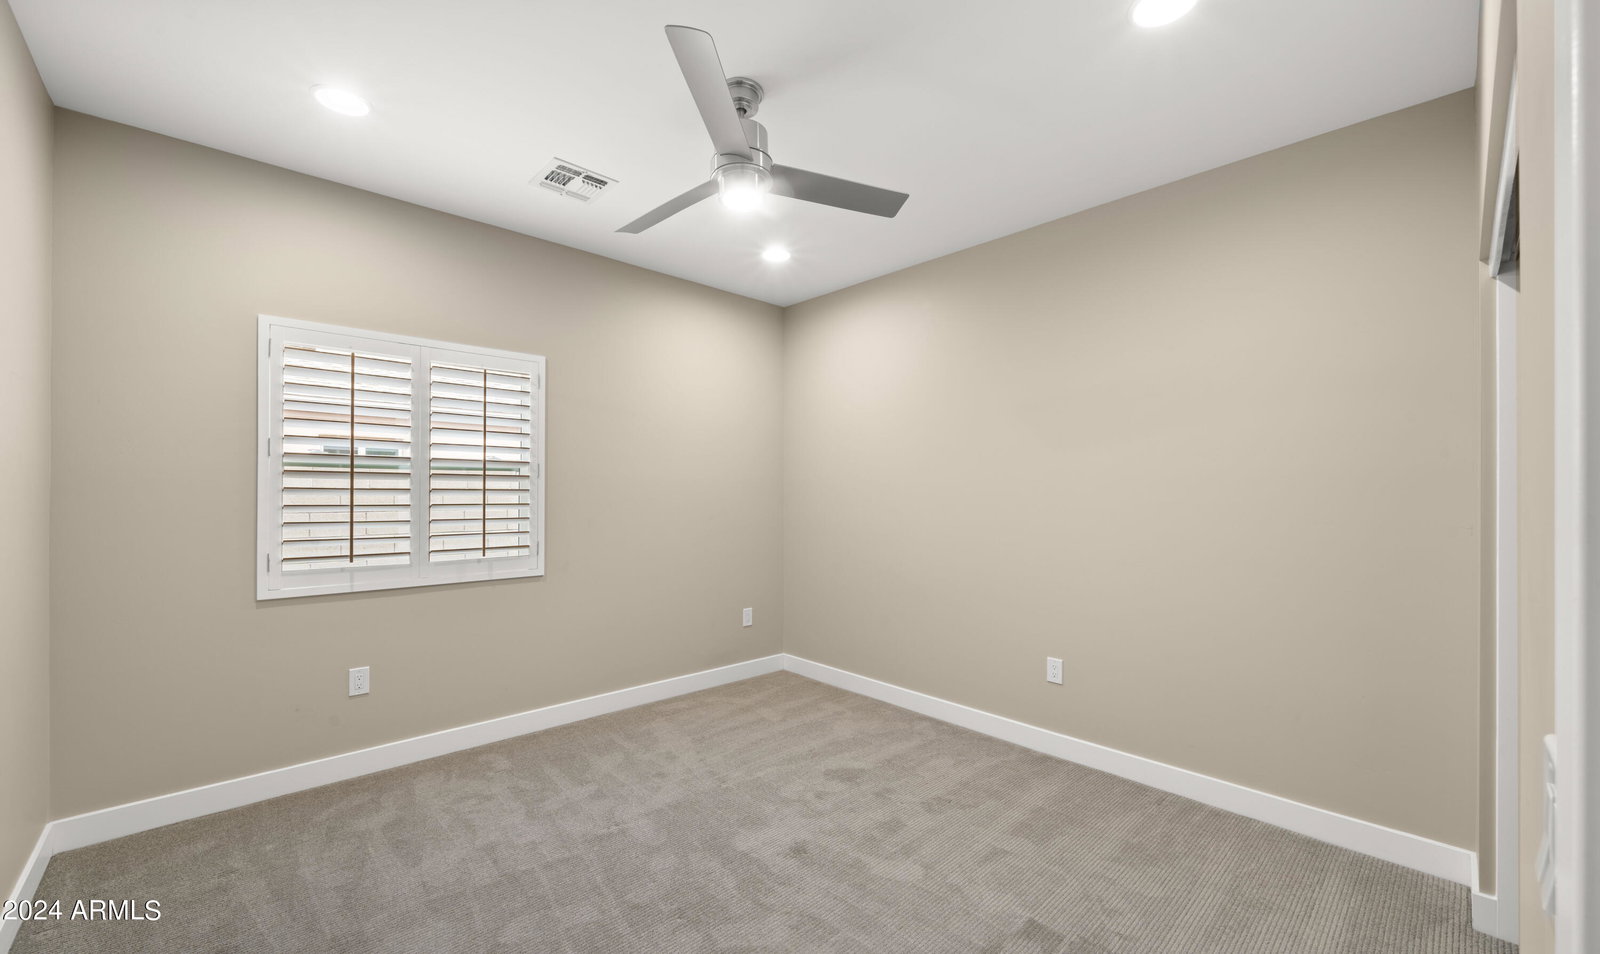
Presenting an exceptional residence nestled in the heart of a desirable central Phoenix neighborhood, seamlessly blending luxury and functionality. Be enchanted by the interior featuring soaring ceilings, neutral palette, recessed lighting, plantation shutters, a media niche, and a striking accent wall with a cozy fireplace in a generously sized living room. The gourmet kitchen is a chef's dream, featuring stainless steel appliances, skylights, and French doors leading to a private backyard oasis. The oversized main suite is a sanctuary with sitting room. A chic dining room and versatile bonus room add to the allure. Minutes from shopping and dining, this property epitomizes modern elegance. Don't miss the opportunity to experience the luxury and convenience of contemporary elegance.
/u.realgeeks.media/thoseguysrealestate/Logo-min.png)
Additional Information
- Elementary School
- Madison Elementary School
- High School
- North High School
- Middle School
- Madison #1 Middle School
- Acres
- 0.18
- Architecture
- Contemporary
- Assoc Fee Includes
- No Fees
- Builder Name
- Unknown
- Construction
- Wood Frame, Painted, Stucco
- Cooling
- Central Air, Programmable Thmstat
- Fencing
- Block
- Flooring
- Carpet, Tile
- Garage Spaces
- 2
- Heating
- Natural Gas
- Living Area
- 2,440
- Lot Size
- 7,865
- New Financing
- Cash, Conventional
- Other Rooms
- Great Room
- Parking Features
- Garage Door Opener
- Lot Features
- Grass Front, Grass Back, Auto Timer H2O Front, Auto Timer H2O Back
- Roofing
- Composition
- Spa
- None
- Stories
- 1
- Style
- Contemporary
- Subdivision
- Smith Place
- Taxes
- $5,340
- Tax Year
- 2023
- Water
- Public
Courtesy of Russ Lyon Sotheby's International Realty. 480-287-5200 Selling Office: Russ Lyon Sotheby's International Realty.
Copyright 2026 Arizona Regional Multiple Listing Service, All rights reserved. The data relating to real estate for sale on this website comes in part from the Arizona Regional Multiple Listing Service. All information deemed reliable but not guaranteed and should be independently verified. All properties are subject to prior sale, change or withdrawal. Neither listing broker(s) nor Arizona Regional Multiple Listing Service shall be responsible for any typographical errors, misinformation, misprints and shall be held totally harmless.