2613 S Tumbleweed Lane, Chandler, AZ 85286
- $745,490
- 4
- BD
- 3
- BA
- 3,024
- SqFt




- Sold Price
- $745,490
- List Price
- $749,000
- Closing Date
- Apr 12, 2024
- Days on Market
- 33
- Status
- CLOSED
- MLS#
- 6652649
- City
- Chandler
- Bedrooms
- 4
- Bathrooms
- 3
- Living SQFT
- 3,024
- Lot Size
- 8,866
- Subdivision
- Carino Estates Amd
- Year Built
- 1999
- Type
- Single Family Residence
Property Description
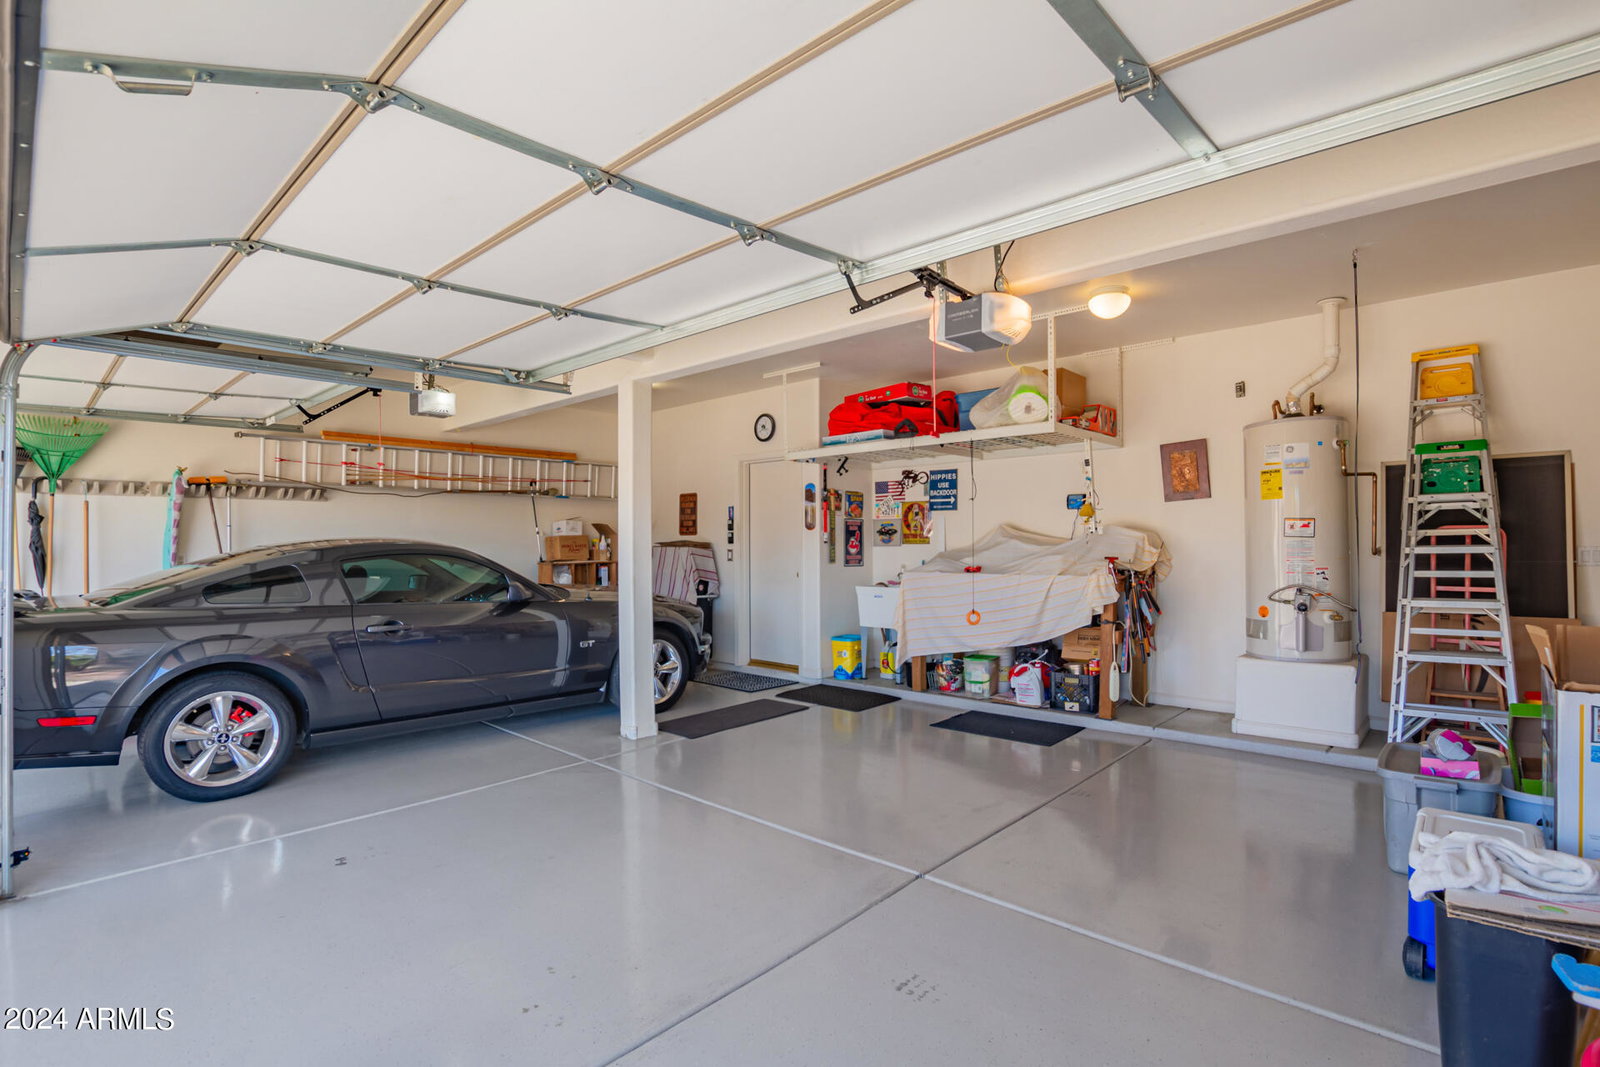
MOTIVATED SELLER is having a home built and needs to leaseback / live in the home through April 30th, 2024. Spacious 4 bedroom, 3 bath, two story home with pebble tec pool, large east facing back yard and paver brick covered patio in Carino Estates subdivision. As you enter the home, you will see the spiral staircase leading upstairs. The main floor has a formal living room, office/den with double doors, one bedroom and one bathroom, utility room and kitchen that opens into the family room with a gas fireplace. Upstairs you will find the primary bedroom, primary bath, two additional bedrooms, a third full bathroom with double sinks and the bonus room. New roof underlayment with a 30-year warranty and new patio roof installed in November 2021. New interior paint in 2020 and exterior paint in 2019. Kitchen cabinets with a large island refinished in 2018. New Whirlpool refrigerator in 2022.Interior shutters installed in 2020/2021. Vinyl plank, pet proof, waterproof, stain resistant flooring installed in 2021. Insulated garage doors, tracks, keypads and openers in February 2022. Epoxy garage floor in 2019. New Whirlpool top loading washer (3 months old) and Whirlpool front loading dryer (2021) convey. Two Trane air conditioners replaced in 2015. Pool kool decking painted in 2020. New pool cleaner in October 2022. Pentair pool pump replaced in 2017 and cartridge pool filter replaced in November 2018. Child proof, locking security patio gate and patio gutters. All storage cabinets in garage convey. Low maintenance desert front and back yards with pet turf area. Two orange, one lemon and one grapefruit tree in the backyard. One block from Hancock elementary school and Ryan Park and five minutes from Hamilton high school. Close to shopping, restaurants and the 202 freeway.
/u.realgeeks.media/thoseguysrealestate/Logo-min.png)
Additional Information
- Elementary School
- T. Dale Hancock Elementary School
- High School
- Hamilton High School
- Middle School
- Bogle Junior High School
- Acres
- 0.20
- Assoc Fee Includes
- Maintenance Grounds
- Hoa Fee
- $597
- Hoa Fee Frequency
- Semi-Annually
- Hoa
- Yes
- Hoa Name
- Carino Estates HOA
- Builder Name
- Shea
- Construction
- Wood Frame, Painted, Stucco
- Cooling
- Ceiling Fan(s), Central Air
- Fencing
- Block
- Fireplace
- Family Room
- Flooring
- Carpet, Vinyl, Tile
- Garage Spaces
- 3
- Heating
- Natural Gas
- Laundry
- Inside
- Living Area
- 3,024
- Lot Size
- 8,866
- New Financing
- Cash, VA Loan, Conventional
- Other Rooms
- Family Room, Bonus/Game Room
- Parking Features
- RV Gated, Separate Strge Area, Direct Access
- Lot Features
- East/West Exposure, Desert Front, Desert Back, Sprinklers In Front, Sprinklers In Rear, Synthetic Grass Back
- Roofing
- Tile, Rolled/Hot Mop
- Pool
- Yes
- Spa
- None
- Stories
- 2
- Subdivision
- Carino Estates Amd
- Taxes
- $3,498
- Tax Year
- 2023
- Water
- Public
Courtesy of DPR Realty LLC. 480-994-0800 Selling Office: Realty Executives.
Copyright 2026 Arizona Regional Multiple Listing Service, All rights reserved. The data relating to real estate for sale on this website comes in part from the Arizona Regional Multiple Listing Service. All information deemed reliable but not guaranteed and should be independently verified. All properties are subject to prior sale, change or withdrawal. Neither listing broker(s) nor Arizona Regional Multiple Listing Service shall be responsible for any typographical errors, misinformation, misprints and shall be held totally harmless.