1550 N 40th Street Unit 6, Mesa, AZ 85205
- $2,120,000
- 6
- BD
- 7
- BA
- 6,994
- SqFt




- Sold Price
- $2,120,000
- List Price
- $2,250,000
- Closing Date
- Jul 25, 2024
- Days on Market
- 175
- Status
- CLOSED
- MLS#
- 6654361
- City
- Mesa
- Bedrooms
- 6
- Bathrooms
- 7
- Living SQFT
- 6,994
- Lot Size
- 39,329
- Subdivision
- Citrus Manor
- Year Built
- 2000
- Type
- Single Family Residence
Property Description
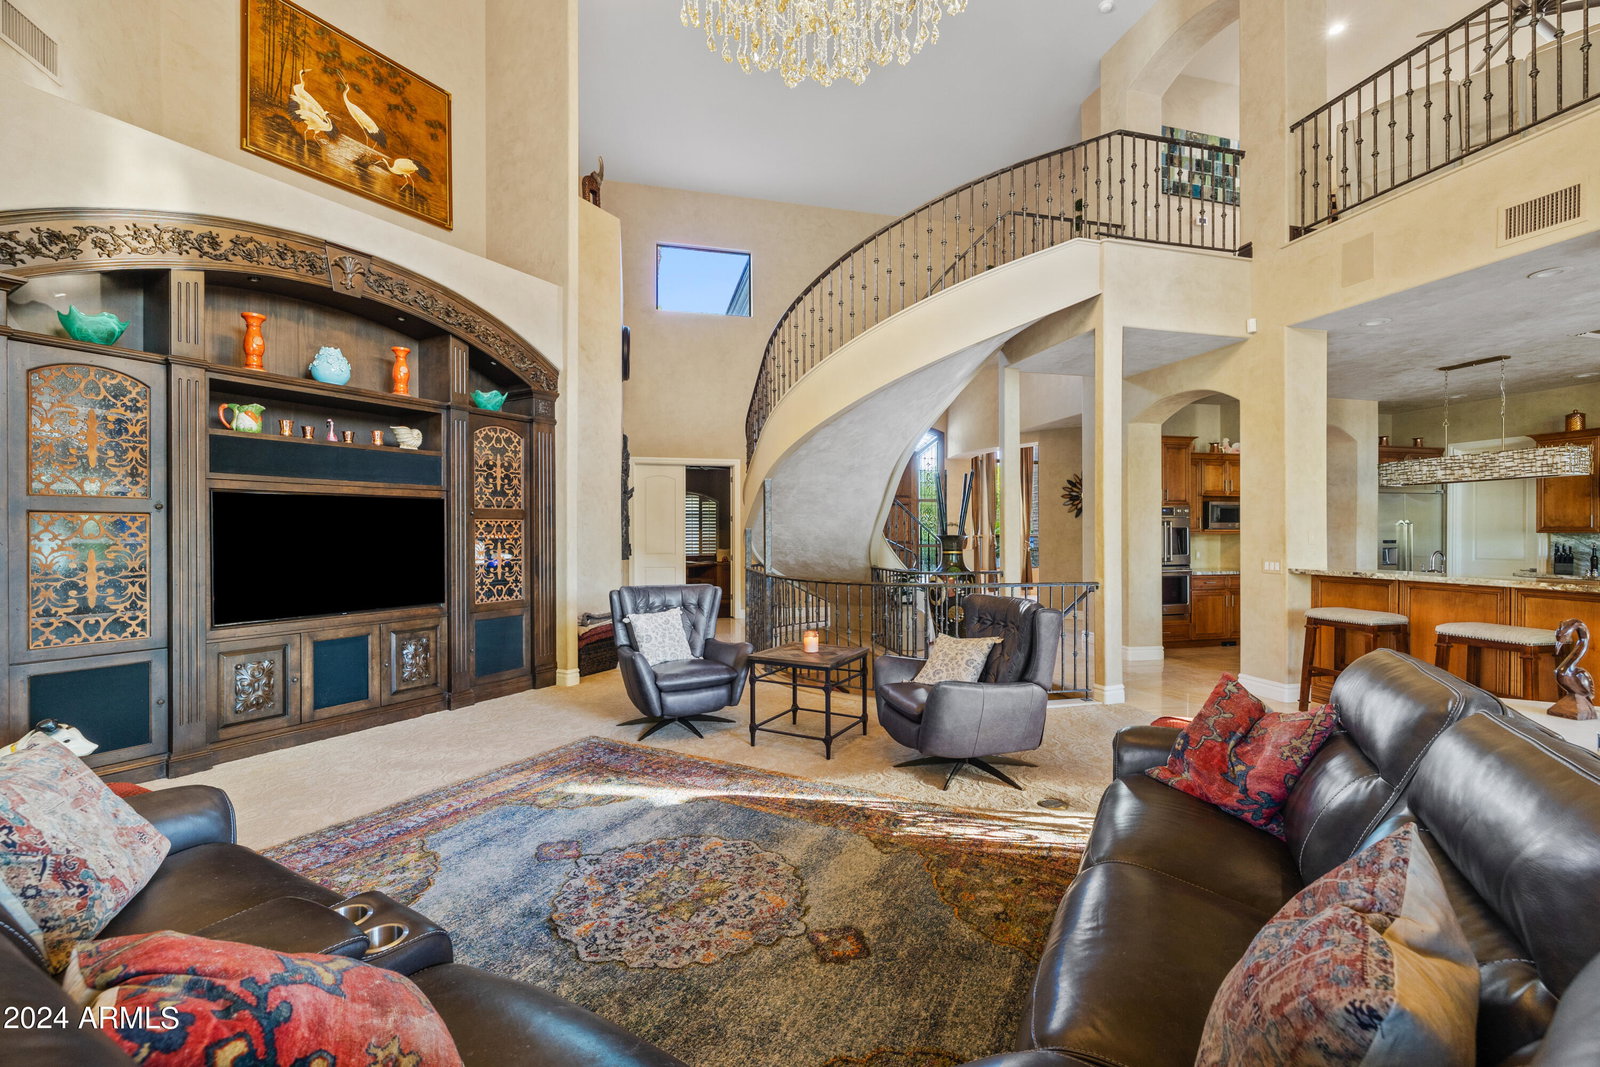
Experience the epitome of elegance as you enter this spectacular gated community in the highly sought-after Citrus Manor. Immediately, soaring ceilings and a grand staircase captivate you, serving as the focal point of the home. The kitchen features ample storage and stainless steel appliances for all your cooking desires. Escape to the primary suite and enjoy a built-in fireplace and a seating area. The five additional bedrooms offer natural light and plenty of space for comfort. You can also indulge in movie night in front of the home theater, eliminating the need to go out to the movies. Step outside to paradise where gorgeous landscaping, a stunning pool, and an outdoor entertaining space are sure to impress your guests. No detail was overlooked. Make this incredible home yours today!
/u.realgeeks.media/thoseguysrealestate/Logo-min.png)
Additional Information
- Elementary School
- Bush Elementary
- High School
- Mountain View High School
- Middle School
- Stapley Junior High School
- Acres
- 0.90
- Architecture
- Santa Barbara/Tuscan
- Assoc Fee Includes
- Maintenance Grounds, Street Maint
- Hoa Fee
- $793
- Hoa Fee Frequency
- Quarterly
- Hoa
- Yes
- Hoa Name
- El Portillo
- Basement Description
- Finished
- Builder Name
- Custom
- Community Features
- Gated, Tennis Court(s), Playground, Biking/Walking Path
- Construction
- Wood Frame, Painted, Stucco
- Cooling
- Ceiling Fan(s), Central Air
- Exterior Features
- Balcony, Private Street(s), Built-in Barbecue
- Fencing
- Block
- Fireplace
- Family Room, Master Bedroom, Exterior Fireplace, Fire Pit
- Flooring
- Carpet, Tile, Wood
- Garage Spaces
- 5
- Heating
- Natural Gas
- Laundry
- Inside
- Living Area
- 6,994
- Lot Size
- 39,329
- New Financing
- Cash, VA Loan, Conventional, Owner May Carry, Wraparound
- Other Rooms
- Family Room, Great Room, Library-Blt-in Bkcse, Bonus/Game Room, Loft, Guest Qtrs-Sep Entrn, Separate Workshop, Media Room
- Parking Features
- Tandem, Over Height Garage, Extended Length Garage, Rear Vehicle Entry, Garage Door Opener, Attch'd Gar Cabinets, Circular Driveway, Direct Access
- Lot Features
- East/West Exposure, Desert Front, Sprinklers In Front, Sprinklers In Rear, Gravel/Stone Front, Grass Front, Grass Back, Synthetic Grass Back
- Roofing
- Built-Up, Tile, Concrete
- Sewer
- Sewer-In & Connected
- Pool
- Yes
- Spa
- Private
- Stories
- 2
- Style
- Santa Barbara/Tuscan
- Subdivision
- Citrus Manor
- Taxes
- $12,041
- Tax Year
- 2023
- Water
- Public
Courtesy of Russ Lyon Sotheby's International Realty. 480-287-5200 Selling Office: Desert Dream Realty.
Copyright 2026 Arizona Regional Multiple Listing Service, All rights reserved. The data relating to real estate for sale on this website comes in part from the Arizona Regional Multiple Listing Service. All information deemed reliable but not guaranteed and should be independently verified. All properties are subject to prior sale, change or withdrawal. Neither listing broker(s) nor Arizona Regional Multiple Listing Service shall be responsible for any typographical errors, misinformation, misprints and shall be held totally harmless.