12937 W Luchana Drive, Litchfield Park, AZ 85340
- $715,000
- 5
- BD
- 4
- BA
- 4,457
- SqFt



- Sold Price
- $715,000
- List Price
- $730,000
- Closing Date
- Mar 25, 2024
- Days on Market
- 60
- Status
- CLOSED
- MLS#
- 6656220
- City
- Litchfield Park
- Bedrooms
- 5
- Bathrooms
- 4
- Living SQFT
- 4,457
- Lot Size
- 11,199
- Subdivision
- Bel Fleur
- Year Built
- 2000
- Type
- Single Family Residence
Property Description
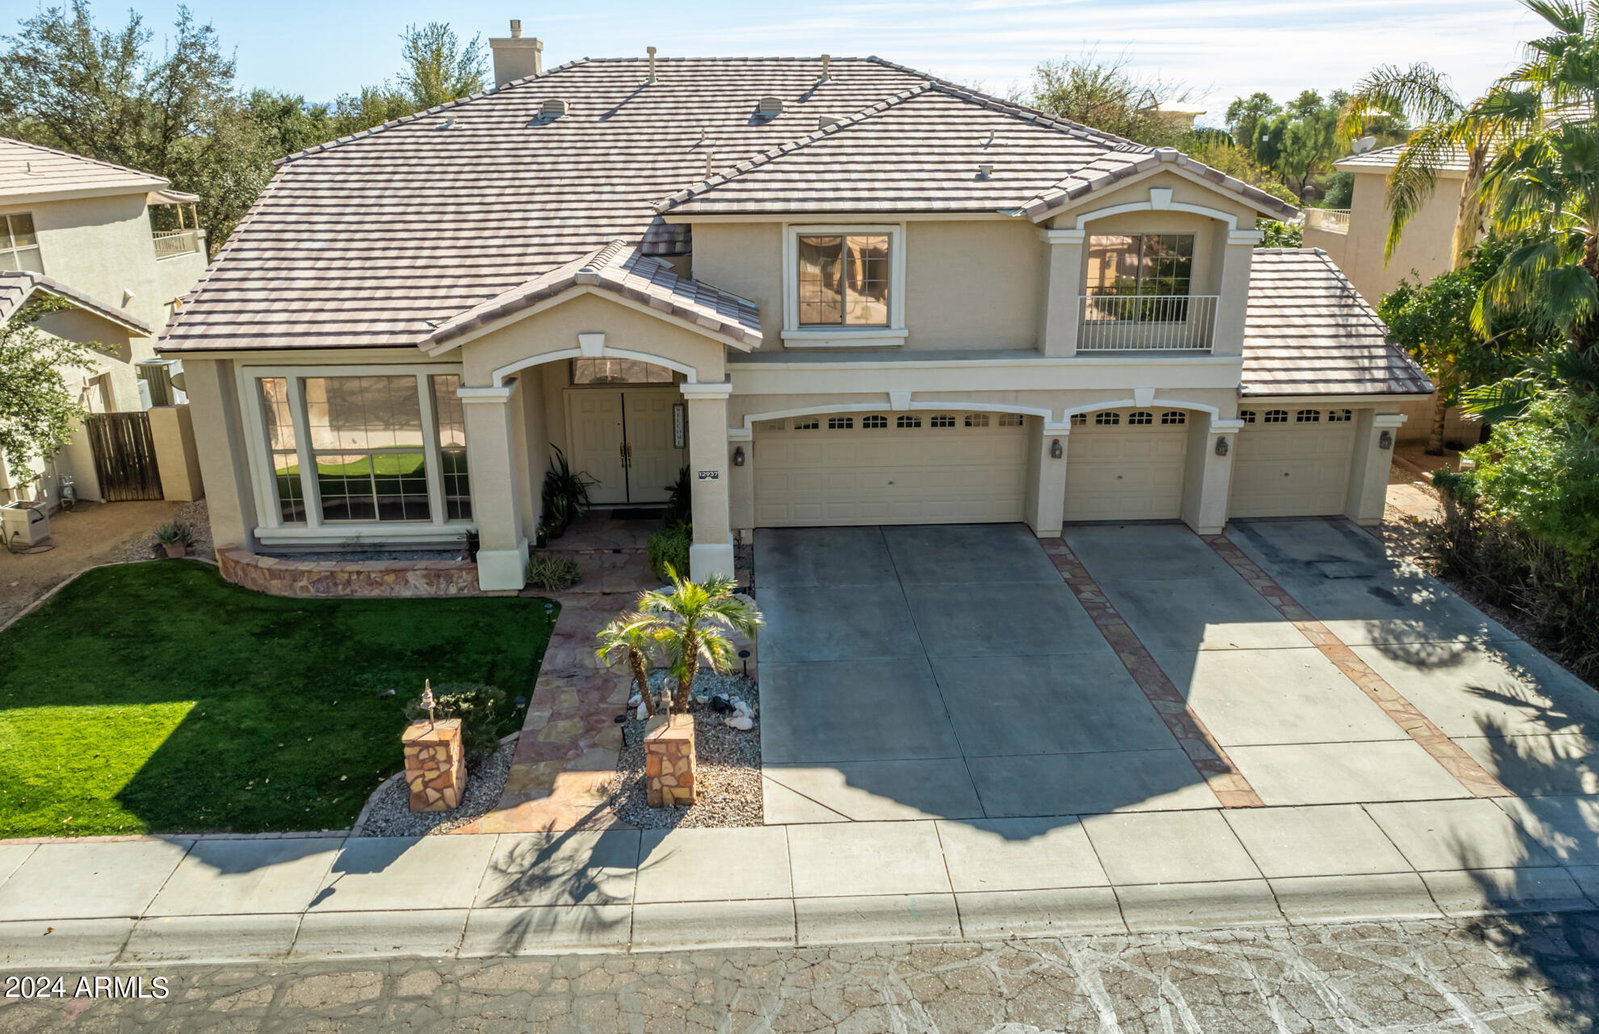
Exquisite 5-bedroom, 3.5-bath family residence nestled in the exclusive gated Bel Fleur community. This property is a suburban oasis designed for comfort and entertainment. As you step through the grand entrance, you are greeted by soaring high ceilings that set the stage for the home's spacious interiors. The formal dining room, elegant living room, convenient wet bar and inviting family room downstairs flow seamlessly together, creating an ideal layout for family gatherings and entertaining guests. The heart of this home is the stunning renovated kitchen, boasting an island, breakfast bar with sleek granite countertops, a chic wine fridge, and new appliances. Cozy up by the fireplace in the living room or retreat to the magnificent master suite, which features a 2-sided fireplace, 2 walk-in closets, and a recently remodeled en-suite bath with dual sinks, a luxurious step-in tub with jets, and a separate shower. Step out onto the master suite walk through balcony to enjoy breathtaking views. Additional highlights include a spacious loft/game room, and a 4-car garage to house all your vehicles. The roof, replaced in 2022, comes with a 3-year warranty for added peace of mind. The backyard is nothing short of spectacular with real grass, automated sprinkler systems, mature trees, and a built-in gas BBQ grill with an accompanying bar and sink - perfect for hosting memorable events. With a beautiful greenbelt at the rear for added privacy. This home is a rare gem that offers luxury, space, and a touch of nature and it truly has it all. Come see this dream home before it's gone.
/u.realgeeks.media/thoseguysrealestate/Logo-min.png)
Additional Information
- Elementary School
- Corte Sierra Elementary School
- High School
- Agua Fria High School
- Middle School
- Wigwam Creek Middle School
- School District
- Agua Fria Union High School District
- Acres
- 0.26
- Architecture
- Spanish
- Assoc Fee Includes
- Maintenance Grounds
- Hoa Fee
- $385
- Hoa Fee Frequency
- Quarterly
- Hoa
- Yes
- Hoa Name
- Paramount Associatio
- Builder Name
- Hancock Builders
- Community Features
- Gated, Near Bus Stop, Biking/Walking Path
- Construction
- Stucco, Wood Frame, Painted
- Cooling
- Central Air, Ceiling Fan(s), Programmable Thmstat
- Exterior Features
- Playground, Balcony, Private Street(s), Built-in Barbecue
- Fencing
- Block, Wrought Iron
- Fireplace
- 2 Fireplace, Two Way Fireplace, Living Room, Master Bedroom, Gas
- Flooring
- Carpet, Tile
- Garage Spaces
- 4
- Heating
- Natural Gas
- Laundry
- Wshr/Dry HookUp Only
- Living Area
- 4,457
- Lot Size
- 11,199
- New Financing
- Cash, Conventional, FHA, VA Loan
- Parking Features
- Garage Door Opener, Direct Access
- Lot Features
- Sprinklers In Rear, Sprinklers In Front, Grass Front, Grass Back, Auto Timer H2O Front, Auto Timer H2O Back
- Roofing
- Tile
- Sewer
- Public Sewer
- Spa
- None
- Stories
- 2
- Style
- Spanish
- Subdivision
- Bel Fleur
- Taxes
- $3,194
- Tax Year
- 2023
- Water
- Pvt Water Company
Courtesy of Play Realty. 602-501-6684 Selling Office: Real Broker.
Copyright 2026 Arizona Regional Multiple Listing Service, All rights reserved. The data relating to real estate for sale on this website comes in part from the Arizona Regional Multiple Listing Service. All information deemed reliable but not guaranteed and should be independently verified. All properties are subject to prior sale, change or withdrawal. Neither listing broker(s) nor Arizona Regional Multiple Listing Service shall be responsible for any typographical errors, misinformation, misprints and shall be held totally harmless.