5066 E Peak View Road, Cave Creek, AZ 85331
- $615,000
- 3
- BD
- 3
- BA
- 2,141
- SqFt




- Sold Price
- $615,000
- List Price
- $639,000
- Closing Date
- Sep 26, 2024
- Days on Market
- 211
- Status
- CLOSED
- MLS#
- 6657867
- City
- Cave Creek
- Bedrooms
- 3
- Bathrooms
- 3
- Living SQFT
- 2,141
- Lot Size
- 5,085
- Subdivision
- Tatum Ranch Parcel 32a
- Year Built
- 2000
- Type
- Single Family Residence
Property Description
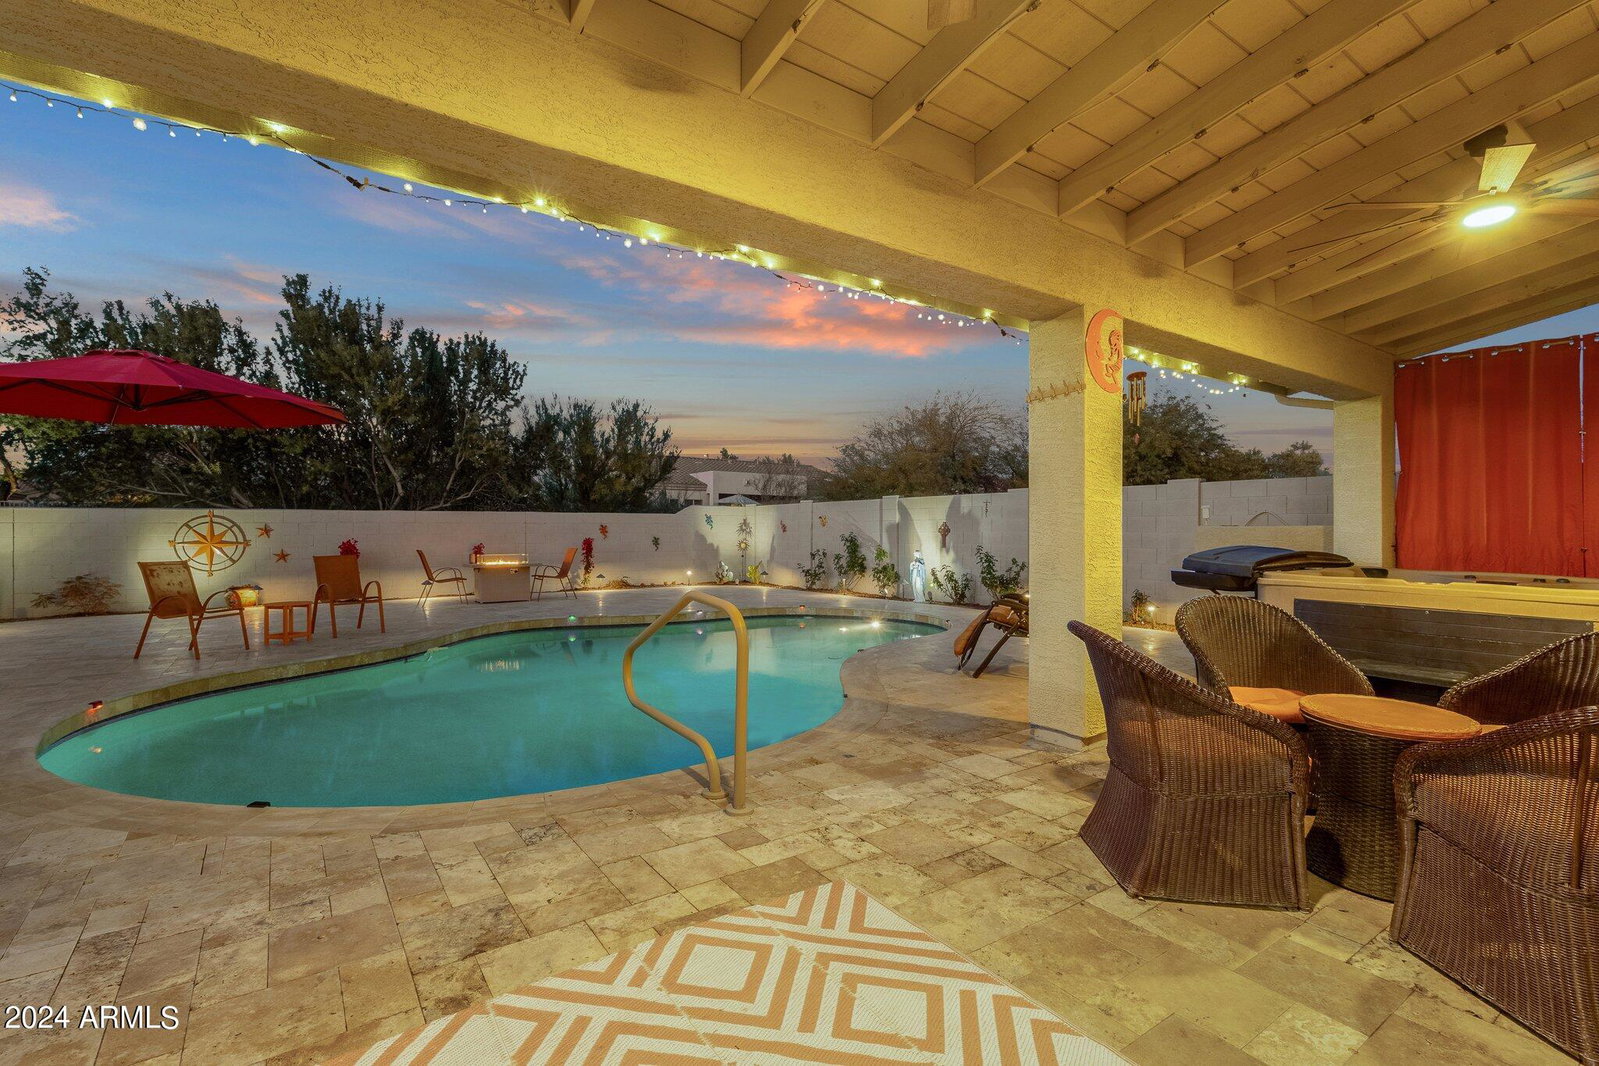
*Motivated Seller* Welcome to a rare jewel nestled in the heart of the Tatum Ranch community. This exquisite home, recently graced with a multitude updates, offers a blend of luxury and comfort that is hard to find. Step into a living space where every detail has been thoughtfully updated. The home features three well-appointed bedrooms and three bathrooms, complemented by a versatile bonus area upstairs, perfect for a family room, study area, gaming room or additional office. Currently, the formal dining room has been smartly converted into a functional office space, ideal for those who work from home. The transformation of this property is truly remarkable. A brand-new roof tops the home, ensuring durability and peace of mind for years to come. The addition of a new HVAC system guarantee comfort through all of Arizona's seasons, from the sunniest days to the cooler nights. The heart of the home, the kitchen, has undergone a complete overhaul. It now boasts modern flooring & cabinetry, sleek appliances, and a design that makes both cooking and entertaining a delight. The seamless blend of aesthetics and functionality here is a testament to the quality of the renovations. Outside, the updates continue to impress. The pool has been revitalized with a new finish and an efficient gas heater, making it a year-round oasis. Surrounding this is an expanded travertine patio, perfect for soaking up the sun or hosting gatherings. Complementing this outdoor haven is a newly added covered patio, offering a shaded retreat to enjoy the stunning mountain views and Arizona's famous sunsets. The north-south facing yard not only frames these breathtaking views but also ensures the home is bathed in a warm, natural light while maintaining an essence of privacy. Situated in a community known for its friendly atmosphere and close proximity to local amenities, award winning schools, championship golf and many other outdoor activities, this home offers more than just a living space; it presents a lifestyle upgrade.
/u.realgeeks.media/thoseguysrealestate/Logo-min.png)
Additional Information
- Elementary School
- Desert Willow Elementary School
- High School
- Cactus Shadows High School
- Middle School
- Desert Sun Academy
- Acres
- 0.12
- Architecture
- Santa Barbara/Tuscan
- Assoc Fee Includes
- Maintenance Grounds
- Hoa Fee
- $82
- Hoa Fee Frequency
- Quarterly
- Hoa
- Yes
- Hoa Name
- Tatum Ranch
- Builder Name
- KB Homes
- Construction
- Wood Frame, Painted, Stucco
- Cooling
- Ceiling Fan(s), Central Air
- Fencing
- Block
- Flooring
- Carpet, Tile
- Garage Spaces
- 2
- Heating
- Natural Gas, Ceiling
- Laundry
- Inside
- Living Area
- 2,141
- Lot Size
- 5,085
- New Financing
- Cash, VA Loan, Conventional
- Other Rooms
- Family Room
- Lot Features
- North/South Exposure, Desert Front, Desert Back, Sprinklers In Rear, Auto Timer H2O Back
- Roofing
- Composition
- Sewer
- Sewer-In & Connected
- Pool
- Yes
- Spa
- Above Ground
- Stories
- 2
- Style
- Santa Barbara/Tuscan
- Subdivision
- Tatum Ranch Parcel 32a
- Taxes
- $1,820
- Tax Year
- 2023
- Water
- Public
Courtesy of NORTH&CO.. 602-714-7000 Selling Office: Citiea.
Copyright 2026 Arizona Regional Multiple Listing Service, All rights reserved. The data relating to real estate for sale on this website comes in part from the Arizona Regional Multiple Listing Service. All information deemed reliable but not guaranteed and should be independently verified. All properties are subject to prior sale, change or withdrawal. Neither listing broker(s) nor Arizona Regional Multiple Listing Service shall be responsible for any typographical errors, misinformation, misprints and shall be held totally harmless.