10141 N Canyon View Lane, Fountain Hills, AZ 85268
- $3,450,000
- 4
- BD
- 5
- BA
- 6,573
- SqFt




- Sold Price
- $3,450,000
- List Price
- $3,600,000
- Closing Date
- May 07, 2024
- Days on Market
- 43
- Status
- CLOSED
- MLS#
- 6659077
- City
- Fountain Hills
- Bedrooms
- 4
- Bathrooms
- 5
- Living SQFT
- 6,573
- Lot Size
- 63,728
- Subdivision
- Firerock Parcel 01-02
- Year Built
- 2005
- Type
- Single Family Residence
Property Description
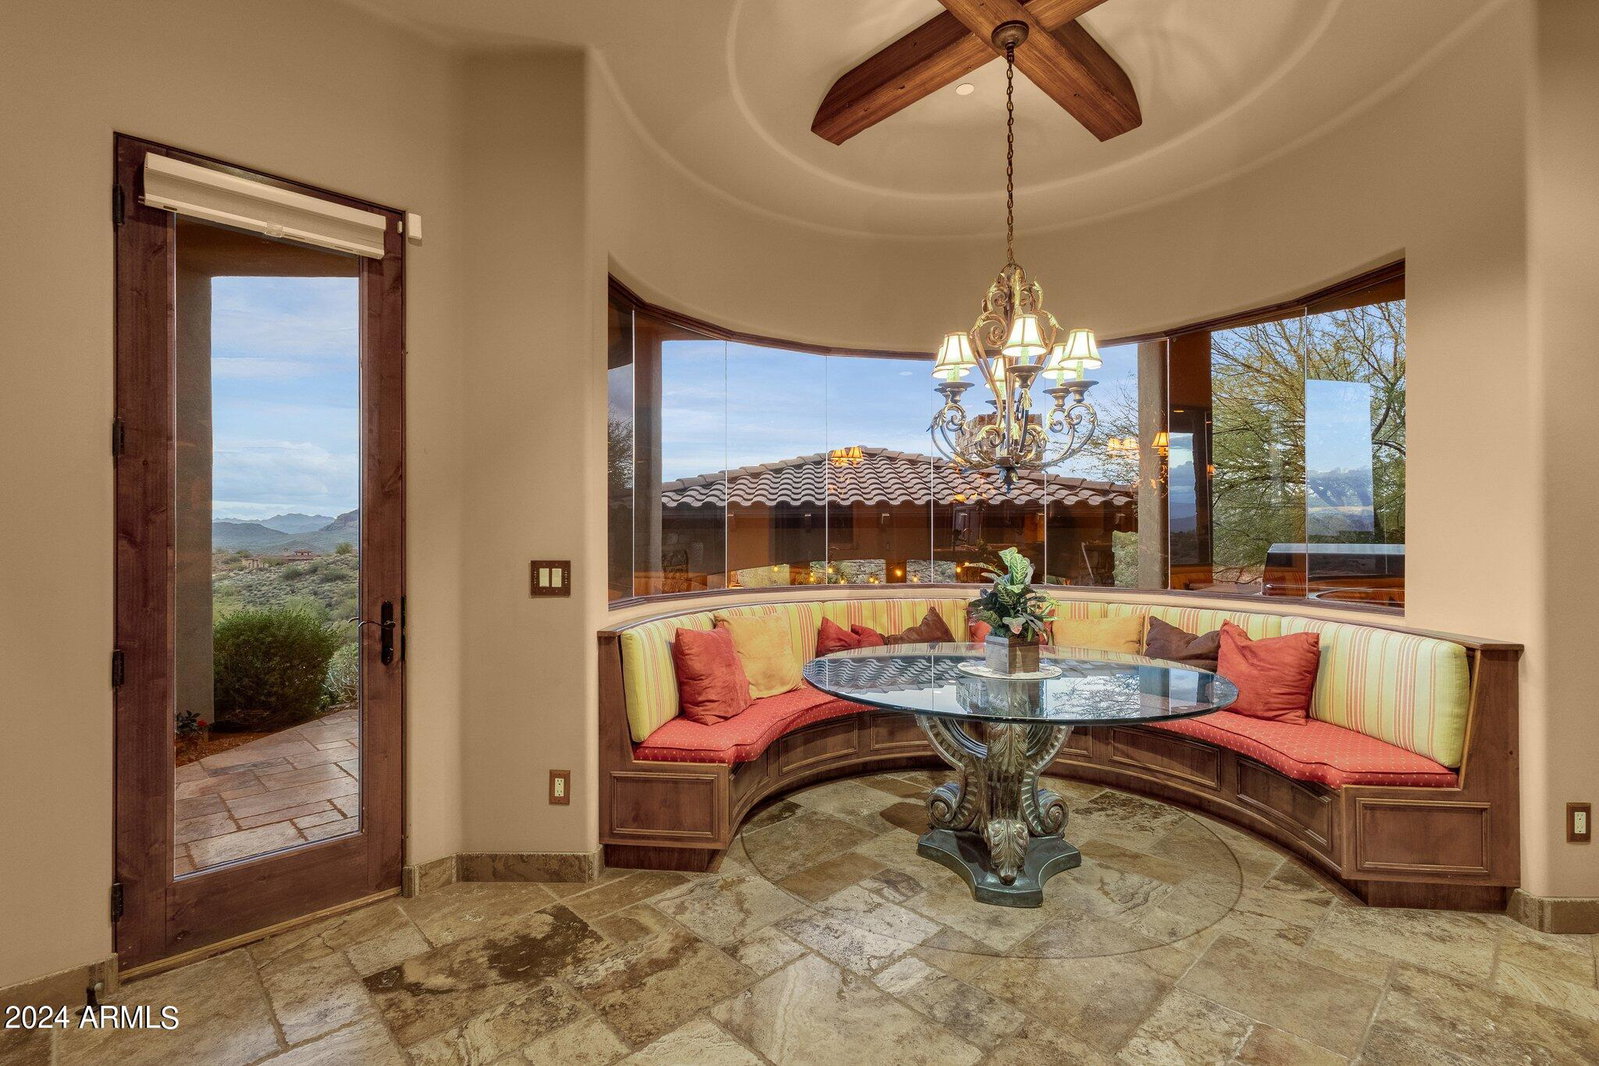
Welcome to the epitome of luxury living in Firerock Country Club! This extraordinary PRIVATE estate, situated on 1.46 acres at the end of a serene cul-de-sac, boasts UNPARALLELED VIEWS of the first hole of Firerock Golf Course, the majestic Four Peaks, and the iconic Red Mountain. Live lavishly and entertain effortlessly in a residence crafted for trendsetters. As you approach through the private courtyard with a tranquil waterfall, the stately foyer welcomes you with immediate views that will stir your emotions. No expense has been spared in the customization of this home. The bright and open great room features a multi-pane electric slider wall of glass, seamlessly connecting the indoors with the breathtaking outdoor PANORAMA VIEWS. The chef's kitchen is a culinary paradise, equipped with dual wood-paneled Sub-Zero fridge/freezer, two farm sinks, prep sink, two dishwashers, Wolf double ovens, 6-burner gas stove, granite countertops, breakfast bar, a pass through to the dining room, a walk-in pantry, and more. The dining room, with its decadent details and stunning views, is perfect for formal moments. The primary retreat, abundant in space and rich in details, includes a stone gas fireplace, sitting area, and double wood sliders opening to a private deck to enjoy morning coffee and take in the breathtaking views. The enchanting patio offers seamless access to the pool and offers captivating vistas of both Four Peaks and the majestic Red Mountain. The primary bath offers unparalleled rejuvenation with dual sinks, lavish shower, regal soaking tub, and an oversized walk-in closet with an island and a second laundry facility. For business or leisure, the formal study with rich wood paneling provides an elegant space. A secondary office with built-ins complements the formal study, providing additional space for work. The downstairs family room doubles as a movie theater with a wet bar, double wood sliders, and an adjoining bedroom. Step into the backyard oasis, where Four Peaks, Red Mountain, and the golf course create a stunning backdrop. A corner negative edge heated pool, spill-over heated spa, and swim-up bar with built-in seating enhance the experience. The oversized cabana with a fireplace, TV, and rich wood beam details is perfect for year-round enjoyment. A synthetic grass lawn area adds versatility to the entire backyard oasis. A separate building houses the pool equipment adding to the design integrity of the property. Unseen but not unnoticed, this residence boasts central vacuum, an immersive indoor/outdoor home stereo system, and a water softener & R/O system. Additional features include a convenient ELEVATOR, stone pavers, dramatic front and rear waterfalls, soaring ceilings, sunscreens, and stunning stonework. A separate Country Club Membership is available through Firerock Country Club. Firerock Country Club offers 18 holes of Golf, tennis, pickleball, fitness and swimming. Experience the pinnacle of luxury living in Firerock - where every detail is a testament to refinement.
/u.realgeeks.media/thoseguysrealestate/Logo-min.png)
Additional Information
- High School
- Fountain Hills High School
- Middle School
- Fountain Hills High School
- Acres
- 1.46
- Architecture
- Santa Barbara/Tuscan
- Assoc Fee Includes
- Maintenance Grounds
- Hoa Fee
- $798
- Hoa Fee Frequency
- Quarterly
- Hoa
- Yes
- Hoa Name
- HOAMCO
- Basement Description
- Finished
- Builder Name
- Crosby Homes
- Community
- Firerock
- Community Features
- Guarded Entry, Gated, Golf, Tennis Court(s), Biking/Walking Path, Clubhouse, Fitness Center, Pickleball
- Construction
- Wood Frame, Painted, Stucco, Stone
- Cooling
- Ceiling Fan(s), Central Air, Programmable Thmstat
- Exterior Features
- Balcony, Storage, Playground, Built-in Barbecue
- Fencing
- Block
- Fireplace
- Family Room, Master Bedroom, Gas, Exterior Fireplace
- Flooring
- Carpet, Stone, Wood
- Garage Spaces
- 4
- Heating
- Natural Gas
- Laundry
- Inside, Other, See Remarks
- Living Area
- 6,573
- Lot Size
- 63,728
- New Financing
- Cash, Conventional
- Other Rooms
- Great Room, Library-Blt-in Bkcse, Bonus/Game Room, Guest Qtrs-Sep Entrn, Media Room
- Parking Features
- Golf Cart Garage, Extended Length Garage, Garage Door Opener, Circular Driveway, Direct Access
- Lot Features
- On Golf Course, Hillside Lot, Cul-De-Sac, Desert Front, Desert Back, Sprinklers In Front, Sprinklers In Rear, Synthetic Grass Back, Auto Timer H2O Front, Auto Timer H2O Back
- Roofing
- Tile
- Sewer
- Sewer-In & Connected
- Pool
- Yes
- Spa
- Private, Heated
- Stories
- 2
- Style
- Santa Barbara/Tuscan
- Subdivision
- Firerock Parcel 01-02
- Taxes
- $10,578
- Tax Year
- 2023
- Water
- Pvt Water Company
Courtesy of HomeSmart. 602-230-7600 Selling Office: Realty ONE Group.
Copyright 2026 Arizona Regional Multiple Listing Service, All rights reserved. The data relating to real estate for sale on this website comes in part from the Arizona Regional Multiple Listing Service. All information deemed reliable but not guaranteed and should be independently verified. All properties are subject to prior sale, change or withdrawal. Neither listing broker(s) nor Arizona Regional Multiple Listing Service shall be responsible for any typographical errors, misinformation, misprints and shall be held totally harmless.