2464 E Oakland Street, Gilbert, AZ 85295
- $820,000
- 6
- BD
- 3
- BA
- 3,300
- SqFt




- Sold Price
- $820,000
- List Price
- $829,900
- Closing Date
- Apr 26, 2024
- Days on Market
- 75
- Status
- CLOSED
- MLS#
- 6665746
- City
- Gilbert
- Bedrooms
- 6
- Bathrooms
- 3
- Living SQFT
- 3,300
- Lot Size
- 9,680
- Subdivision
- Gateway Ranch
- Year Built
- 1999
- Type
- Single Family Residence
Property Description
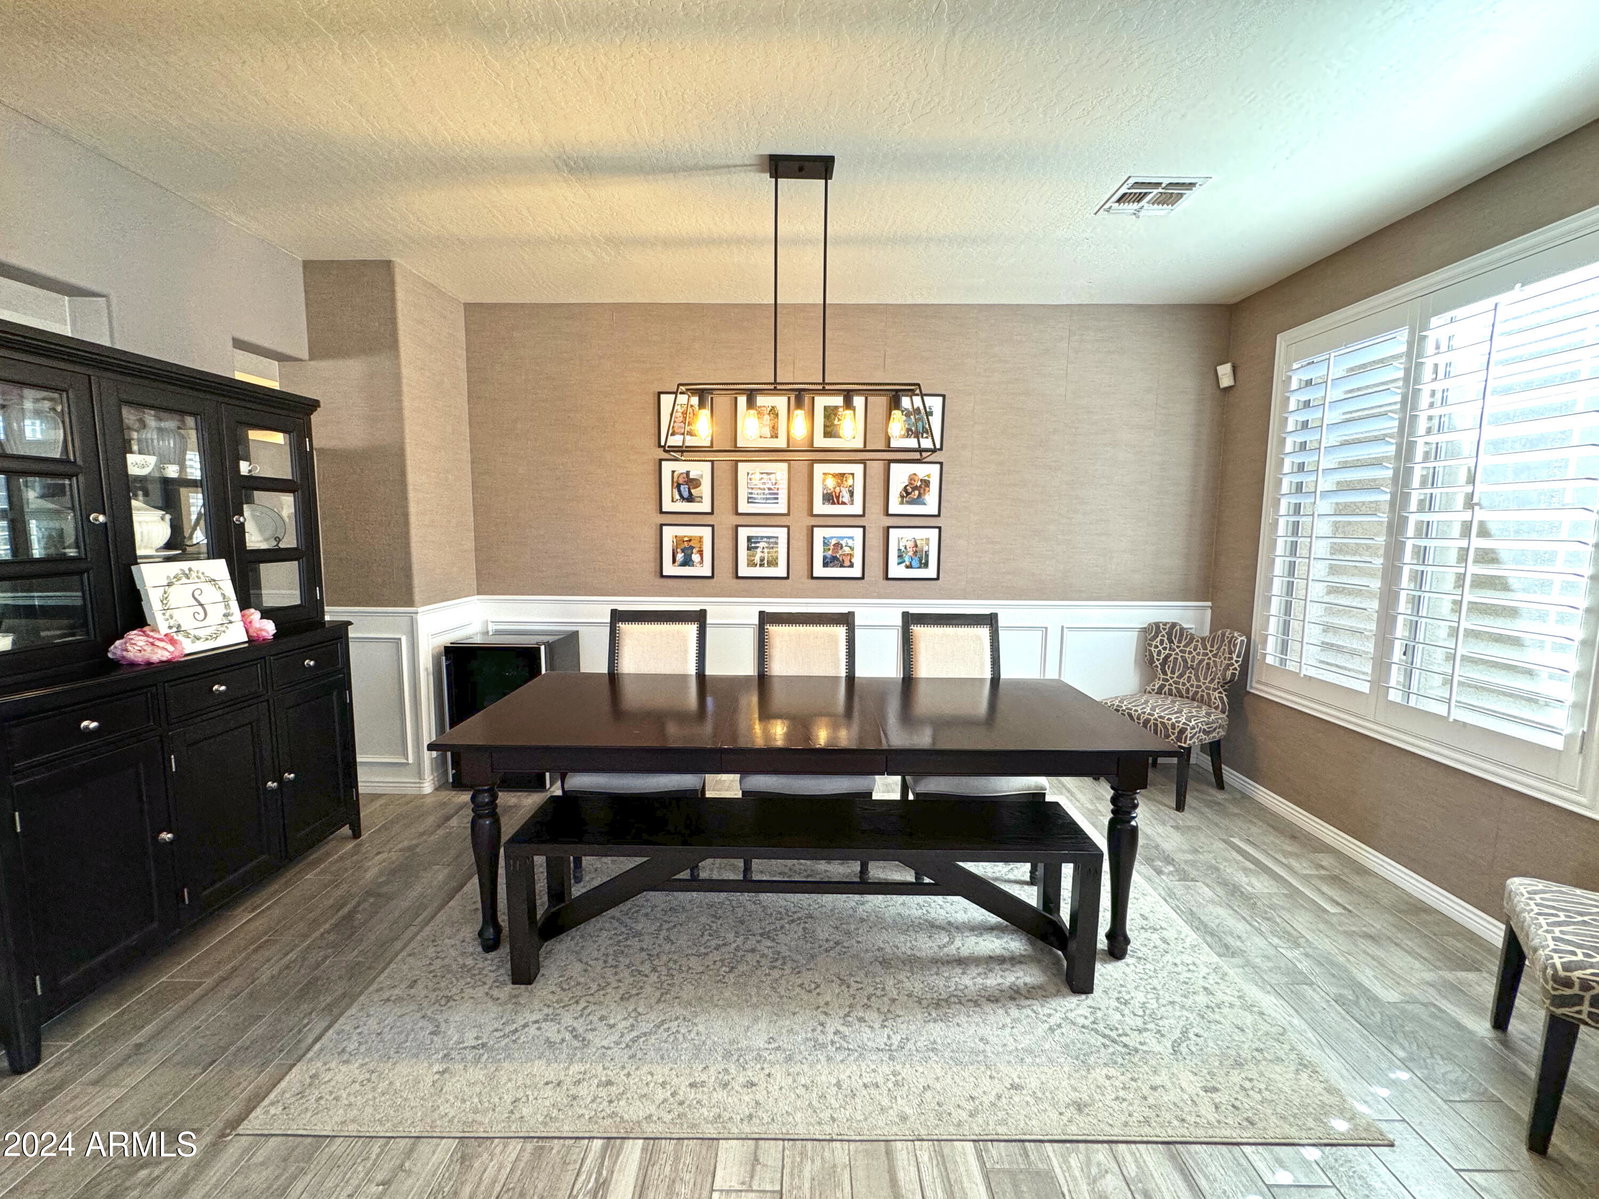
Welcome to this stunning 6-bedroom, 3-bathroom home boasting over 3300 square feet of living space. Nestled in a serene neighborhood of Gateway Ranch in Gilbert, Arizona. This residence offers the perfect blend of modern luxury and timeless charm. Step inside to discover a beautifully remodeled kitchen, equipped stainless steel appliances, white shaker cabinets with soft close, accent lighting above and below, a farmhouse sink, an island with electrical and beautiful Quartz countertops, perfect for culinary enthusiasts and entertaining guests. The dining & formal living area features elegant wainscotting, adding a touch of sophistication to every meal. The kitchen overlooks the family room for an open concept and a view of the cozy electric fireplace and built-in cabinets. On the first floor you will find 2 bedrooms, one with its own entrance and a full remodeled bath. The full size laundry room features enough room for a utility sink and freezer/fridge in addition to ample shelving. Retreat to the oversized main bedroom upstairs, complete with an ensuite bathroom and a barn door for added privacy and style. Don't miss the oversized walk-in closet. Upstairs you will also find, a large loft area providing endless possibilities for relaxation or recreation, ideal for a home office, media room, or play and 3 additional bedrooms. one has a walk-in closet. All windows facing south have upgraded wood shutters. Outside, the paradise awaits in the expansive backyard, where a fenced-in sparkling pool (with new pool motor) beckons on warm summer days. Relax under the shade of the pergola, sipping drinks with loved ones or hosting unforgettable gatherings. The side RV gate allows for additional parking for your outdoor toys The exterior of the home and back wall has been recently painted and the home has a new roof on the main section w/ solar panels. Where your peak summer bill for a 3300sf home will be around $250!!! This is amazing! With its spacious layout, stylish upgrades, and outdoor oasis, this home offers the ultimate in comfort and convenience. Don't miss your chance to make this dream retreat your own. Schedule a showing today and experience luxury living at its finest.
/u.realgeeks.media/thoseguysrealestate/Logo-min.png)
Additional Information
- Elementary School
- Higley Traditional Academy
- Middle School
- Higley Traditional Academy
- Acres
- 0.22
- Architecture
- Santa Barbara/Tuscan
- Assoc Fee Includes
- Maintenance Grounds
- Hoa Fee
- $211
- Hoa Fee Frequency
- Quarterly
- Hoa
- Yes
- Hoa Name
- Gateway Ranch
- Builder Name
- Beazer
- Community Features
- Playground, Biking/Walking Path
- Construction
- Wood Frame, Painted, Stucco
- Cooling
- Ceiling Fan(s), Central Air, Programmable Thmstat, Ductless
- Exterior Features
- Storage, Misting System, Playground
- Fencing
- Block
- Fireplace
- Family Room
- Flooring
- Carpet, Tile
- Garage Spaces
- 2
- Heating
- Natural Gas
- Laundry
- Inside
- Living Area
- 3,300
- Lot Size
- 9,680
- Model
- 2 MASTER BRS
- New Financing
- Cash, VA Loan, FHA, Conventional
- Other Rooms
- Family Room, Bonus/Game Room, Loft, Guest Qtrs-Sep Entrn
- Parking Features
- RV Gated, Garage Door Opener
- Lot Features
- North/South Exposure, Desert Front, Sprinklers In Front, Sprinklers In Rear, Gravel/Stone Front, Gravel/Stone Back, Grass Back, Auto Timer H2O Front, Auto Timer H2O Back
- Roofing
- Tile
- Sewer
- Sewer-In & Connected
- Pool
- Yes
- Spa
- None
- Stories
- 2
- Style
- Santa Barbara/Tuscan
- Subdivision
- Gateway Ranch
- Taxes
- $3,212
- Tax Year
- 2023
- Water
- Public
Courtesy of HomeSmart. susan@szhteam.com Selling Office: RE/MAX Solutions.
Copyright 2026 Arizona Regional Multiple Listing Service, All rights reserved. The data relating to real estate for sale on this website comes in part from the Arizona Regional Multiple Listing Service. All information deemed reliable but not guaranteed and should be independently verified. All properties are subject to prior sale, change or withdrawal. Neither listing broker(s) nor Arizona Regional Multiple Listing Service shall be responsible for any typographical errors, misinformation, misprints and shall be held totally harmless.