9809 N 5th Street, Phoenix, AZ 85020
- $333,000
- 2
- BD
- 2
- BA
- 1,276
- SqFt




- Sold Price
- $333,000
- List Price
- $339,000
- Closing Date
- May 24, 2024
- Days on Market
- 84
- Status
- CLOSED
- MLS#
- 6671398
- City
- Phoenix
- Bedrooms
- 2
- Bathrooms
- 2
- Living SQFT
- 1,276
- Lot Size
- 1,644
- Subdivision
- Villas Sunrise
- Year Built
- 1983
- Type
- Townhouse
Property Description
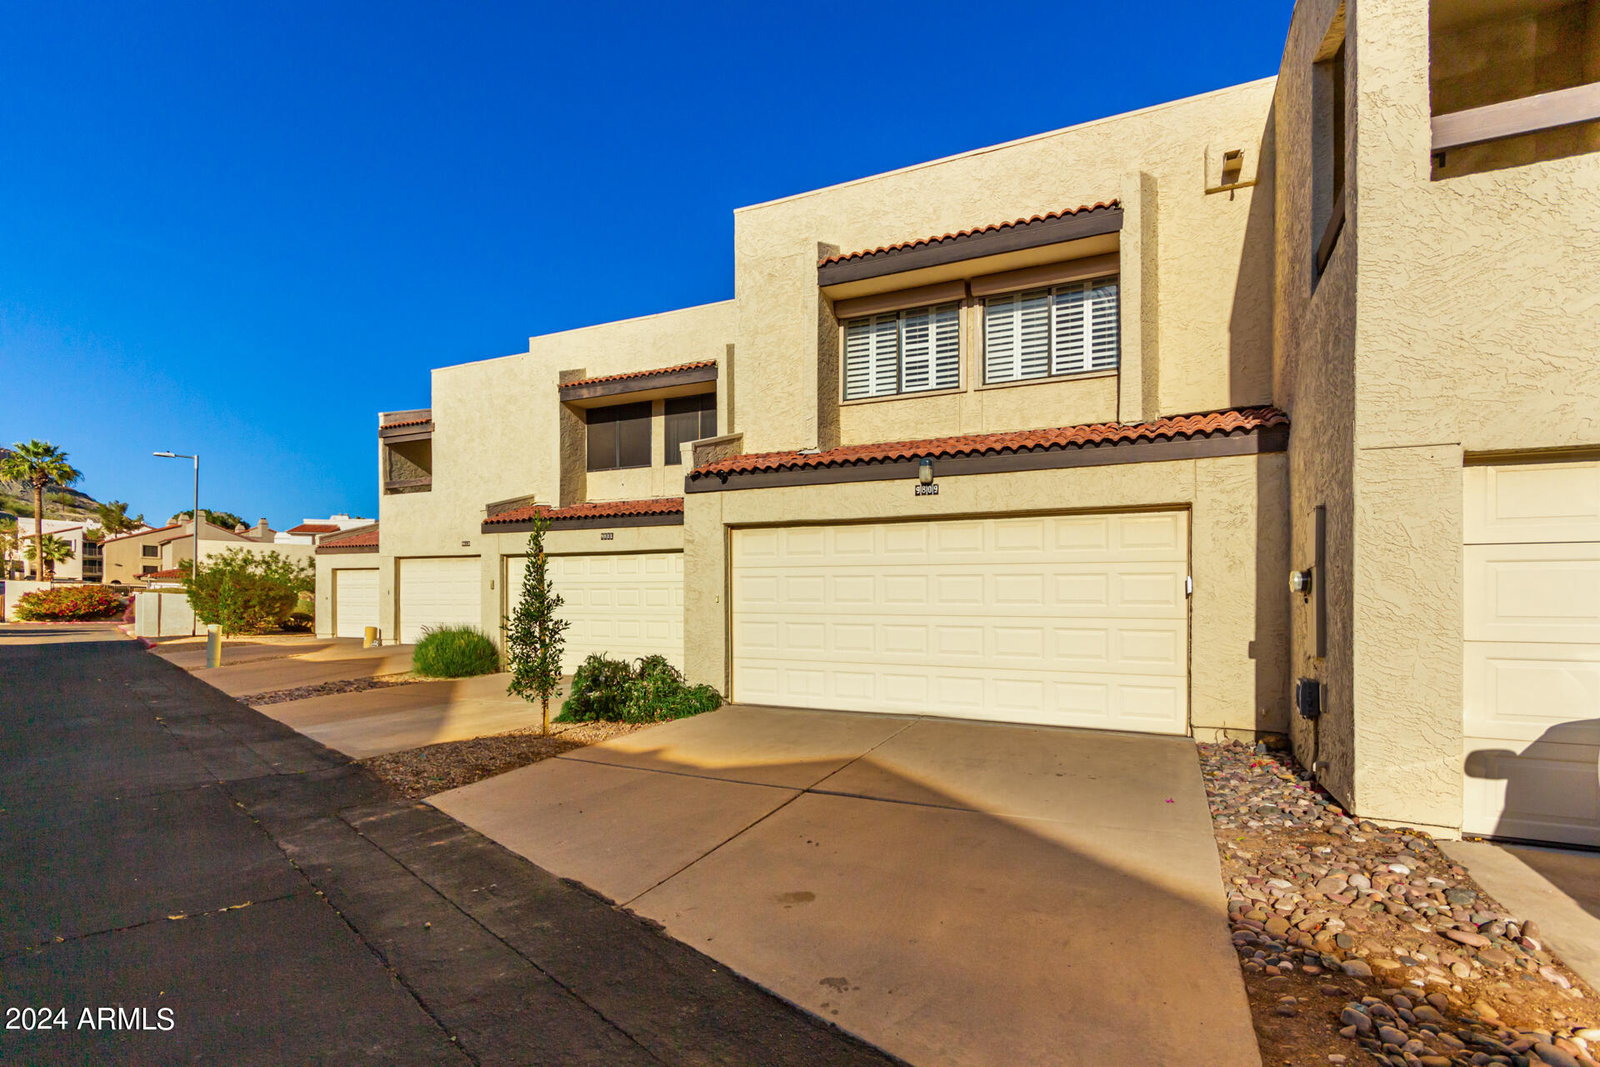
This townhome is truly remarkable! It boasts a modern, airy ambiance with stunning features such as neutral, epoxy concrete floors on the first level and a floating staircase. The staircase and landing upstairs showcase elegant Brazilian hardwood, complemented by cable railing for a seamless, open feel. Updates like interior paint, upgraded carpet in the bedrooms, newer A/C unit in 2020, granite kitchen counters, SS appliances and a reverse osmosis system enhance its allure. Additional highlights include vaulted ceilings, a skylight, security/sun shades on windows, and a picturesque mountain view. With a two-car garage featuring epoxy flooring and a spacious enclosed private patio overlooking a beautiful, large green space, this residence offers both comfort and tranquility. Located adjacent to North Mountain and hiking trails, it's an ideal choice for personal enjoyment or as an investment property with rental potential (minimum term 30 days). Request to view this property today!!
/u.realgeeks.media/thoseguysrealestate/Logo-min.png)
Additional Information
- Elementary School
- Sunnyslope Elementary School
- High School
- Sunnyslope High School
- Middle School
- Sunnyslope Elementary School
- School District
- Glendale Union High School District
- Acres
- 0.04
- Architecture
- Contemporary
- Assoc Fee Includes
- Sewer, Maintenance Grounds, Street Maint, Trash, Water
- Hoa Fee
- $310
- Hoa Fee Frequency
- Monthly
- Hoa
- Yes
- Hoa Name
- VILLAS SUNRISE
- Builder Name
- NuWest
- Community Features
- Community Spa, Community Spa Htd, Community Pool, Near Bus Stop, Biking/Walking Path
- Construction
- Stucco, Wood Frame, Painted
- Cooling
- Central Air, Ceiling Fan(s), Programmable Thmstat
- Exterior Features
- Private Street(s), Private Yard
- Fencing
- Block
- Fireplace
- None
- Flooring
- Other, Carpet, Tile, Wood
- Garage Spaces
- 2
- Heating
- Electric
- Living Area
- 1,276
- Lot Size
- 1,644
- New Financing
- Cash, Conventional, FHA, VA Loan
- Parking Features
- Garage Door Opener, Direct Access
- Lot Features
- Gravel/Stone Front, Gravel/Stone Back
- Roofing
- Tile
- Sewer
- Public Sewer
- Spa
- None
- Stories
- 2
- Style
- Contemporary
- Subdivision
- Villas Sunrise
- Taxes
- $919
- Tax Year
- 2023
- Water
- City Water
Courtesy of Century 21 Arizona Foothills. 480-889-2151 Selling Office: Luxe Realty.
Copyright 2026 Arizona Regional Multiple Listing Service, All rights reserved. The data relating to real estate for sale on this website comes in part from the Arizona Regional Multiple Listing Service. All information deemed reliable but not guaranteed and should be independently verified. All properties are subject to prior sale, change or withdrawal. Neither listing broker(s) nor Arizona Regional Multiple Listing Service shall be responsible for any typographical errors, misinformation, misprints and shall be held totally harmless.