8229 W Illini Street, Phoenix, AZ 85043
- $375,000
- 4
- BD
- 3
- BA
- 1,765
- SqFt




- Sold Price
- $375,000
- List Price
- $375,000
- Closing Date
- Apr 25, 2024
- Days on Market
- 58
- Status
- CLOSED
- MLS#
- 6671506
- City
- Phoenix
- Bedrooms
- 4
- Bathrooms
- 3
- Living SQFT
- 1,765
- Lot Size
- 2,744
- Subdivision
- Tuscano Pcd Phase 2 Parcel A
- Year Built
- 2019
- Type
- Single Family Residence
Property Description
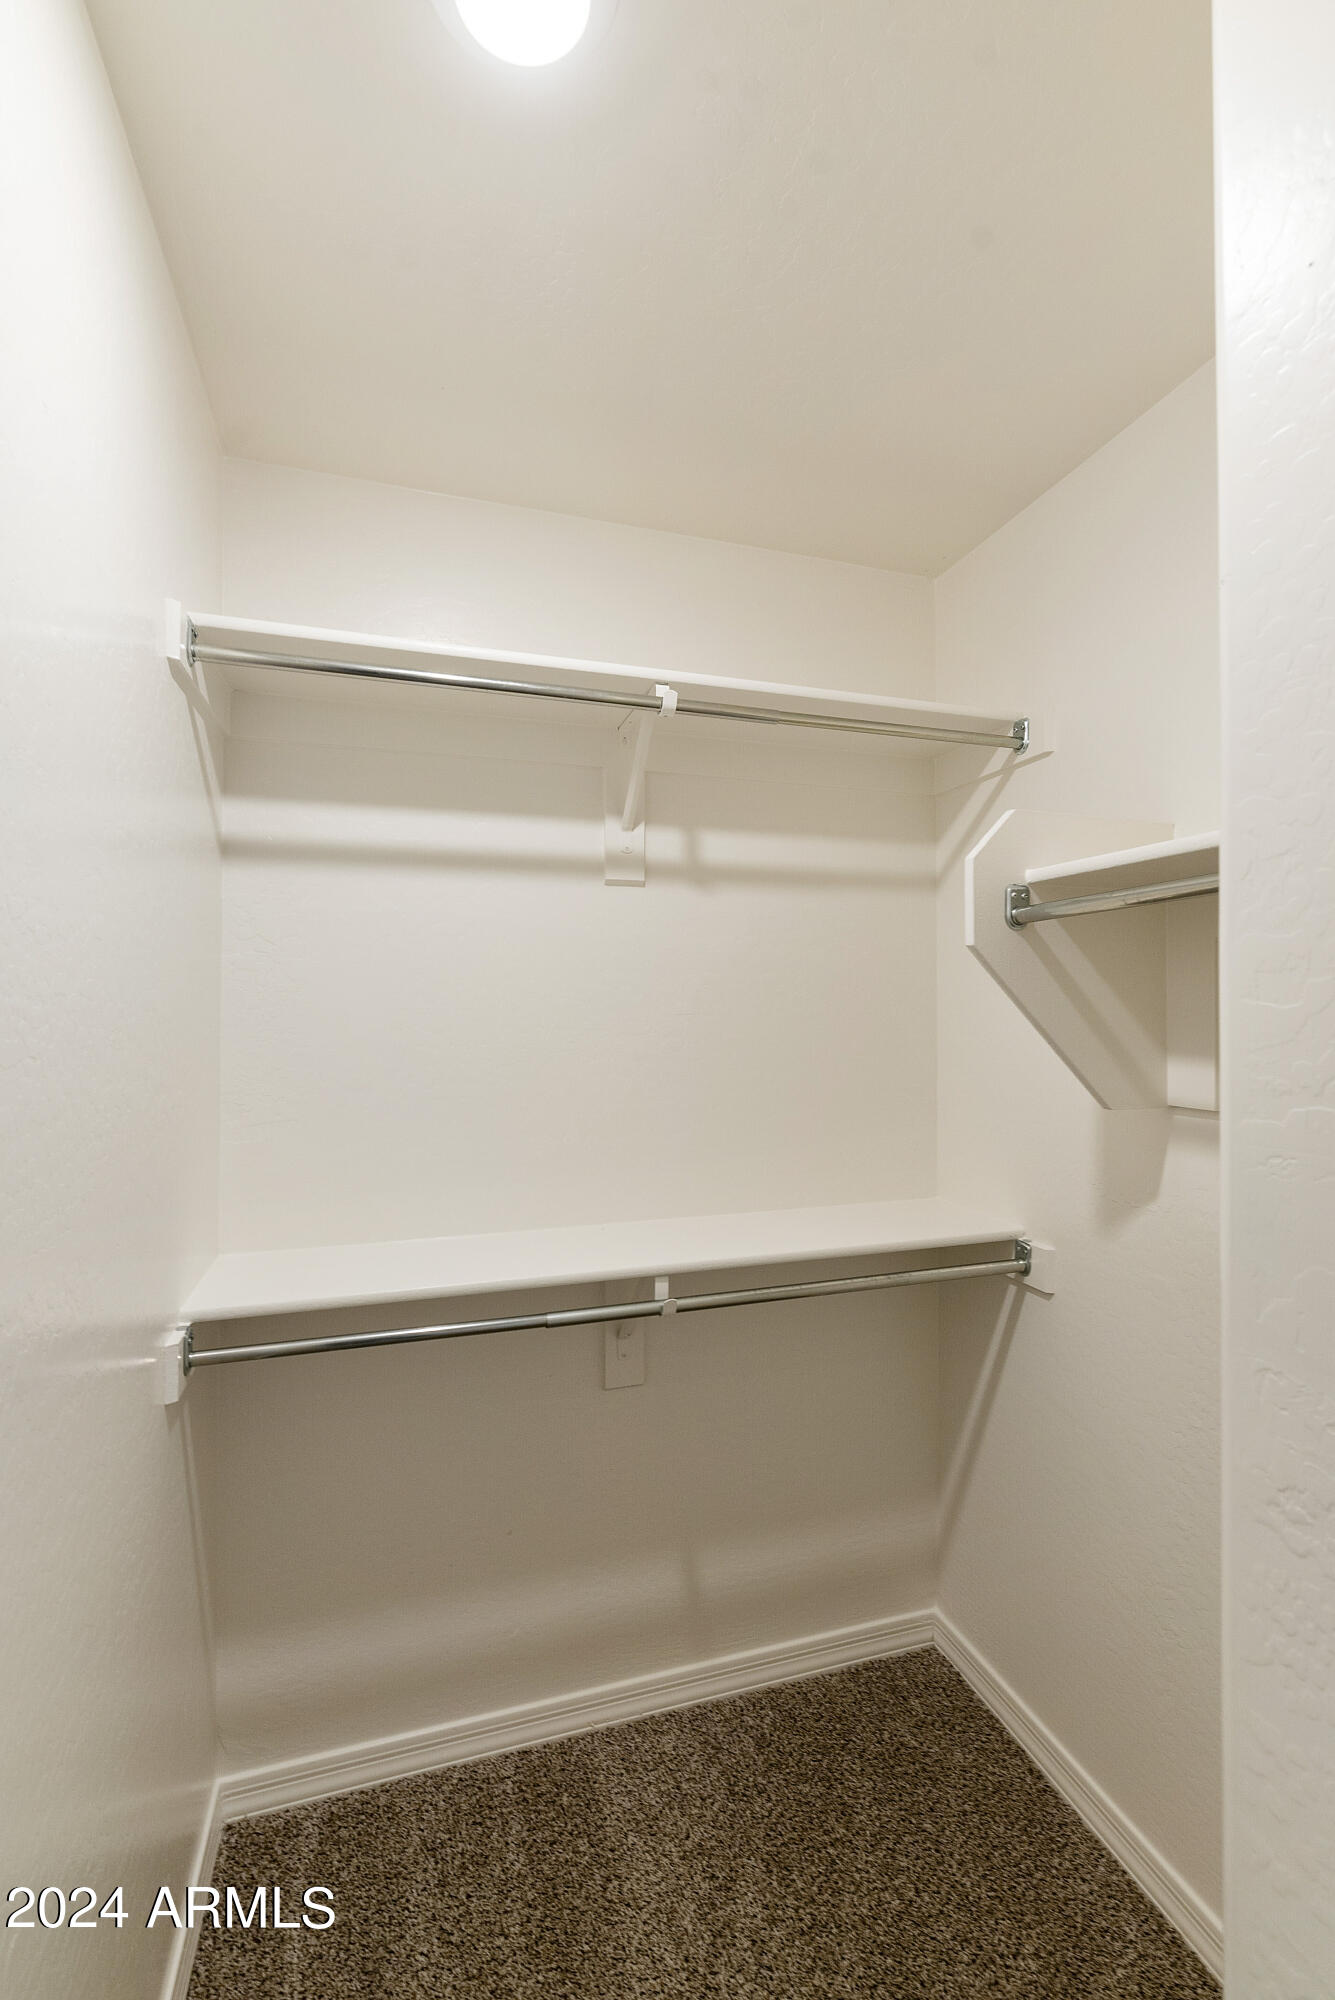
Welcome home! This clean, move-in ready home is a gem nestled in the desirable Tuscano community. The spacious 4bed/2.5 bath/ 2 CG home includes new carpet and interior paint. The spacious eat-in kitchen is a dream with granite counters, stainless steel appliances, gas range, large center island w/breakfast bar. The 42-inch espresso cabinetry and walk-in pantry provide ample storage space. With a fabulous open concept floorplan, this beautiful home has a layout that balances privacy and entertaining possibilities effortlessly. The kitchen flows to the living room with double sliding doors leading to your low maintenance, fully fenced yard. Relax in peace in the expansive owner's suite that includes a private bath w/walk-in shower, granite counters and large closet. Three additional bedrooms provide flexible living options with plenty of room for toys, work-from-home office space and guests. Tuscano offers a variety of amenities for homeowners and their guests. The community features eight playgrounds, expansive grass areas, a volleyball court, soccer field, dog park, barbecues, and Ramadas. Conveniently located close to Estrella Mountain Park where you can enjoy a wide variety of outdoor activities, including hiking, biking,camping, golfing, fishing and horseback riding. The Westgate Entertainment District is a short drive away on the 101. Enjoy shopping, restaurants, and sports facilities
/u.realgeeks.media/thoseguysrealestate/Logo-min.png)
Additional Information
- Elementary School
- Tuscano Elementary School
- High School
- Sierra Linda High School
- Middle School
- Santa Maria Middle School
- Acres
- 0.06
- Assoc Fee Includes
- Maintenance Grounds
- Hoa Fee
- $54
- Hoa Fee Frequency
- Monthly
- Hoa
- Yes
- Hoa Name
- Tuscano Parcel A
- Builder Name
- LGI
- Community
- Tuscano
- Community Features
- Playground, Biking/Walking Path
- Construction
- Wood Frame, Painted, Stucco
- Cooling
- Ceiling Fan(s), Central Air, Programmable Thmstat
- Fencing
- Block
- Flooring
- Carpet, Tile
- Garage Spaces
- 2
- Heating
- Natural Gas
- Laundry
- Inside, Upstairs Laundry
- Living Area
- 1,765
- Lot Size
- 2,744
- New Financing
- Cash, VA Loan, FHA, Conventional
- Other Rooms
- Family Room
- Parking Features
- Garage Door Opener, Direct Access, Shared Driveway
- Lot Features
- North/South Exposure, Desert Front, Sprinklers In Front, Gravel/Stone Front, Gravel/Stone Back, Auto Timer H2O Front
- Roofing
- Tile
- Spa
- None
- Stories
- 2
- Subdivision
- Tuscano Pcd Phase 2 Parcel A
- Taxes
- $2,120
- Tax Year
- 2023
- Water
- Public
Courtesy of Coldwell Banker Realty. 480-899-1808 Selling Office: HomeSmart.
Copyright 2026 Arizona Regional Multiple Listing Service, All rights reserved. The data relating to real estate for sale on this website comes in part from the Arizona Regional Multiple Listing Service. All information deemed reliable but not guaranteed and should be independently verified. All properties are subject to prior sale, change or withdrawal. Neither listing broker(s) nor Arizona Regional Multiple Listing Service shall be responsible for any typographical errors, misinformation, misprints and shall be held totally harmless.