12970 W Kokopelli Drive, Peoria, AZ 85383
- $775,000
- 2
- BD
- 2
- BA
- 2,193
- SqFt




- Sold Price
- $775,000
- List Price
- $769,000
- Closing Date
- Apr 01, 2024
- Days on Market
- 20
- Status
- CLOSED
- MLS#
- 6676379
- City
- Peoria
- Bedrooms
- 2
- Bathrooms
- 2
- Living SQFT
- 2,193
- Lot Size
- 8,621
- Subdivision
- Trilogy At Vistancia Parcel C22
- Year Built
- 2006
- Type
- Single Family Residence
Property Description
YOU WILL THINK YOU ARE AT A RESORT! This SENSATIONAL Civitas home awaits you w Heated Saltwater Pool, Spa, raised Deck w Pergola, built-in BBQ w seating, Covered Patio, Mature Landscaping w PRIVACY ALL AROUND. Gourmet Kitchen boasts Custom Cherry Cabinets w Crown Molding, Granite Countertops w Full Backsplash, Stainless Appliances, Double Gas Oven, Pendant Lighting & sliding glass door to private courtyard. Great Room features stacked stone Media niche, custom built-in cabinet with 2 wine coolers, storage & granite countertop & VIEW WINDOWS of the most amazing backyard. Master Suite w Plantation Shutters, exit door to back patio & is ensuite to Master Bath w custom cabinetry, double sinks, granite countertops, fully tiled walk-in snail shower, walk-in closet & built-in linen cabinet. The Guest room is very versatile with built-in Murphy Bed, Plantation Shutters and is ensuite to Bath with tiled shower/tub and custom vanity w vessel sink & granite countertops. The Den has Plantation Shutters, built-in office area with upper and lower cabinetry, bookshelves & French Doors for added privacy. Additional upgrades include Owned Solar, HVAC 2018, Pentair Pool Pump 2023, Pool drained & acid washed 2024, Garage w Epoxy flooring, built-in cabinetry, keyless entry, exterior painted 2023, 4.5 baseboards t/o, Tuscan elevation, Paver lined driveway, Paver walkway to outside Garbage Corral, Low Voltage Lighting & Raised Flower/vegetable bed. See Feature and Upgrade Sheet in documents tab as well as list of Furniture & Furnishings available on Separate Bill of Sale.
/u.realgeeks.media/thoseguysrealestate/Logo-min.png)
Additional Information
- Elementary School
- Vistancia Elementary School
- High School
- Adult
- Middle School
- Adult
- Acres
- 0.20
- Architecture
- Santa Barbara/Tuscan
- Assoc Fee Includes
- Maintenance Grounds, Street Maint
- Hoa Fee
- $840
- Hoa Fee Frequency
- Quarterly
- Hoa
- Yes
- Hoa Name
- Trilogy at Vistancia
- Builder Name
- Shea
- Community
- Trilogy At Vistancia
- Community Features
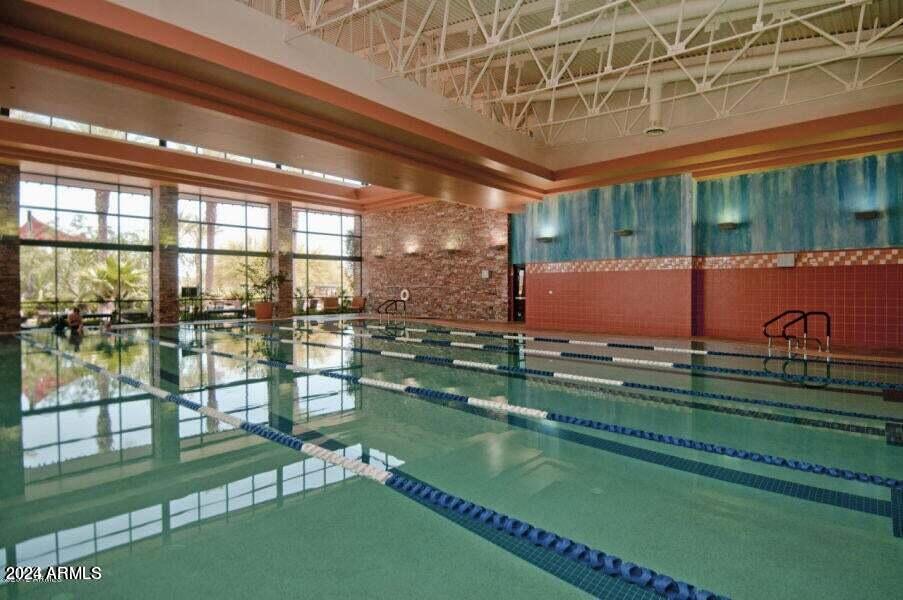
- Community Spa, Community Spa Htd, Concierge, Gated, Golf, Tennis Court(s), Playground, Biking/Walking Path, Clubhouse, Fitness Center, Pickleball
- Construction
- Wood Frame, Painted, Stucco
- Cooling
- Ceiling Fan(s), Central Air, Programmable Thmstat
- Exterior Features
- Private Yard, Built-in Barbecue
- Fencing
- Wrought Iron, Block
- Flooring
- Carpet, Tile
- Garage Spaces
- 2
- Heating
- Natural Gas
- Laundry
- Inside
- Living Area
- 2,193
- Lot Size
- 8,621
- Model
- Civitas
- New Financing
- Cash, Conventional
- Other Rooms
- Great Room
- Parking Features
- Garage Door Opener, Attch'd Gar Cabinets, Direct Access
- Lot Features
- Borders Common Area, Desert Front, Desert Back, Auto Timer H2O Front, Auto Timer H2O Back
- Roofing
- Tile
- Pool
- Yes
- Spa
- Private, Heated
- Stories
- 1
- Style
- Santa Barbara/Tuscan
- Subdivision
- Trilogy At Vistancia Parcel C22
- Taxes
- $4,274
- Tax Year
- 2023
- Water
- Public
- Age Restricted
- Yes
Courtesy of HomeSmart. 602-230-7600 Selling Office: Silverleaf Realty.
Copyright 2026 Arizona Regional Multiple Listing Service, All rights reserved. The data relating to real estate for sale on this website comes in part from the Arizona Regional Multiple Listing Service. All information deemed reliable but not guaranteed and should be independently verified. All properties are subject to prior sale, change or withdrawal. Neither listing broker(s) nor Arizona Regional Multiple Listing Service shall be responsible for any typographical errors, misinformation, misprints and shall be held totally harmless.