13073 W Running Deer Trail, Peoria, AZ 85383
- $749,000
- 2
- BD
- 2
- BA
- 2,141
- SqFt


- Sold Price
- $749,000
- List Price
- $749,000
- Closing Date
- Jun 03, 2024
- Days on Market
- 64
- Status
- CLOSED
- MLS#
- 6678675
- City
- Peoria
- Bedrooms
- 2
- Bathrooms
- 2
- Living SQFT
- 2,141
- Lot Size
- 11,569
- Subdivision
- Trilogy At Vistancia Parcel C10
- Year Built
- 2007
- Type
- Single Family Residence
Property Description
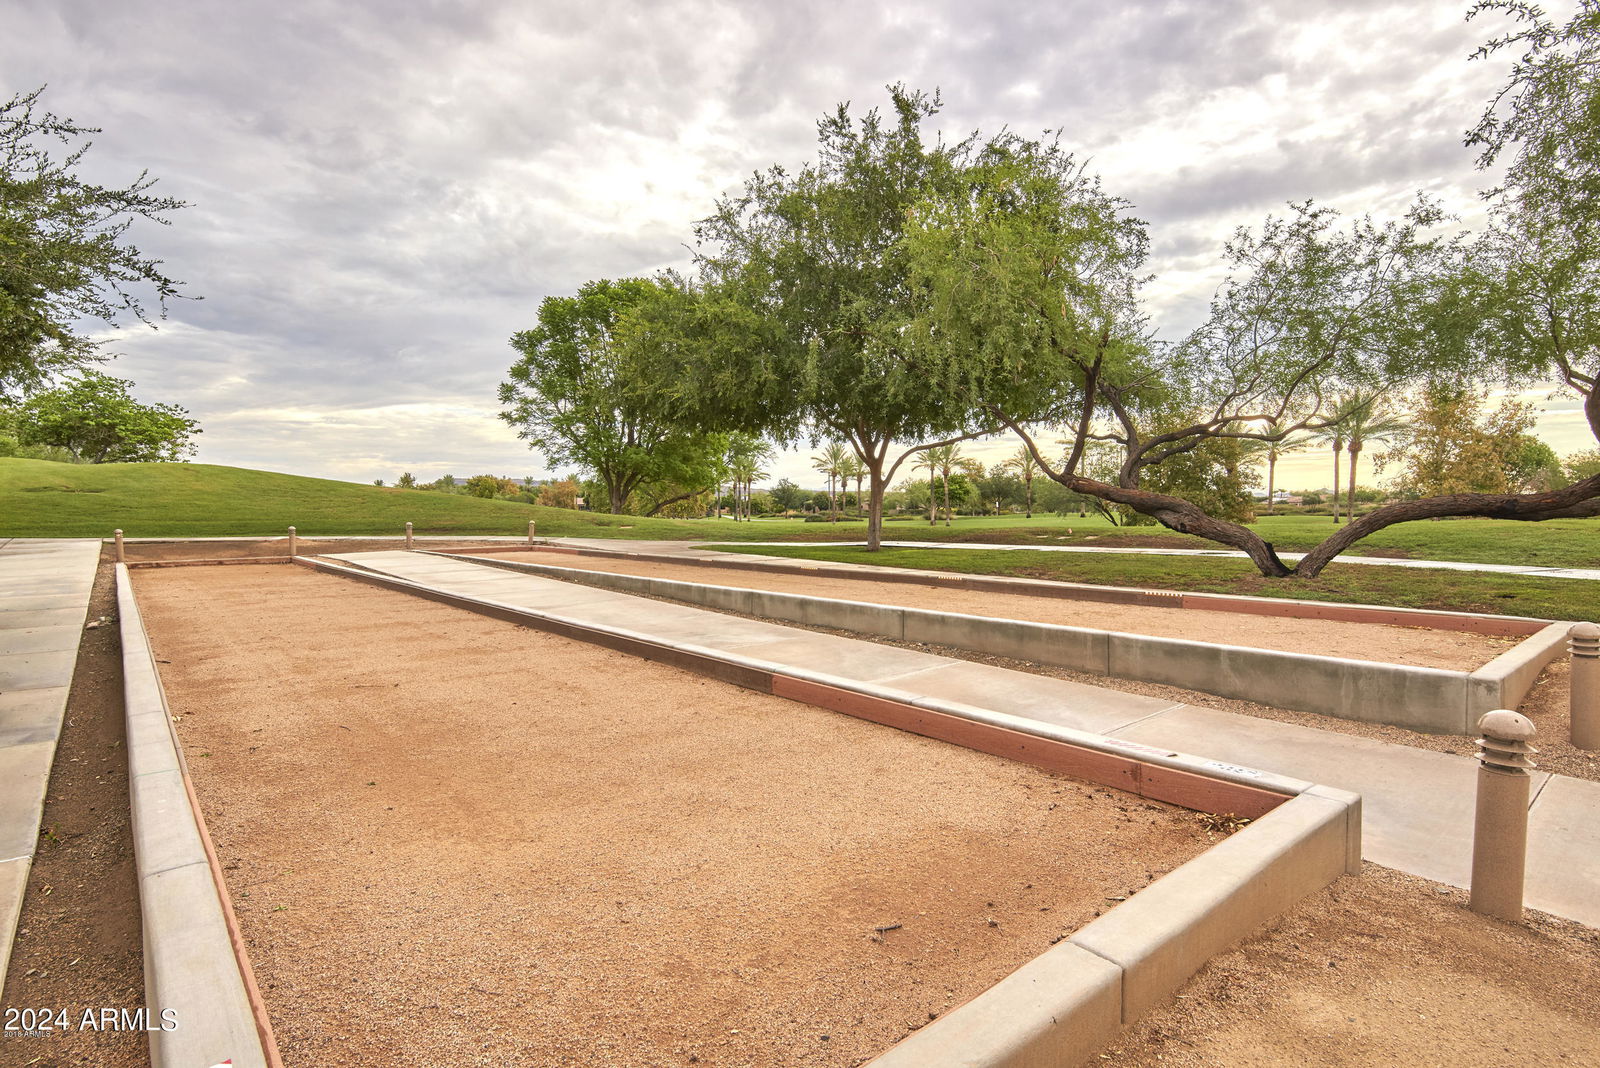
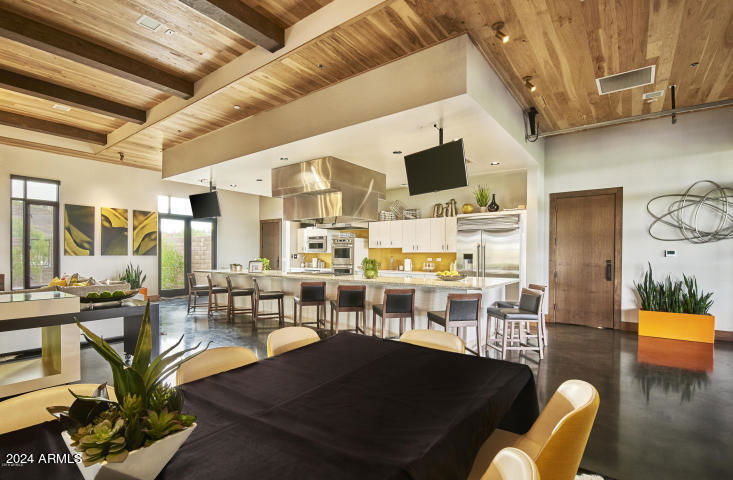
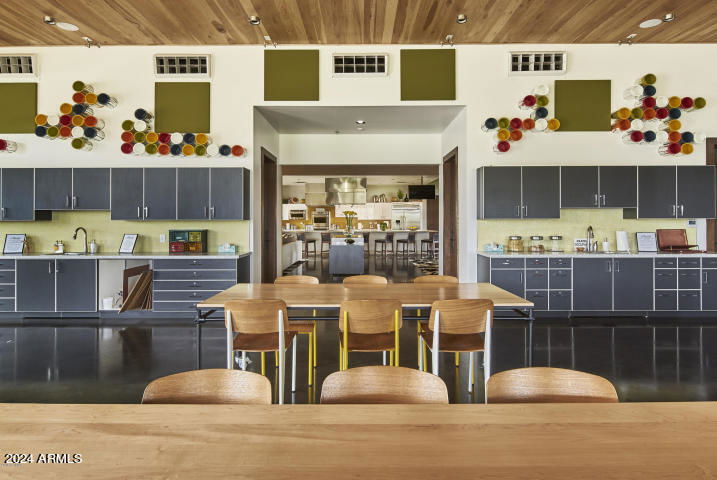
A hidden treasure with FABULOUS VIEWS of a WASH surrounded by a hillside plus MOUNTAIN & SUNSET VIEWS! See all of this from a PIE-SHAPED 11,569 SF LOT with beautiful landscaping and a garden with lettuce growing! There is room to add a pool or bocce, perhaps both. Popular Tuscan 'Civitas' w/ stunning curb appeal & private front courtyard. The eat-in kitchen has granite slab counters, attractive mosaic tile backsplash, abundant cabinets, stainless appliances and sliding glass door to the courtyard. Enjoy an alfresco breakfast or morning coffee. From inside see the beautiful views from the huge great room with dining area. The den is one of the most popular features of the Civitas. The large room has a built-in desk area off to the side and double doors. Use it as an office, hobby rm, exercise room, game room or occasional sleeping quarters. From the primary suite bedroom see beautiful views. The primary bath with double sinks, makeup station, shower & toilet room has an adjacent walk-in closet. The guest bedroom is in a separate wing of the house with connected guest bath. The laundry room has a sink and the washer & dryer convey. The garage, extended 4-ft, has a wall of cabinets for storage and a "bump-out" area for more storage or golf cart.
/u.realgeeks.media/thoseguysrealestate/Logo-min.png)
Additional Information
- Elementary School
- Adult
- High School
- Adult
- Middle School
- Adult
- Acres
- 0.27
- Architecture
- Santa Barbara/Tuscan
- Assoc Fee Includes
- Maintenance Grounds, Street Maint
- Hoa Fee
- $840
- Hoa Fee Frequency
- Quarterly
- Hoa
- Yes
- Hoa Name
- Trilogy At Vistancia
- Builder Name
- Shea Homes
- Community
- Trilogy At Vistancia
- Community Features
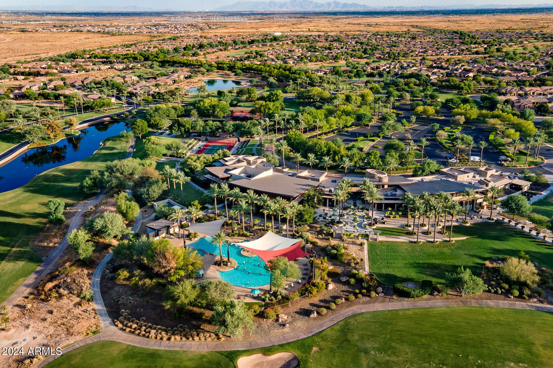
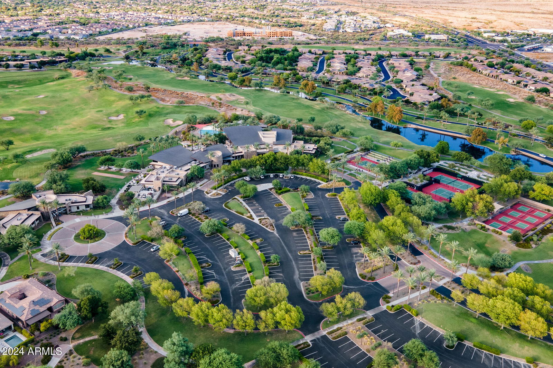
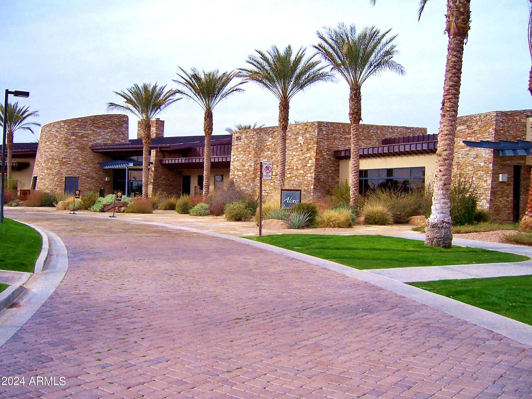
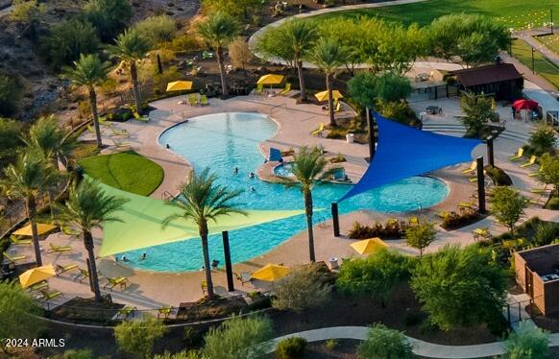
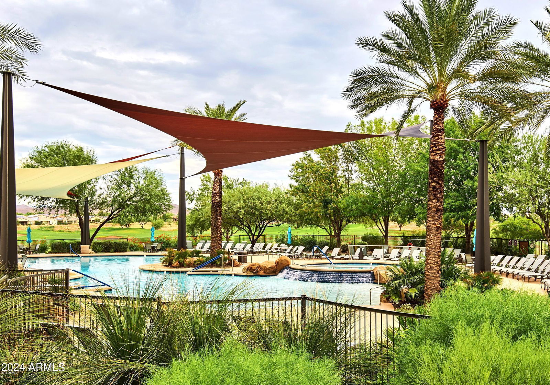
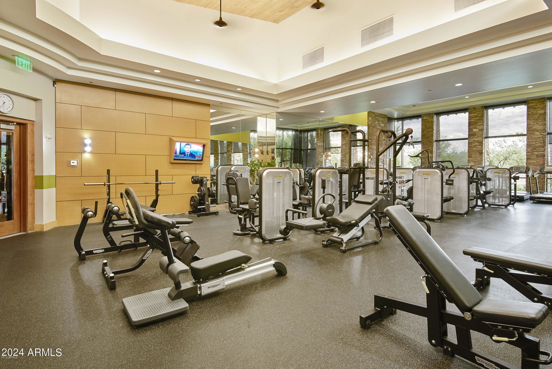
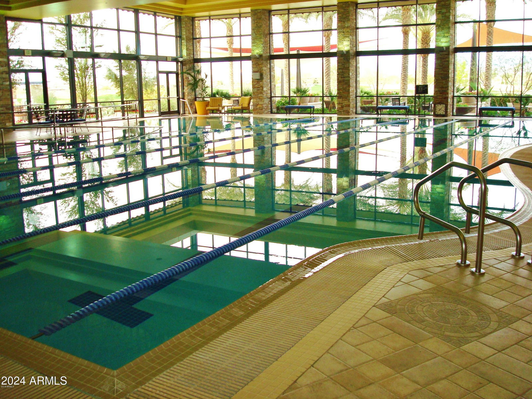
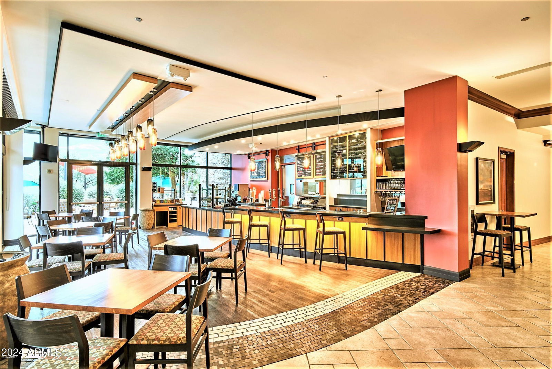
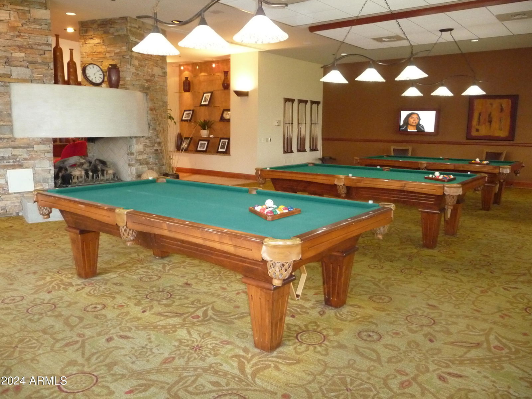

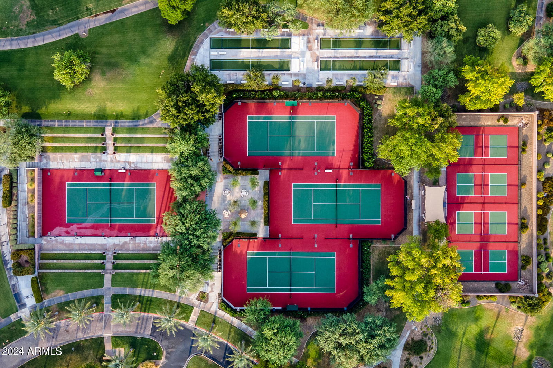
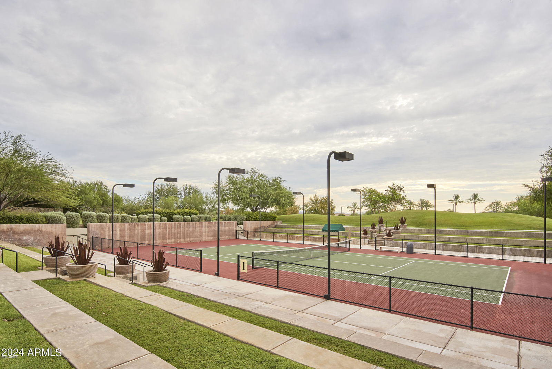
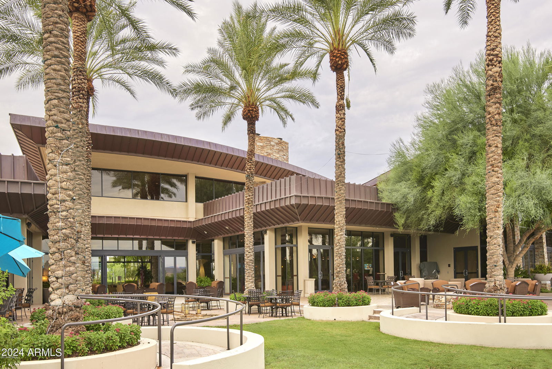
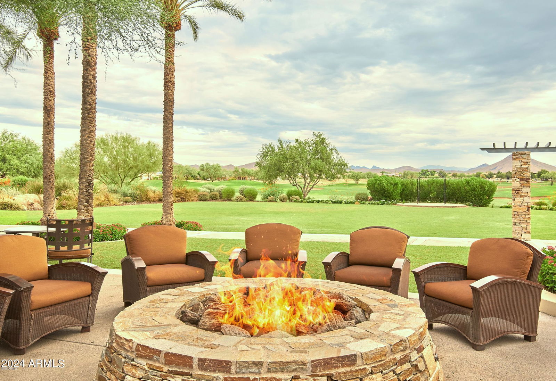
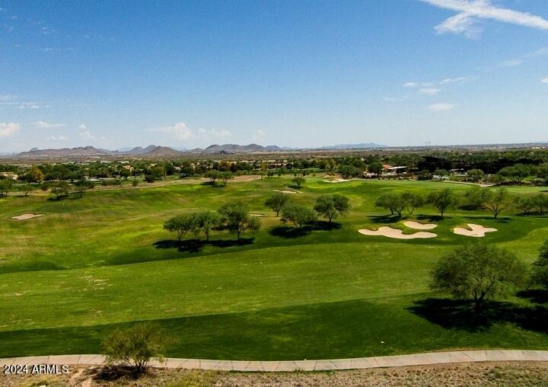
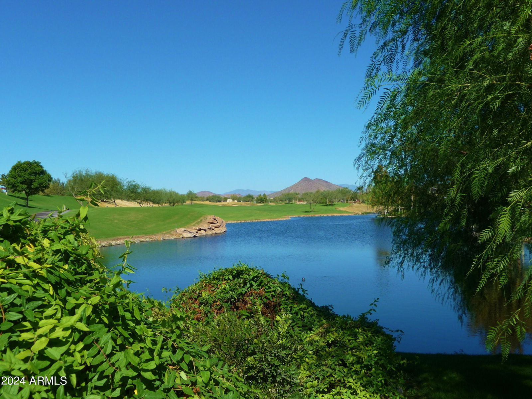
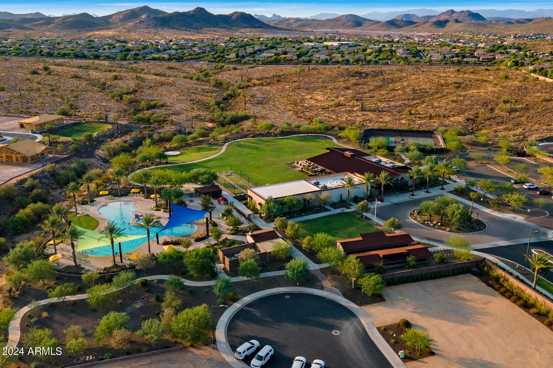
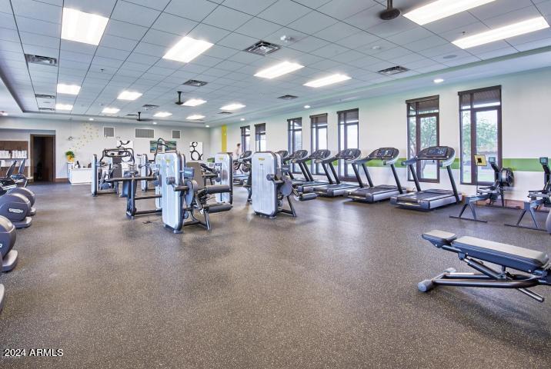
- Community Spa, Community Spa Htd, Concierge, Gated, Golf, Tennis Court(s), Playground, Biking/Walking Path, Clubhouse, Community Media Room, Fitness Center, Pickleball
- Construction
- Wood Frame, Painted, Stucco, Stone
- Cooling
- Ceiling Fan(s), Central Air, Programmable Thmstat
- Exterior Features
- Private Street(s), Private Yard
- Fencing
- Wrought Iron, Partial
- Flooring
- Carpet, Tile
- Garage Spaces
- 2
- Accessibility Features
- Bath Lever Faucets, Lever Handles, Exterior Curb Cuts, Mltpl Entries/Exits
- Heating
- Natural Gas
- Laundry
- Inside
- Living Area
- 2,141
- Lot Size
- 11,569
- Model
- Civitas
- New Financing
- Cash, Conventional
- Other Rooms
- Great Room
- Parking Features
- Extended Length Garage, Garage Door Opener, Attch'd Gar Cabinets, Direct Access
- Lot Features
- Adjacent to Wash, Desert Front, Desert Back, Sprinklers In Front, Sprinklers In Rear, Auto Timer H2O Front, Auto Timer H2O Back
- Roofing
- Tile
- Spa
- None
- Stories
- 1
- Style
- Santa Barbara/Tuscan
- Subdivision
- Trilogy At Vistancia Parcel C10
- Taxes
- $4,033
- Tax Year
- 2023
- Water
- Public
- Age Restricted
- Yes
Courtesy of Friedman Realty Associates. 623-824-9016 Selling Office: HomeSmart.
Copyright 2026 Arizona Regional Multiple Listing Service, All rights reserved. The data relating to real estate for sale on this website comes in part from the Arizona Regional Multiple Listing Service. All information deemed reliable but not guaranteed and should be independently verified. All properties are subject to prior sale, change or withdrawal. Neither listing broker(s) nor Arizona Regional Multiple Listing Service shall be responsible for any typographical errors, misinformation, misprints and shall be held totally harmless.