4465 E Juanita Avenue, Gilbert, AZ 85234
- $1,200,000
- 4
- BD
- 3
- BA
- 3,010
- SqFt




- Sold Price
- $1,200,000
- List Price
- $1,200,000
- Closing Date
- May 17, 2024
- Days on Market
- 25
- Status
- CLOSED
- MLS#
- 6687462
- City
- Gilbert
- Bedrooms
- 4
- Bathrooms
- 3
- Living SQFT
- 3,010
- Lot Size
- 14,998
- Subdivision
- Groves At Superstition Ranch Replat
- Year Built
- 2000
- Type
- Single Family Residence
Property Description
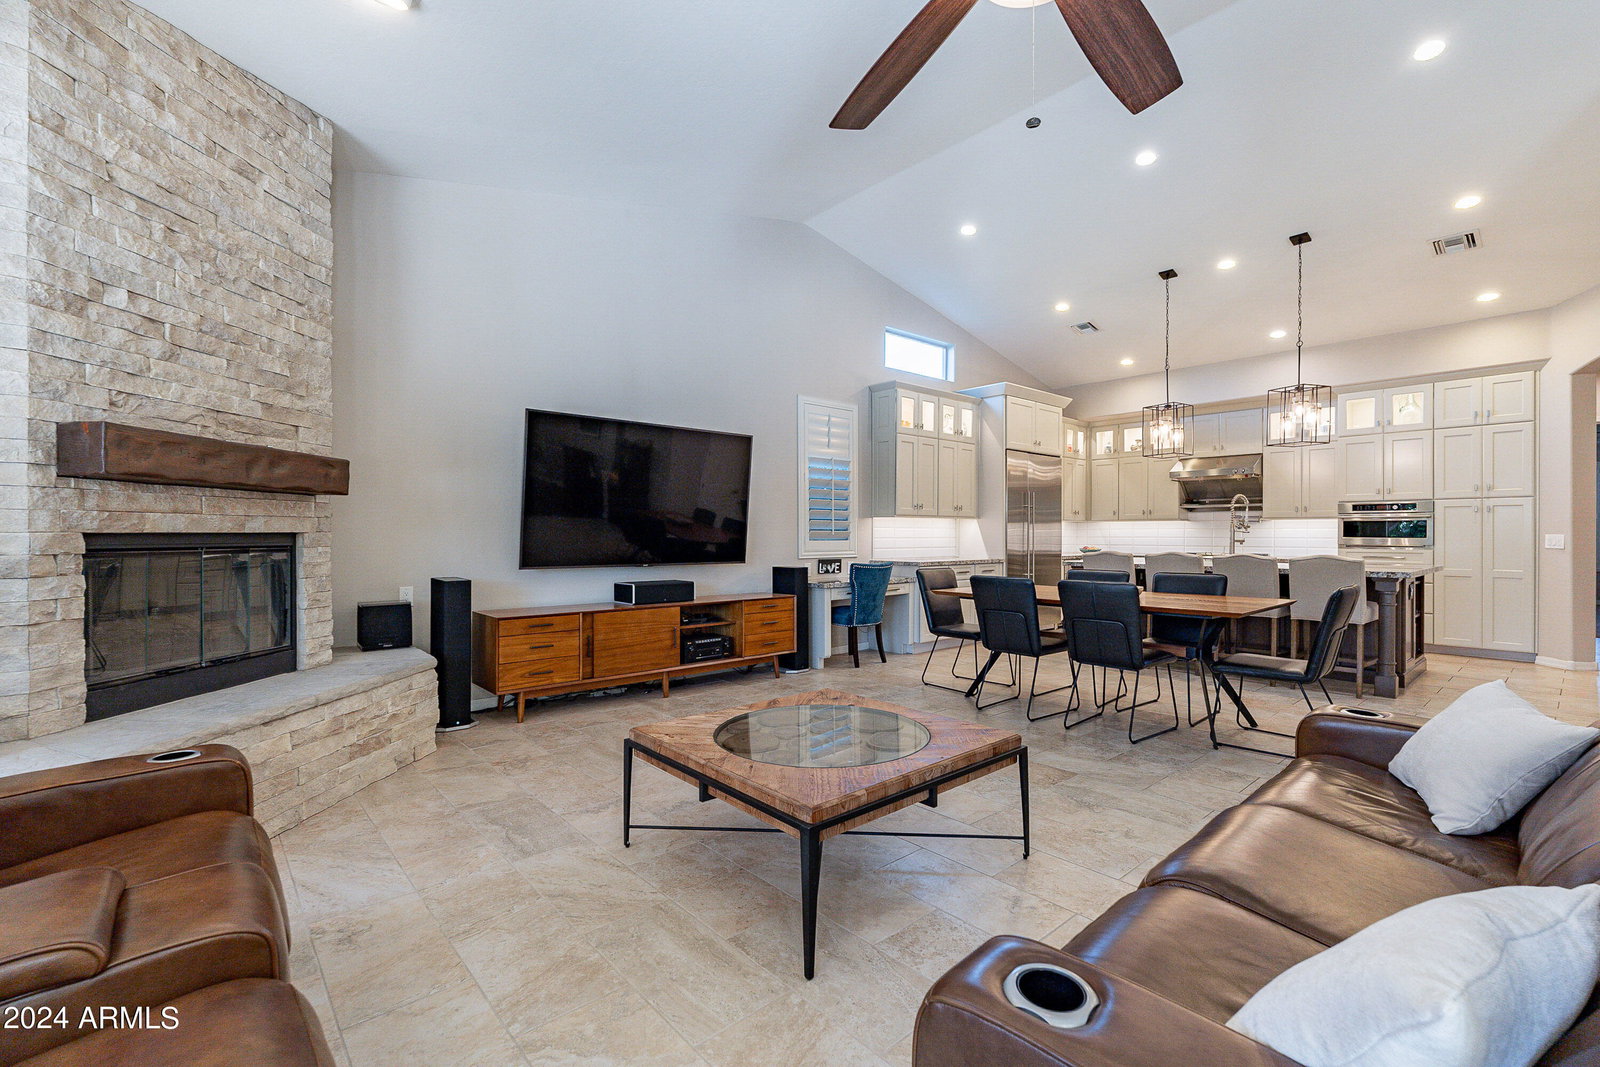
Make this stunning custom home yours today. Remodeled in 2019 and New A/C in 2022. Open floorplan with 4 spacious bdrms and 3 pristine baths in a beautiful gated community. Stellar features begin with an elegant color palette, hardwood and staggered tile flooring, plantation shutters, LED lighting, expansive ceilings, and a magnificent fireplace. The on-trend kitchen is a chef's delight with Merillat cabs, GE Monogram Series appliances, Scotsman Pellet ice maker, pristine granite counters, modern tile backsplash, and a massive center island where everyone can gather. Baths 2 and 3 feature sleek quartz counters, gorgeous tile surrounds, and modern fixtures. Enviable primary bdrm en-suite showcases a jacuzzi tub, snail shower, and dual vanities with a make-up station. Oversized and extra deep garage fits 3 vehicles with room to spare; a climate-controlled pantry w/electrical outlet, shelves and room for a fridge; a water regeneration salt-water system; a wall of storage cabinets; and a pull-down ladder leading to a prepared attic storage space. Unique to this home is the Centric Air Whole House Fan designed for added energy efficiency. This Whole House Fan pushes hot air out through the attic vents and brings cool, fresh air in. The sprawling backyard oasis is an entertainer's dream: The outdoor kitchen dons a built-in grill, oven, stove, fridge, sink, fire table and bar seating. In addition to mature landscaping including 2 orange trees, 1 white grapefruit tree, and 1 pink grapefruit tree, sure to please are the sparkling pool and hot tub, sizable covered patio and extended travertine decking. Custom RV gate on huge side yard opens to a paved area large enough for a trailer or additional seating area. This home is an absolute dream for any owner!
/u.realgeeks.media/thoseguysrealestate/Logo-min.png)
Additional Information
- Elementary School
- Towne Meadows Elementary School
- High School
- Highland High School
- Middle School
- Highland Jr High School
- Acres
- 0.34
- Architecture
- Ranch
- Assoc Fee Includes
- Maintenance Grounds, Street Maint
- Hoa Fee
- $1,550
- Hoa Fee Frequency
- Annually
- Hoa
- Yes
- Hoa Name
- Groves at Superstiti
- Builder Name
- Custom by Desert Haven Const
- Community
- Groves At Superstition Ranch
- Community Features
- Gated, Playground
- Construction
- Wood Frame, Painted, Stucco
- Cooling
- Ceiling Fan(s), Central Air, Programmable Thmstat, See Remarks
- Exterior Features
- Storage, Playground, Built-in Barbecue
- Fencing
- Block
- Fireplace
- Family Room, Gas
- Flooring
- Carpet, Tile, Wood
- Garage Spaces
- 3
- Heating
- Natural Gas
- Laundry
- Washer Hookup, Inside
- Living Area
- 3,010
- Lot Size
- 14,998
- New Financing
- Cash, VA Loan, Conventional
- Other Rooms
- Family Room
- Parking Features
- RV Gated, Extended Length Garage, Garage Door Opener, Attch'd Gar Cabinets
- Lot Features
- North/South Exposure, Sprinklers In Front, Sprinklers In Rear, Grass Front, Grass Back, Auto Timer H2O Front, Auto Timer H2O Back
- Roofing
- Tile
- Pool
- Yes
- Spa
- Private, Heated
- Stories
- 1
- Style
- Ranch
- Subdivision
- Groves At Superstition Ranch Replat
- Taxes
- $4,260
- Tax Year
- 2023
- Water
- Public
Courtesy of AZ Brokerage Holdings, LLC. 602-647-9151 Selling Office: Keller Williams Integrity First.
Copyright 2026 Arizona Regional Multiple Listing Service, All rights reserved. The data relating to real estate for sale on this website comes in part from the Arizona Regional Multiple Listing Service. All information deemed reliable but not guaranteed and should be independently verified. All properties are subject to prior sale, change or withdrawal. Neither listing broker(s) nor Arizona Regional Multiple Listing Service shall be responsible for any typographical errors, misinformation, misprints and shall be held totally harmless.