707 W Hemlock Way, Chandler, AZ 85248
- $785,000
- 5
- BD
- 3
- BA
- 2,932
- SqFt




- Sold Price
- $785,000
- List Price
- $799,000
- Closing Date
- May 30, 2024
- Days on Market
- 44
- Status
- CLOSED
- MLS#
- 6693109
- City
- Chandler
- Bedrooms
- 5
- Bathrooms
- 3
- Living SQFT
- 2,932
- Lot Size
- 7,438
- Subdivision
- Fox Crossing Unit 3
- Year Built
- 1999
- Type
- Single Family Residence
Property Description
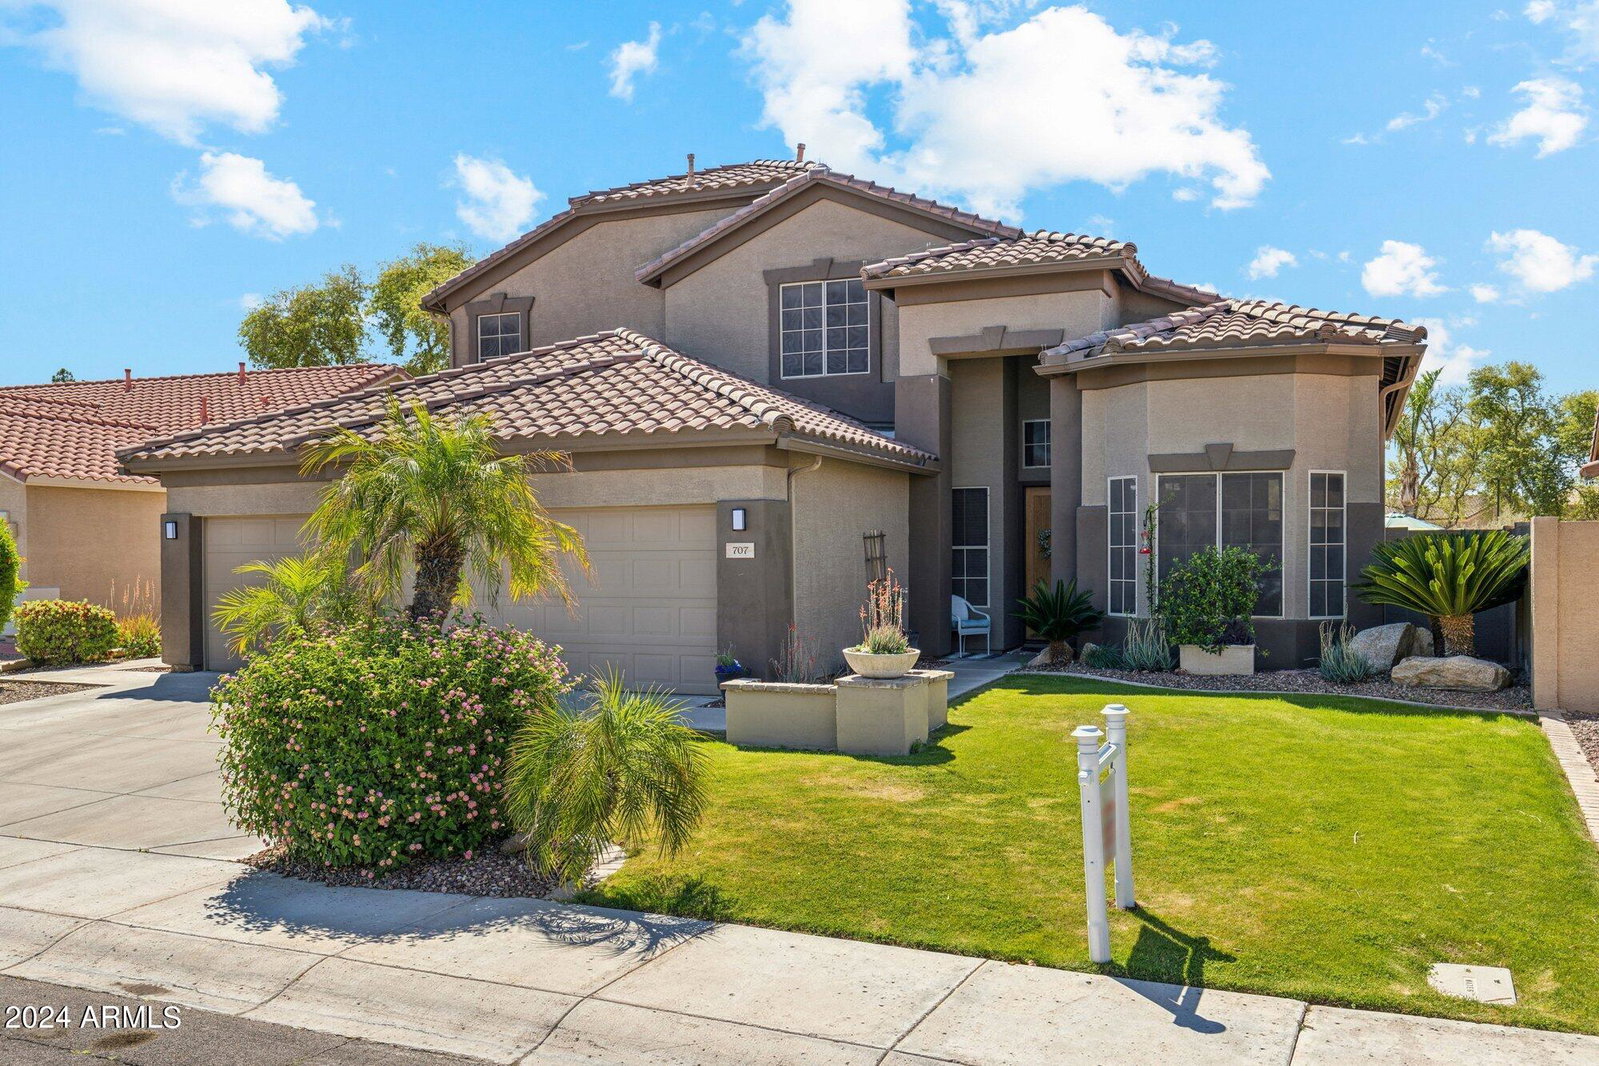
Welcome to the highly desirable subdivision of Fox Crossing in the vibrant city of Chandler. This spacious 5-bedroom tri-level home sits on a quiet greenbelt offering backyard privacy to enjoy your sparkling pool! The 42'' kitchen cabinets offer plenty of storage and are updated in a cool sage finish. There's plenty of counter space, a large island with breakfast bar, granite countertops, and new stainless gas cooktop & refrigerator. The main living area offers incredible flex space with separate family, dining and living rooms—many options for those who work at home. All of the bathrooms have been beautifully updated and the master bath features a standing tub for that deep soak after a long day. The solar panels are owned so you can enjoy all the benefits of reduced energy costs, they offer SIGNIFICANT savings, especially as our Phoenix summer months approach. Other updates include new pool waterline tile, pop ups and newer variable speed motor. There's also newer carpeting & tile flooring upstairs, plus a new water softener. Just a short hop to downtown Chandler and plenty of restaurants and conveniences make 707 W. Hemlock the perfect place to call home!
/u.realgeeks.media/thoseguysrealestate/Logo-min.png)
Additional Information
- Elementary School
- Basha Elementary
- High School
- Hamilton High School
- Middle School
- Bogle Junior High School
- School District
- Chandler Unified District
- Acres
- 0.17
- Architecture
- Santa Barbara/Tuscan
- Assoc Fee Includes
- Maintenance Grounds
- Hoa Fee
- $75
- Hoa Fee Frequency
- Monthly
- Hoa
- Yes
- Hoa Name
- Fox Crossing
- Builder Name
- Unknown
- Community
- Fox Crossing
- Community Features
- Playground, Biking/Walking Path
- Construction
- Stucco, Wood Frame, Painted
- Cooling
- Central Air, Ceiling Fan(s), Programmable Thmstat
- Fencing
- Wrought Iron
- Fireplace
- 1 Fireplace, Gas
- Flooring
- Carpet, Tile
- Garage Spaces
- 2
- Heating
- Natural Gas
- Laundry
- Wshr/Dry HookUp Only
- Living Area
- 2,932
- Lot Size
- 7,438
- New Financing
- Cash, Conventional, FHA, VA Loan
- Parking Features
- RV Gate, Garage Door Opener, Golf Cart Garage
- Lot Features
- Sprinklers In Rear, Sprinklers In Front, Grass Front, Grass Back, Auto Timer H2O Front, Auto Timer H2O Back
- Roofing
- Tile
- Sewer
- Public Sewer
- Spa
- None
- Stories
- 2
- Style
- Santa Barbara/Tuscan
- Subdivision
- Fox Crossing Unit 3
- Taxes
- $3,466
- Tax Year
- 2023
- Water
- City Water
Courtesy of Tukee Homes Realty LLC. 602-214-6867 Selling Office: A-Z Real Estate Professionals.
Copyright 2026 Arizona Regional Multiple Listing Service, All rights reserved. The data relating to real estate for sale on this website comes in part from the Arizona Regional Multiple Listing Service. All information deemed reliable but not guaranteed and should be independently verified. All properties are subject to prior sale, change or withdrawal. Neither listing broker(s) nor Arizona Regional Multiple Listing Service shall be responsible for any typographical errors, misinformation, misprints and shall be held totally harmless.