2260 E Indian Wells Drive, Chandler, AZ 85249
- $855,000
- 4
- BD
- 3
- BA
- 2,847
- SqFt




- Sold Price
- $855,000
- List Price
- $855,000
- Closing Date
- Jun 20, 2024
- Days on Market
- 10
- Status
- CLOSED
- MLS#
- 6696322
- City
- Chandler
- Bedrooms
- 4
- Bathrooms
- 3
- Living SQFT
- 2,847
- Lot Size
- 10,481
- Subdivision
- Cooper Commons Parcel 3
- Year Built
- 2000
- Type
- Single Family Residence
Property Description
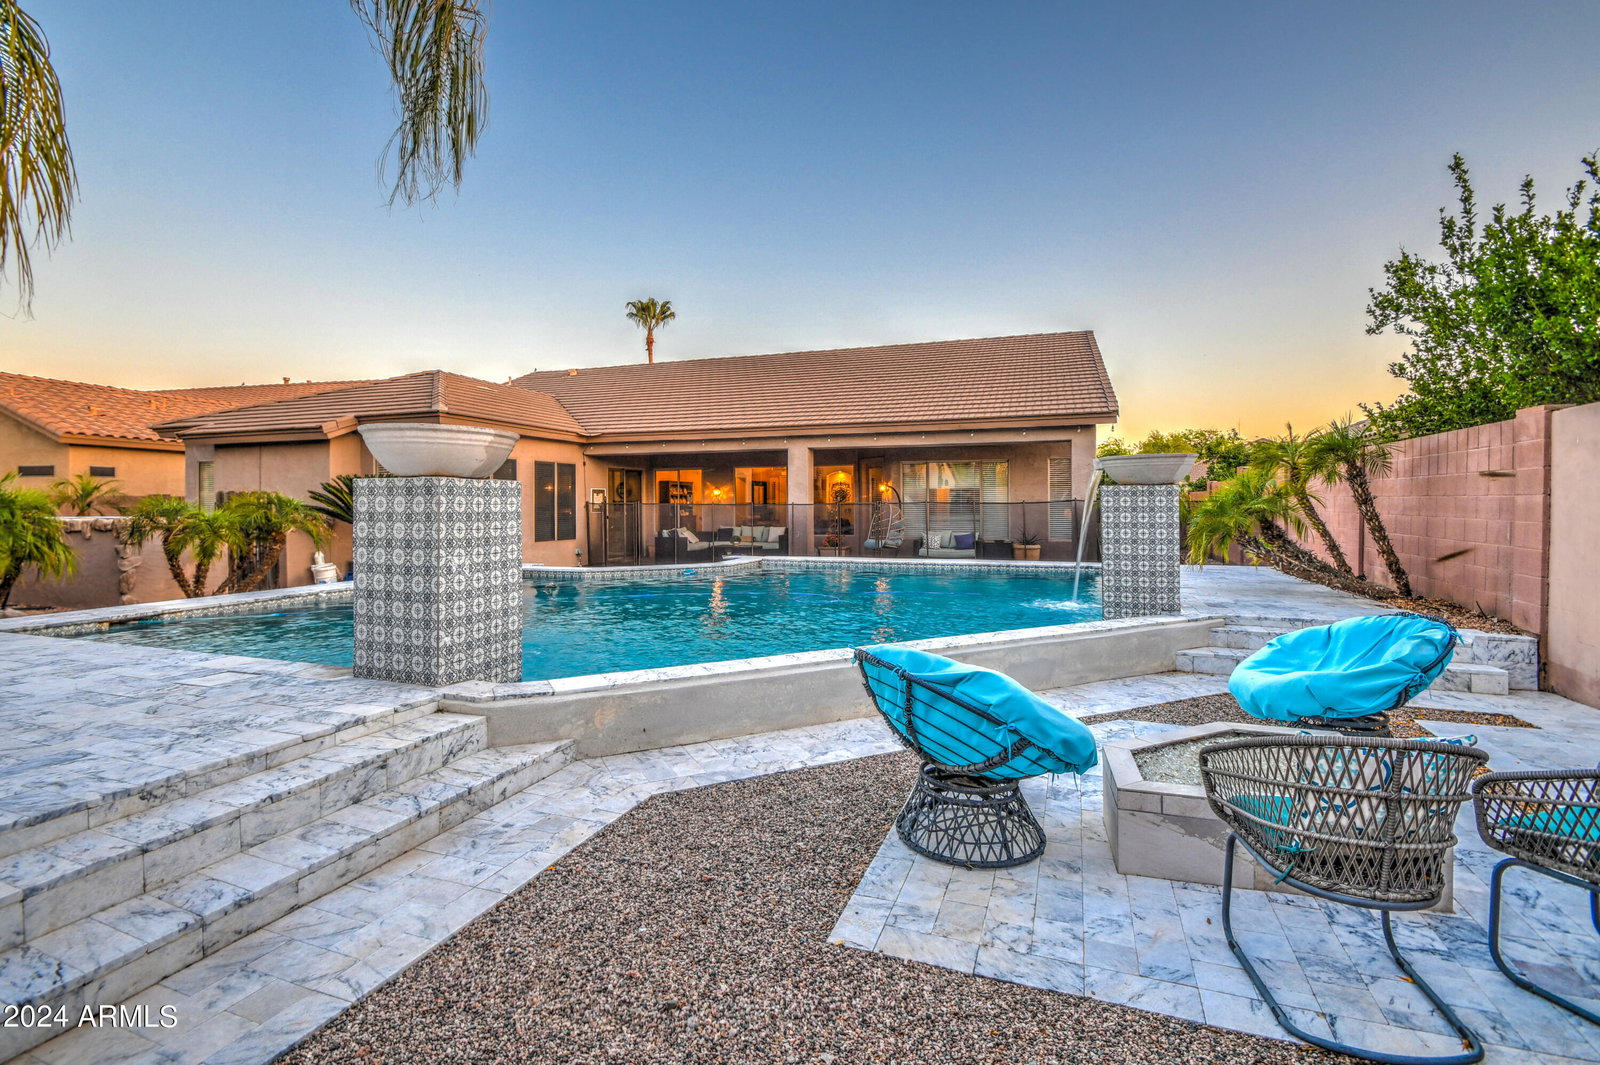
Gorgeous Upgraded Home! This spacious, 4 bedroom, 3 bath home is sure to please! From the moment you walk through the front door, you'll feel right at home! The large Formal Living/Dining have upgraded wood plank tile flooring, large windows that overlook the amazing pool/spa, that leads to your gorgeous upgraded Family room, notice the Ship-lap wall, w/open kitchen w/island, Samsung stainless steel appliances & walk-in pantry.You will love the huge Master suite, vaulted ceilings, exit door to the pool and covered patio. Master bathroom is like having your own spa like adventure w/dbl sinks, granite counters, glass enclosed shower, spa-soaker tub & walk-in closet. Newly updated Laundry room, Large 3 car/3ft extended garage w/plenty of built in storage. Step outside to your own oasis! You feel like you just stepped into your own vacation spot at a resort! The yard has a gas fire pit for those cozy nights or for entertaining your guests or just relaxing under the stars. New Pool Pump (2024), new Pool Travertine tile/Pebble-tech (2022), new Water Heater, updated Light Fixtures in Kitchen, new Chandelier in Liv/Din, Paint updated (2020), new Water Softener, and new Air Compressor installed on one of the A/C units, oh and let's not forget the new Sod that was just installed in the front yard. There is an existing Home Warranty with Old Republic, good through June. This home is sure to be your next home!
/u.realgeeks.media/thoseguysrealestate/Logo-min.png)
Additional Information
- Elementary School
- Jane D. Hull Elementary
- High School
- Basha High School
- Middle School
- San Tan Elementary
- Acres
- 0.24
- Architecture
- Ranch, Contemporary
- Assoc Fee Includes
- Maintenance Grounds
- Hoa Fee
- $120
- Hoa Fee Frequency
- Quarterly
- Hoa
- Yes
- Hoa Name
- Vision Community Mgt
- Builder Name
- UDC
- Community
- Cooper Commons Parcel 3
- Community Features
- Playground, Biking/Walking Path
- Construction
- Wood Frame, Painted, Stucco
- Cooling
- Ceiling Fan(s), Central Air, Programmable Thmstat
- Exterior Features
- Built-in Barbecue
- Fencing
- Block
- Fireplace
- Fire Pit
- Flooring
- Tile
- Garage Spaces
- 3
- Heating
- Natural Gas
- Laundry
- Inside
- Living Area
- 2,847
- Lot Size
- 10,481
- New Financing
- Cash, VA Loan, Conventional
- Other Rooms
- Family Room, Great Room
- Parking Features
- RV Gated, Extended Length Garage, Garage Door Opener, Attch'd Gar Cabinets, Direct Access
- Lot Features
- North/South Exposure, Desert Front, Desert Back, Sprinklers In Front, Sprinklers In Rear, Gravel/Stone Back, Grass Front, Auto Timer H2O Front, Auto Timer H2O Back
- Roofing
- Tile
- Pool
- Yes
- Spa
- Private, Heated
- Stories
- 1
- Style
- Ranch, Contemporary
- Subdivision
- Cooper Commons Parcel 3
- Taxes
- $2,535
- Tax Year
- 2023
- Water
- Public
Mortgage Calculator
Listing courtesy of DeLex Realty. Selling Office: eXp Realty.
All information should be verified by the recipient and none is guaranteed as accurate by ARMLS. Copyright 2026 Arizona Regional Multiple Listing Service, Inc. All rights reserved.