26919 N 55th Drive, Phoenix, AZ 85083
- $610,000
- 3
- BD
- 2
- BA
- 1,965
- SqFt




- Sold Price
- $610,000
- List Price
- $625,000
- Closing Date
- Aug 07, 2024
- Days on Market
- 41
- Status
- CLOSED
- MLS#
- 6725220
- City
- Phoenix
- Bedrooms
- 3
- Bathrooms
- 2
- Living SQFT
- 1,965
- Lot Size
- 6,708
- Subdivision
- Stetson Valley Parcels 18 19 24 25 26
- Year Built
- 2010
- Type
- Single Family Residence
Property Description
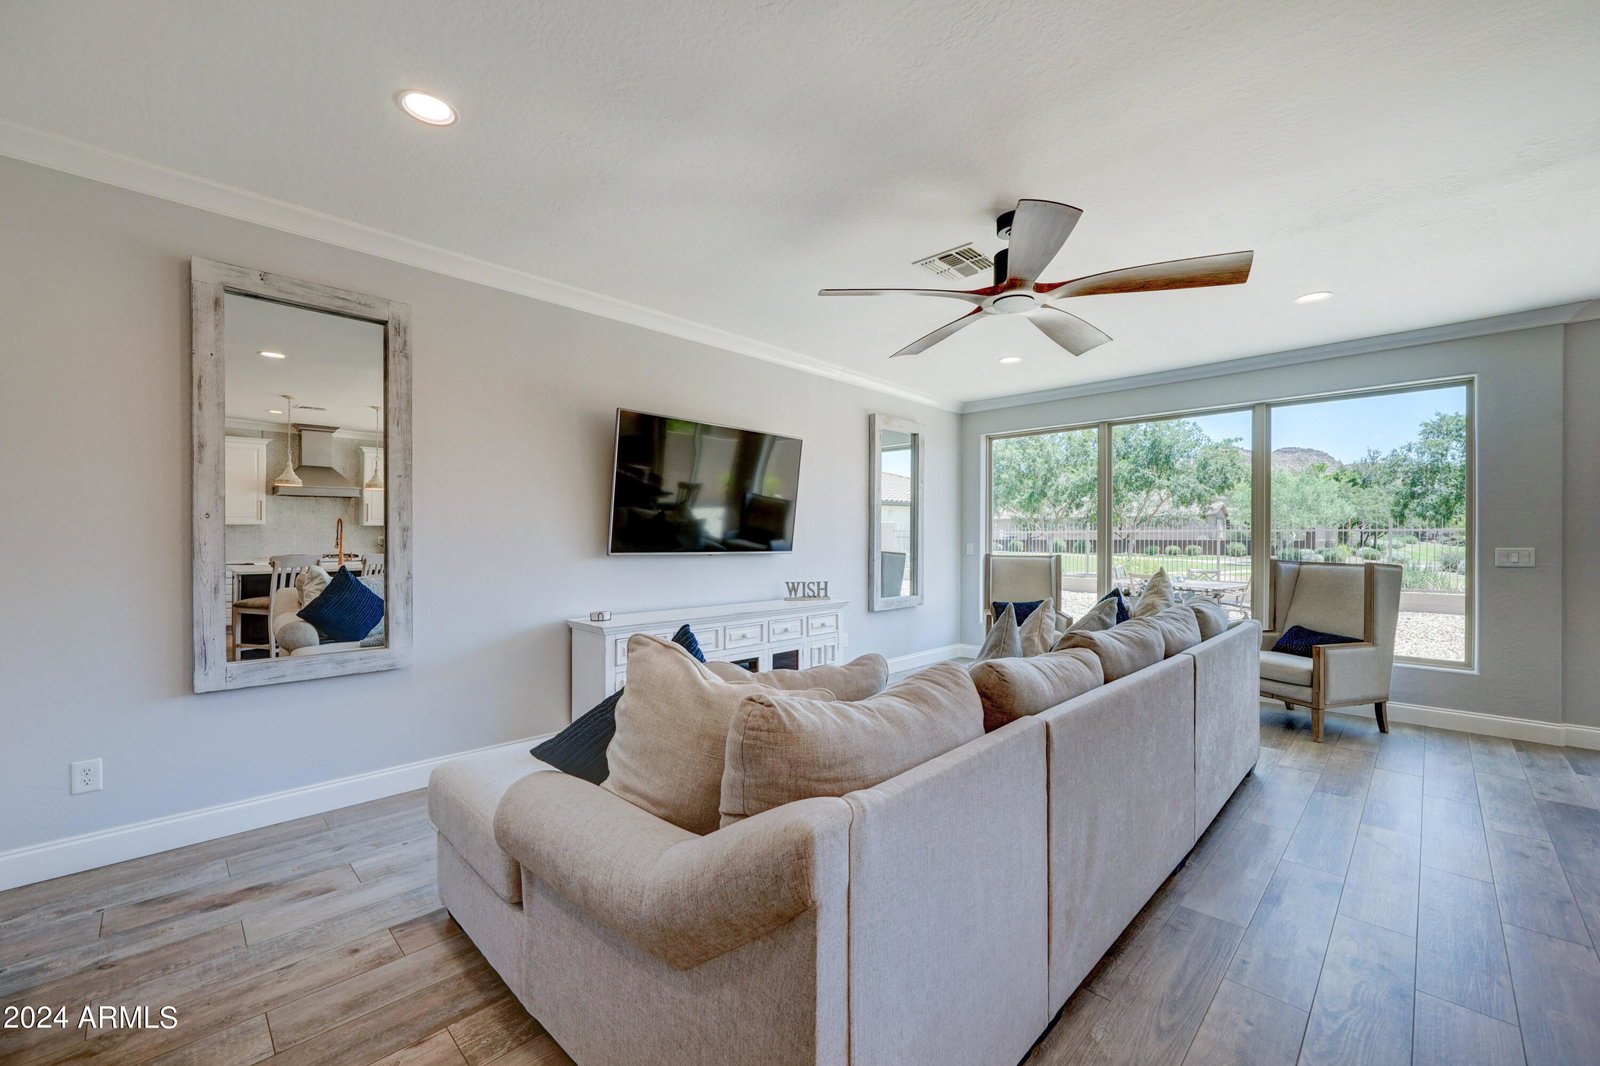
Welcome Home to 55th Drive. This 3 bedroom, 2 bathroom home is located on a cul de sac in the coveted Stetson Valley neighborhood. Situated between Deem Hills Recreational Area and Ludden Mountain, this home not only has stunning views but is also perfectly located for all your outdoor adventures . Head inside and you will immediately notice the soaring ceilings, light color scheme, oversized doors and natural light streaming in through the new windows. Italian ceramic tile carries throughout the home. The heart of the home is a freshly remodeled open concept eat in kitchen and family room space. The kitchen boasts creative and ample storage, designer SS Cafe appliances, golden accents, hidden coffee bar and walk in pantry. ((CONTINUED)) The primary suite was built with relaxation in mind. Step inside and you will be treated to an expansive sunny view of the barkyard overlooking the greenbelt. The wall full of windows really makes this space feel open and airy. The attached en suite is everything you were looking for! From the newly remodeled walk in shower with two separate shower areas, to the double sinks, to the separate vanity space, everywhere you look you will fall more in love with this home. Head outside to the low maintenance backyard complete with built in BBQ and view fence that capitalizes on one of the best views in the neighborhood complete with mountain views!
/u.realgeeks.media/thoseguysrealestate/Logo-min.png)
Additional Information
- High School
- Deer Valley High School
- Middle School
- Deer Valley High School
- Acres
- 0.15
- Architecture
- Ranch
- Assoc Fee Includes
- Maintenance Grounds
- Hoa Fee
- $279
- Hoa Fee Frequency
- Quarterly
- Hoa
- Yes
- Hoa Name
- Stetson Valley
- Builder Name
- Lennar
- Community Features
- Playground, Biking/Walking Path
- Construction
- Wood Frame, Painted, Stucco
- Cooling
- Ceiling Fan(s), Central Air
- Exterior Features
- Built-in Barbecue
- Fencing
- Wrought Iron, Block
- Flooring
- Tile
- Garage Spaces
- 2
- Accessibility Features
- Remote Devices, Mltpl Entries/Exits
- Heating
- Natural Gas
- Laundry
- Engy Star (See Rmks)
- Living Area
- 1,965
- Lot Size
- 6,708
- New Financing
- Cash, VA Loan, FHA, Conventional
- Other Rooms
- Great Room
- Parking Features
- Garage Door Opener, Direct Access
- Lot Features
- Cul-De-Sac, Borders Common Area, Gravel/Stone Front, Gravel/Stone Back
- Roofing
- Tile
- Sewer
- Sewer-In & Connected
- Spa
- None
- Stories
- 1
- Style
- Ranch
- Subdivision
- Stetson Valley Parcels 18 19 24 25 26
- Taxes
- $3,192
- Tax Year
- 2023
- Water
- Public
Courtesy of Keller Williams Realty Phoenix. 480-768-9333 Selling Office: Realty ONE Group.
Copyright 2026 Arizona Regional Multiple Listing Service, All rights reserved. The data relating to real estate for sale on this website comes in part from the Arizona Regional Multiple Listing Service. All information deemed reliable but not guaranteed and should be independently verified. All properties are subject to prior sale, change or withdrawal. Neither listing broker(s) nor Arizona Regional Multiple Listing Service shall be responsible for any typographical errors, misinformation, misprints and shall be held totally harmless.