16024 E Dale Lane, Scottsdale, AZ 85262
- $1,020,040
- 4
- BD
- 4
- BA
- 3,038
- SqFt


- Sold Price
- $1,020,040
- List Price
- $900,000
- Closing Date
- Aug 27, 2024
- Days on Market
- 1
- Status
- CLOSED
- MLS#
- 6729183
- City
- Scottsdale
- Bedrooms
- 4
- Bathrooms
- 4
- Living SQFT
- 3,038
- Lot Size
- 43,650
- Subdivision
- N/A
- Year Built
- 2024
- Type
- Single Family Residence
Property Description
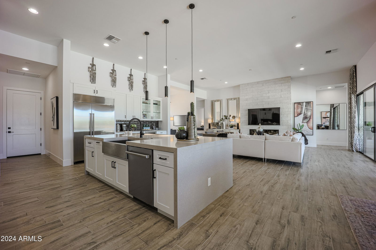
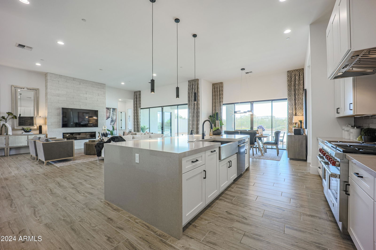
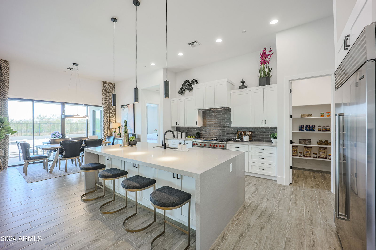
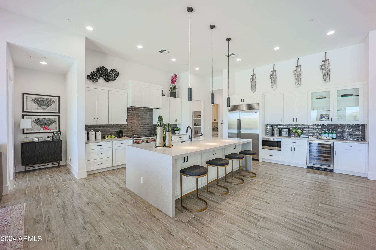
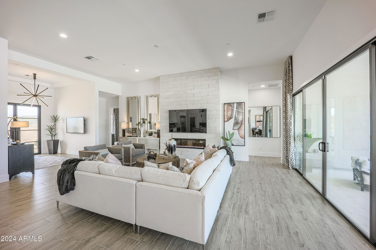
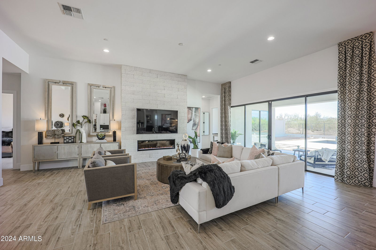
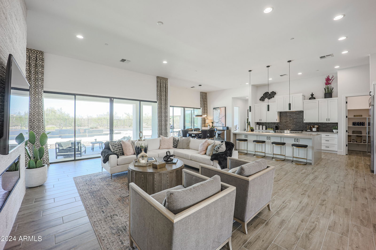
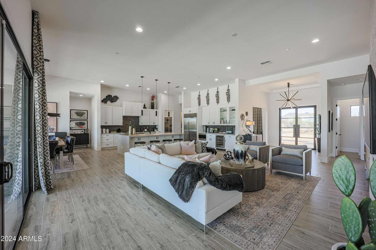
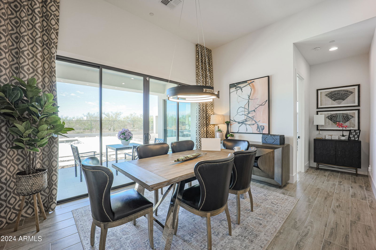
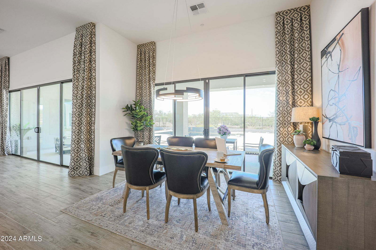
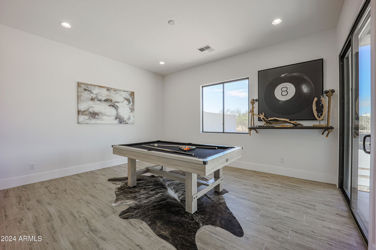
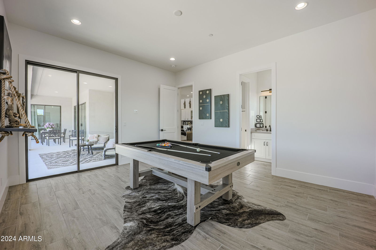
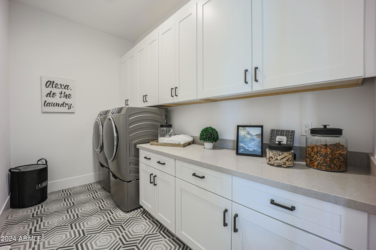
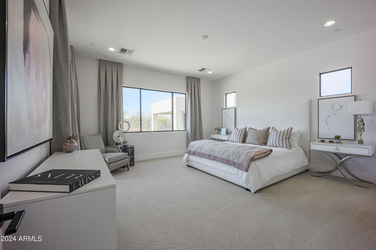
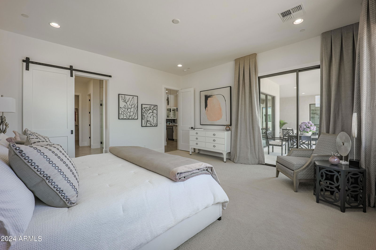

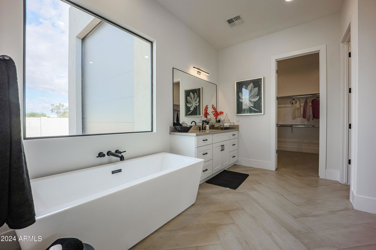
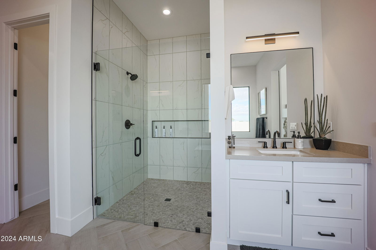
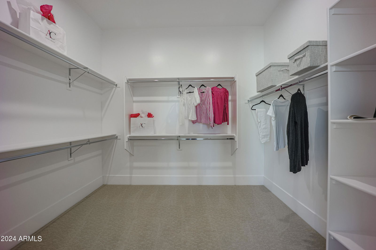
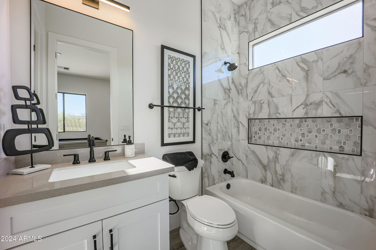
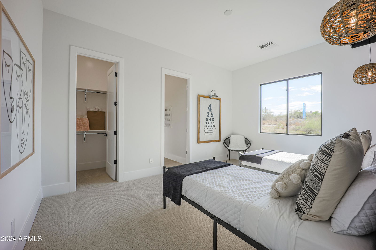
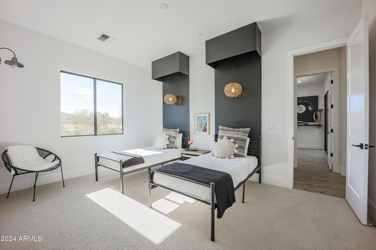
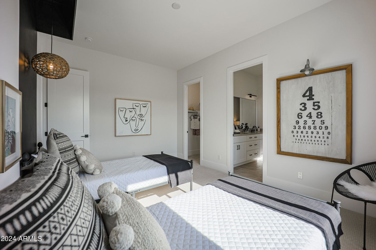
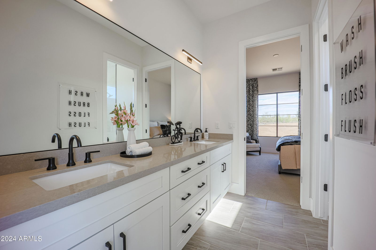
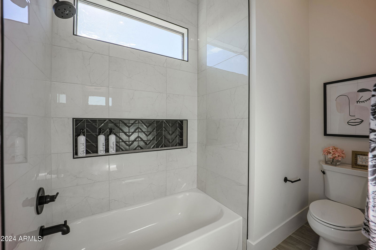
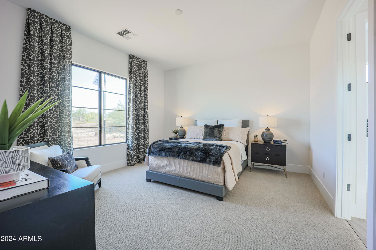
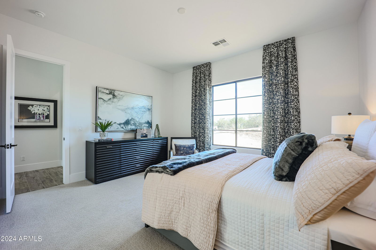
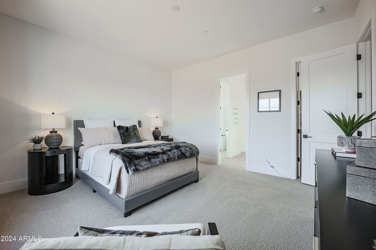
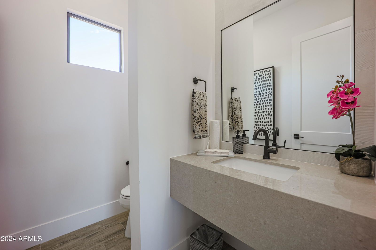
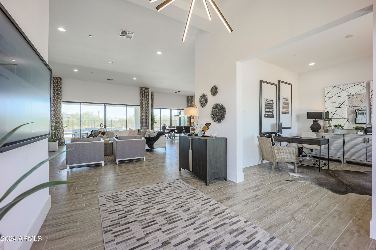
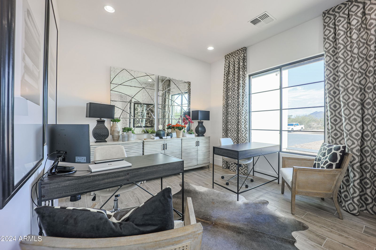
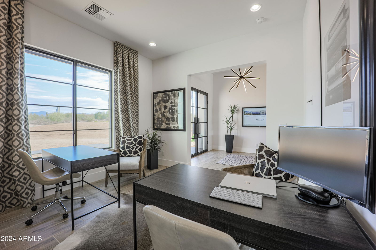
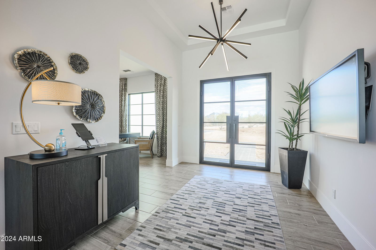
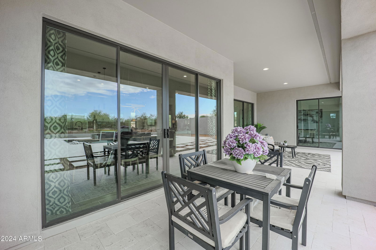
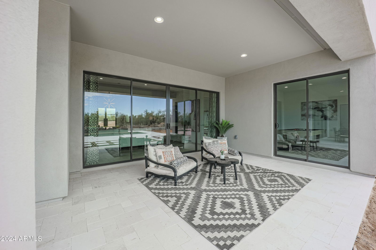
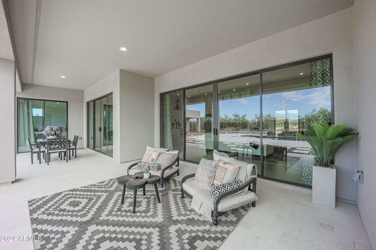
Presenting another exquisite spec home by NEXTGEN Builders, to be built with 4 bedrooms, a dedicated office/den, and 3.5 baths. This luxurious property features a 3-car garage and sits on a spacious lot without HOA constraints. Stunning great room with 12-foot soaring ceilings, a large island kitchen featuring quartz countertops, and a 16x8 foot sliding glass door. Each bedroom boasts a walk-in closet, while the owner's suite features a large walk-in shower, standalone tub, and dual vanities. Home is designed with 8-foot doors throughout. 2nd bath shower ILO tub. 16 ft and 12 ft sliding doors! Quality & energy efficiency includes 2x6 exterior framing, spray foam insulation, and a post-tension slab foundation, and full house water filtration system. Paved Road. Photos are of a model home.
/u.realgeeks.media/thoseguysrealestate/Logo-min.png)
Additional Information
- Elementary School
- Desert Sun Academy
- High School
- Cactus Shadows High School
- Middle School
- Sonoran Trails Middle School
- Acres
- 1
- Architecture
- Contemporary
- Assoc Fee Includes
- No Fees
- Builder Name
- NEXTGEN Builders LLC
- Construction
- Wood Frame, Spray Foam Insulation, Painted, Stucco
- Fencing
- None
- Flooring
- Carpet, Tile
- Garage Spaces
- 3
- Heating
- Electric
- Horses
- Yes
- Laundry
- Washer Hookup
- Living Area
- 3,038
- Lot Size
- 43,650
- Model
- Prescott 3Car ElevA
- New Financing
- Cash, Conventional
- Parking Features
- Garage Door Opener, Direct Access
- Lot Features
- North/South Exposure, Dirt Front, Dirt Back, Natural Desert Back
- Roofing
- Other
- Spa
- None
- Stories
- 1
- Style
- Contemporary
- Subdivision
- N/A
- Taxes
- $230
- Tax Year
- 2023
- Water
- Shared Well
Courtesy of RE/MAX Professionals. 602-352-3600 Selling Office: AZ Brokerage Holdings, LLC.
Copyright 2026 Arizona Regional Multiple Listing Service, All rights reserved. The data relating to real estate for sale on this website comes in part from the Arizona Regional Multiple Listing Service. All information deemed reliable but not guaranteed and should be independently verified. All properties are subject to prior sale, change or withdrawal. Neither listing broker(s) nor Arizona Regional Multiple Listing Service shall be responsible for any typographical errors, misinformation, misprints and shall be held totally harmless.