8073 W Louise Drive, Peoria, AZ 85383
- $865,000
- 5
- BD
- 4
- BA
- 4,002
- SqFt




- Sold Price
- $865,000
- List Price
- $875,000
- Closing Date
- Nov 13, 2024
- Days on Market
- 118
- Status
- CLOSED
- MLS#
- 6733130
- City
- Peoria
- Bedrooms
- 5
- Bathrooms
- 4
- Living SQFT
- 4,002
- Lot Size
- 9,239
- Subdivision
- Fletcher Heights Phase 2a Amd
- Year Built
- 2001
- Type
- Single Family Residence
Property Description
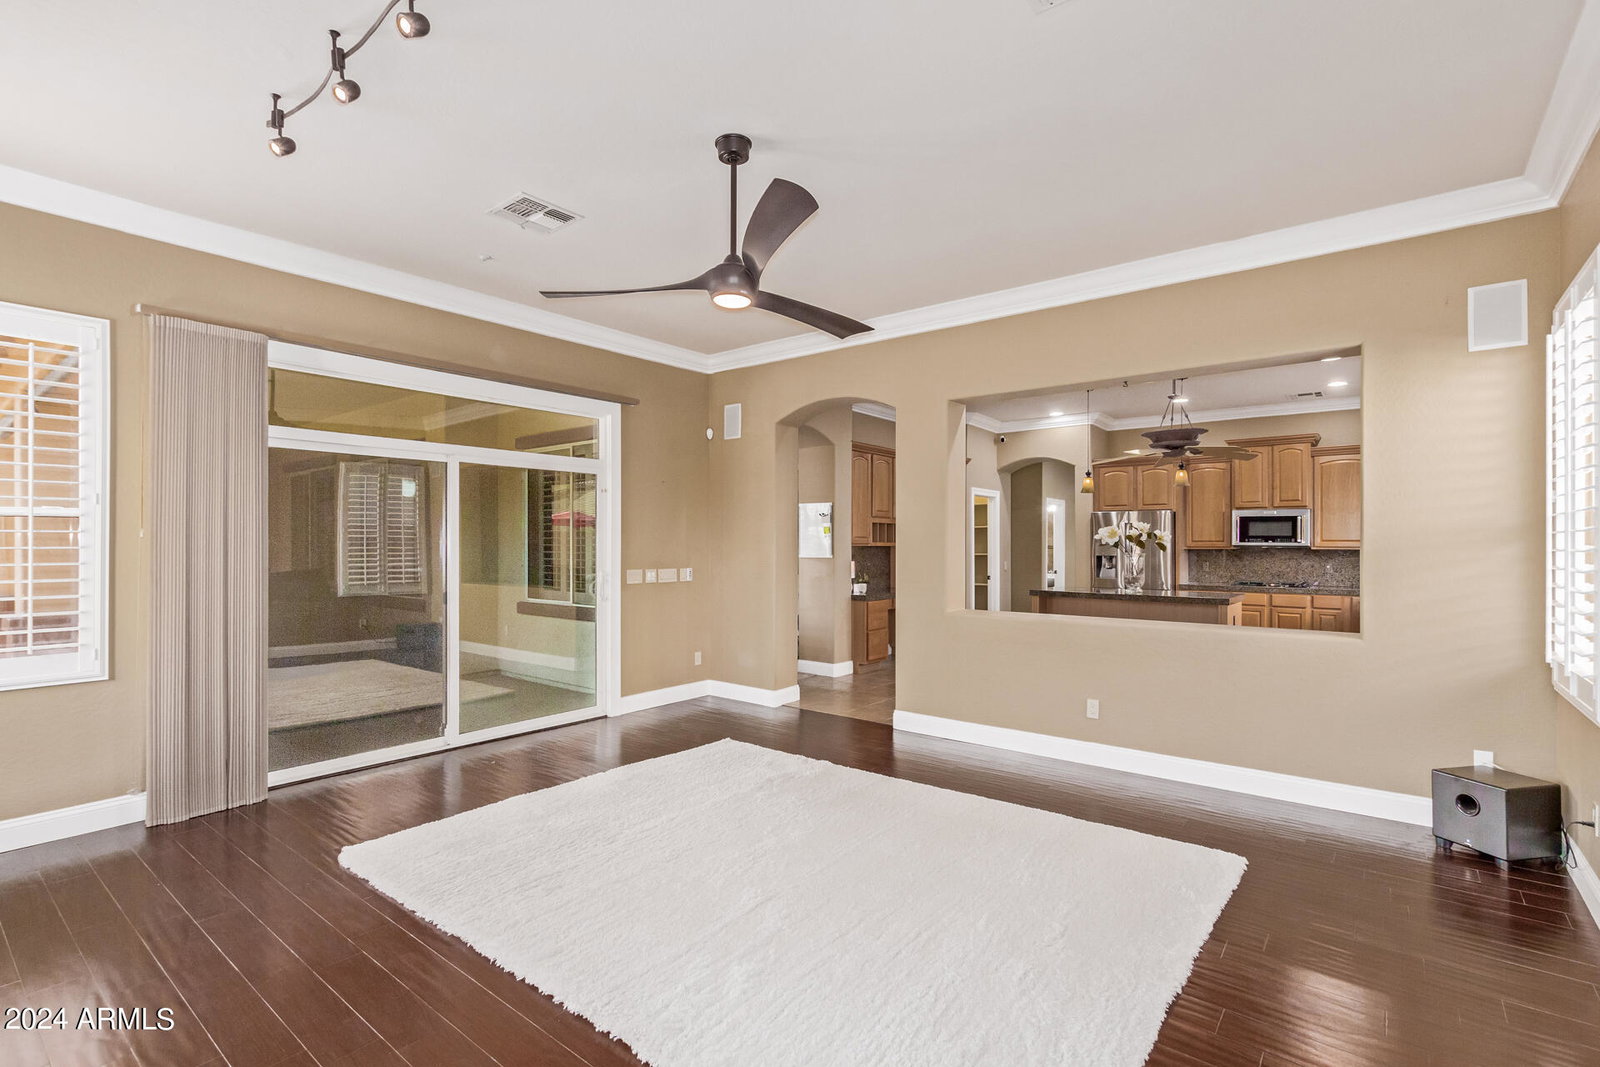
Back on the market! Their loss can be your gain! Beautiful 5 bedroom, 3.5 bath home features a 3-car garage, RV gate, charming stone accents, and a well-kept front yard. Energy Efficient at its best - 25 year paid solar! Discover an inviting living room with soaring vaulted ceilings, a neutral palette and classic plantation shutters. Enjoy intimate moments with loved ones in the family room, offering wood like flooring, sliding doors to patio and a cozy stone-clad fireplace. The eat-in kitchen is equipped with granite counters with a matching backsplash, abundant wood cabinetry with crown moulding, pendant/recessed lighting, stainless steel appliances, double ovens, gas cooking, a walk-in pantry, and an island with a breakfast bar. Additional spaces include an open den and an entertainment room for hosting gatherings. The primary bedroom boasts, wood like floors, shutters and an ensuite with dual sinks, huge shower and a walk-in closet. Unwind in the backyard oasis, complete with a covered patio, a relaxing spa, a putting green for golf enthusiasts, a built-in BBQ, and a sparkling pool. Side yard has shed for yard maintenance, pavered walk and RV Gate. Make this gem yours now!
/u.realgeeks.media/thoseguysrealestate/Logo-min.png)
Additional Information
- Elementary School
- Frontier Elementary School
- High School
- Sunrise Mountain High School
- Middle School
- Frontier Elementary School
- School District
- Peoria Unified School District
- Acres
- 0.21
- Assoc Fee Includes
- Maintenance Grounds
- Hoa Fee
- $157
- Hoa Fee Frequency
- Quarterly
- Hoa
- Yes
- Hoa Name
- Fletcher Heights
- Basement Description
- Finished
- Builder Name
- Fulton Homes
- Community
- Fletcher Heights
- Community Features
- Playground, Biking/Walking Path
- Construction
- Stucco, Wood Frame, Painted, Stone
- Cooling
- Central Air, Ceiling Fan(s), Programmable Thmstat
- Exterior Features
- Playground, Storage, Built-in Barbecue
- Fencing
- Block
- Fireplace
- 1 Fireplace, Living Room, Gas
- Flooring
- Carpet, Tile
- Garage Spaces
- 3
- Heating
- Natural Gas
- Living Area
- 4,002
- Lot Size
- 9,239
- New Financing
- Cash, Conventional, VA Loan
- Parking Features
- RV Gate, Garage Door Opener, Direct Access, Attch'd Gar Cabinets
- Lot Features
- Desert Back, Synthetic Grass Frnt, Synthetic Grass Back, Auto Timer H2O Front, Auto Timer H2O Back
- Roofing
- Tile
- Sewer
- Public Sewer
- Spa
- Above Ground, Private
- Stories
- 1
- Subdivision
- Fletcher Heights Phase 2a Amd
- Taxes
- $4,249
- Tax Year
- 2023
- Water
- City Water
Courtesy of HomeSmart. 602-230-7600 Selling Office: TCT Real Estate.
Copyright 2026 Arizona Regional Multiple Listing Service, All rights reserved. The data relating to real estate for sale on this website comes in part from the Arizona Regional Multiple Listing Service. All information deemed reliable but not guaranteed and should be independently verified. All properties are subject to prior sale, change or withdrawal. Neither listing broker(s) nor Arizona Regional Multiple Listing Service shall be responsible for any typographical errors, misinformation, misprints and shall be held totally harmless.