1615 N 52nd Drive, Phoenix, AZ 85035
- $425,000
- 6
- BD
- 2
- BA
- 1,850
- SqFt


- Sold Price
- $425,000
- List Price
- $419,000
- Closing Date
- Oct 04, 2024
- Days on Market
- 78
- Status
- CLOSED
- MLS#
- 6733176
- City
- Phoenix
- Bedrooms
- 6
- Bathrooms
- 2
- Living SQFT
- 1,850
- Lot Size
- 7,645
- Subdivision
- Wedgewood Park 10
- Year Built
- 1977
- Type
- Single Family Residence
Property Description
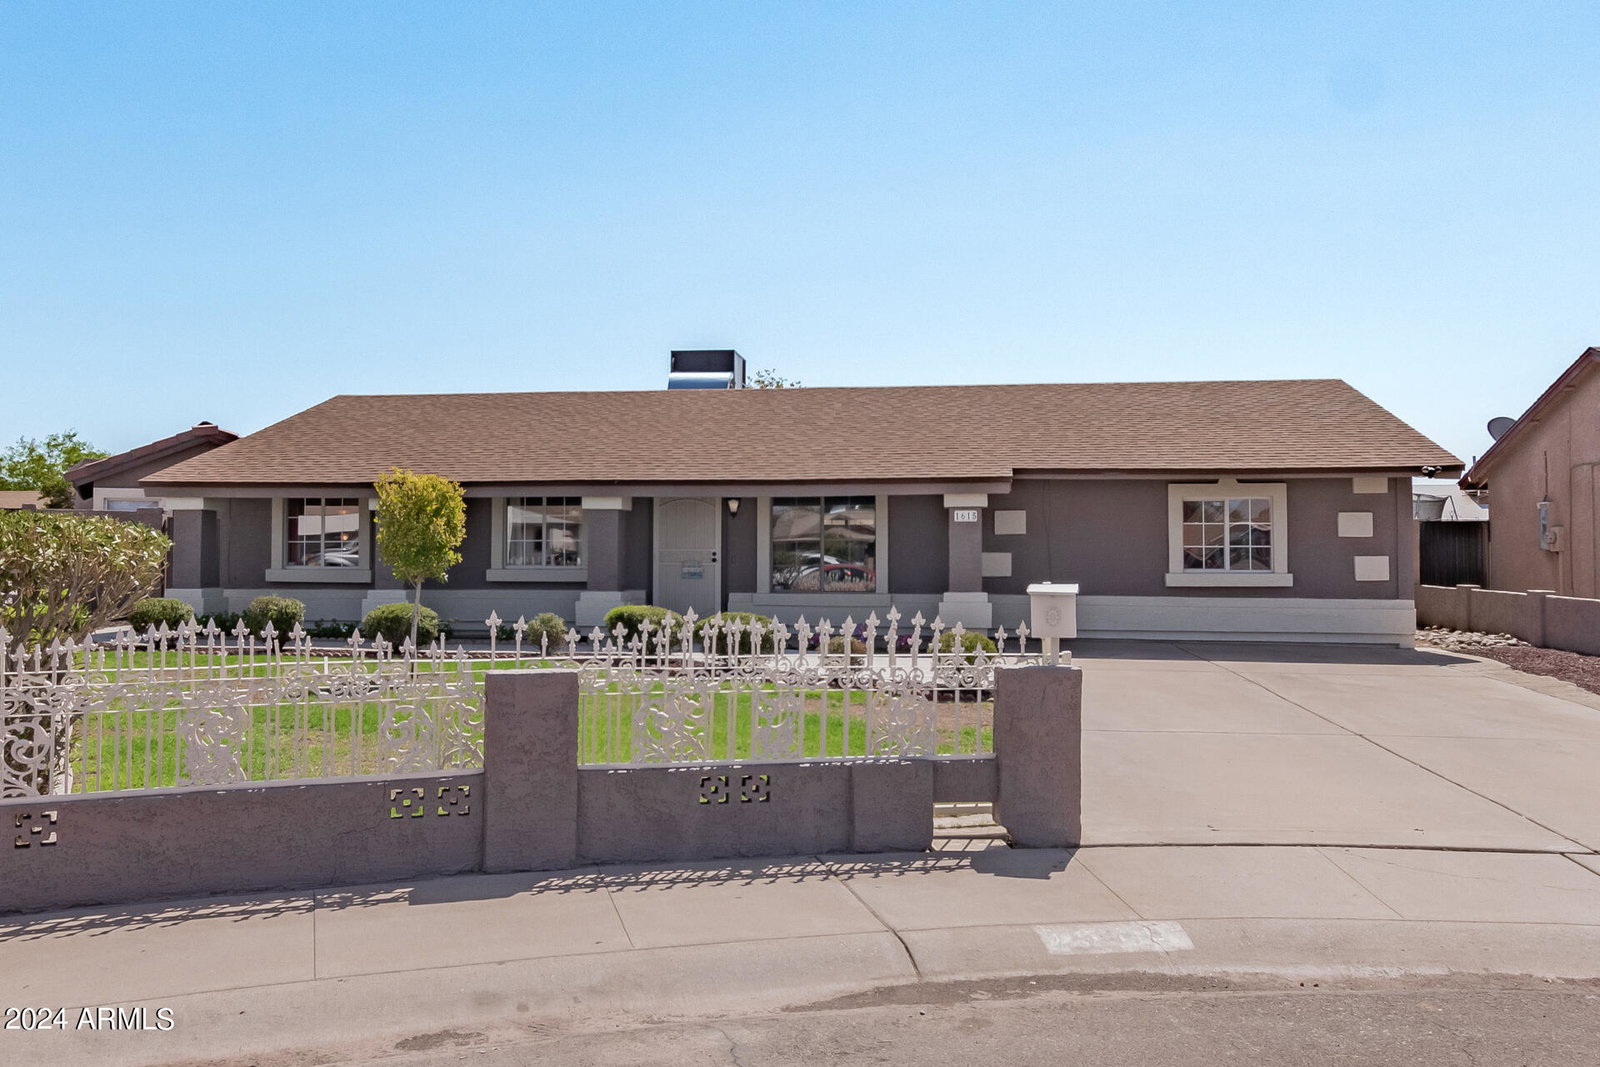
Looking for the perfect place to call home? This charming move in ready/six-bedroom property nestled on a tranquil cul-de-sac in Phoenix is the one! Explore inside to find a perfectly flowing layout showcasing tile flooring, a neutral color palette, and soft carpet in all the right places. The spotless eat-in kitchen boasts white shaker cabinets, granite counters/backsplash, built-in appliances, recessed lighting, and an island equipped with a breakfast bar for casual dining. End your busy day in the primary bedroom, comprised of a generously sized closet and a private bathroom for added comfort. Fun does not end there! Spend relaxing afternoons along with your loved ones in the fantastic backyard including covered and open patios and RV gate & dtached bedroom. Don't miss out on this one!
/u.realgeeks.media/thoseguysrealestate/Logo-min.png)
Additional Information
- Elementary School
- Joseph P. Spracale Elementary School
- High School
- Maryvale High School
- Middle School
- Manuel Pena Jr. School
- Acres
- 0.18
- Architecture
- Ranch
- Assoc Fee Includes
- No Fees
- Builder Name
- Unknown
- Construction
- Wood Frame, Painted, Stucco
- Cooling
- Ceiling Fan(s), Central Air
- Exterior Features
- Misting System
- Fencing
- Wrought Iron, Block
- Flooring
- Carpet, Tile
- Heating
- Electric
- Laundry
- Washer Hookup
- Living Area
- 1,850
- Lot Size
- 7,645
- New Financing
- Cash, VA Loan, FHA, Conventional
- Other Rooms
- Family Room
- Parking Features
- RV Gated
- Lot Features
- Cul-De-Sac, East/West Exposure, Gravel/Stone Back, Grass Front, Grass Back
- Roofing
- Composition
- Spa
- None
- Stories
- 1
- Style
- Ranch
- Subdivision
- Wedgewood Park 10
- Taxes
- $1,125
- Tax Year
- 2023
- Water
- Public
Courtesy of West USA Realty. 602-942-4200 Selling Office: Realty ONE Group.
Copyright 2026 Arizona Regional Multiple Listing Service, All rights reserved. The data relating to real estate for sale on this website comes in part from the Arizona Regional Multiple Listing Service. All information deemed reliable but not guaranteed and should be independently verified. All properties are subject to prior sale, change or withdrawal. Neither listing broker(s) nor Arizona Regional Multiple Listing Service shall be responsible for any typographical errors, misinformation, misprints and shall be held totally harmless.