3023 E Onyx Avenue, Phoenix, AZ 85028
- $921,500
- 3
- BD
- 3
- BA
- 2,253
- SqFt




- Sold Price
- $921,500
- List Price
- $944,900
- Closing Date
- Aug 16, 2024
- Days on Market
- 29
- Status
- CLOSED
- MLS#
- 6733884
- City
- Phoenix
- Bedrooms
- 3
- Bathrooms
- 3
- Living SQFT
- 2,253
- Lot Size
- 10,368
- Subdivision
- Paradise Valley Oasis
- Year Built
- 1970
- Type
- Single Family Residence
Property Description
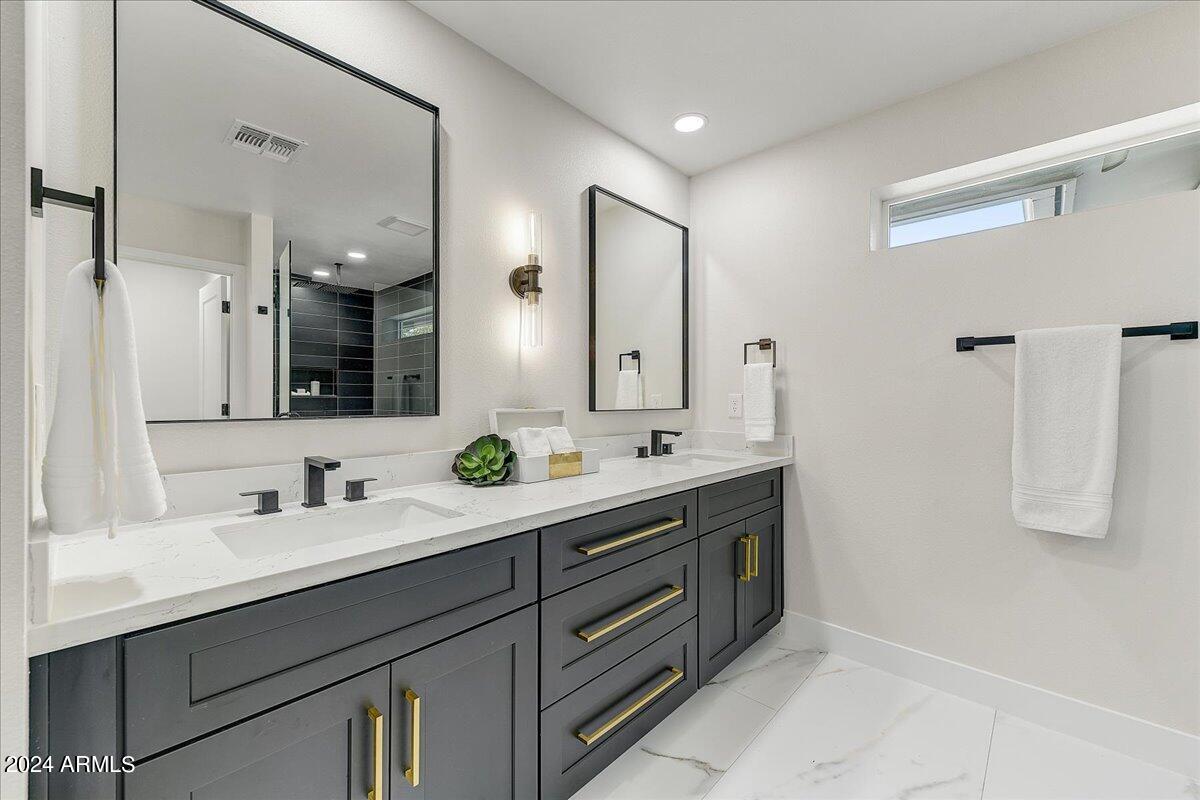
WELCOME HOME! This ideal modern living space in an emerging Paradise Valley Neighborhood is the One you've been waiting for! This fully updated home offers refined elegance with a redesigned open concept. Situated perfectly on a large corner lot, w/ 3 bedrooms plus an office & 3 full baths. The heart of the home is the gourmet kitchen, boasting custom soft-close cabinetry, new stainless appliances including a gas range, & quartz countertops. A large island serves as a central gathering place for friends & family. Thoughtful details throughout cater to both aesthetic appeal and practical convenience. The primary bedrm, complete with an ensuite bathrm & walk-in closet, easily accommodates a king-size bed, & features a generously sized walk-in shower, double sinks, & a private water closet Two additional well-sized bedrooms with access to a beautiful hall bath, along with a perfectly situated office space leading to a private courtyard, add further charm to this exceptional property. Adjacent to the kitchen, you'll find a spacious dining area, a new full bath (perfect for pool guests), and a generous laundry area w/ direct access to the roomy 2-car garage featuring a newly epoxied floor. The large family room, designed with a floor-to-ceiling custom-tiled fireplace, flows seamlessly into the stunning new kitchen. A beautiful bay window provides a view of the mountains, enhancing the room's ambiance. Enjoy breathtaking views of the Phoenix Mountain Preserve to the East from your new paver patio with artificial turf inlay. Here you will find an inviting outdoor space to relax and perhaps socialize with your new neighbors. Better still, head out back and indulge in the serenity of your private oasis in the backyard, featuring a sparkling fully tiled blue mosaic pool and a spacious covered patio, ideal for both relaxation and entertaining. Location is paramount, and this residence excels in that regard. Situated mere moments from the 51 freeway, it offers convenient access to downtown, entertainment venues, and the airport. A significant perk is the proximity to hiking trails right outside your doorstep. The neighborhood is a hidden treasure, featuring distinctive local bars and coffee shops that enhance its unique allure. Every aspect of this remodel has been meticulously addressed and thoughtfully updated. The ceilings have been raised and walls removed to create a modern, open concept. This home is move-in ready! The Roof was replaced in 2020, A/C and furnace replaced in 2021 and new hot water heater installed in 2023. Additionally, there's a new sewer line and plumbing. Please refer to the documents tab for a detailed list of property improvements. Don't miss out on the opportunity to call this luxury re-designed home yours!
/u.realgeeks.media/thoseguysrealestate/Logo-min.png)
Additional Information
- Elementary School
- Mercury Mine Elementary School
- High School
- Paradise Valley High School
- Middle School
- Shea Middle School
- Acres
- 0.24
- Architecture
- Ranch
- Assoc Fee Includes
- No Fees
- Builder Name
- Unknown
- Construction
- Block, Wood Frame, Painted, Stucco
- Cooling
- Ceiling Fan(s), Central Air
- Exterior Features
- Private Yard
- Fencing
- Block
- Fireplace
- Living Room
- Flooring
- Vinyl
- Garage Spaces
- 2
- Heating
- Natural Gas
- Laundry
- Washer Hookup, Inside
- Living Area
- 2,253
- Lot Size
- 10,368
- New Financing
- Cash, Conventional
- Other Rooms
- Great Room
- Parking Features
- Direct Access
- Lot Features
- Corner Lot, Desert Front, Desert Back, Synthetic Grass Frnt, Synthetic Grass Back, Irrigation Front
- Roofing
- Composition
- Sewer
- Sewer-In & Connected
- Pool
- Yes
- Spa
- None
- Stories
- 1
- Style
- Ranch
- Subdivision
- Paradise Valley Oasis
- Taxes
- $2,471
- Tax Year
- 2023
- Water
- Public
Courtesy of HomeSmart. 602-230-7600 Selling Office: LPT Realty, LLC.
Copyright 2026 Arizona Regional Multiple Listing Service, All rights reserved. The data relating to real estate for sale on this website comes in part from the Arizona Regional Multiple Listing Service. All information deemed reliable but not guaranteed and should be independently verified. All properties are subject to prior sale, change or withdrawal. Neither listing broker(s) nor Arizona Regional Multiple Listing Service shall be responsible for any typographical errors, misinformation, misprints and shall be held totally harmless.