1119 E Tonopah Drive, Phoenix, AZ 85024
- $555,000
- 3
- BD
- 2
- BA
- 2,129
- SqFt



- Sold Price
- $555,000
- List Price
- $558,000
- Closing Date
- Sep 30, 2024
- Days on Market
- 60
- Status
- CLOSED
- MLS#
- 6733892
- City
- Phoenix
- Bedrooms
- 3
- Bathrooms
- 2
- Living SQFT
- 2,129
- Lot Size
- 5,940
- Subdivision
- Eagle Summit Amd
- Year Built
- 2000
- Type
- Single Family Residence
Property Description
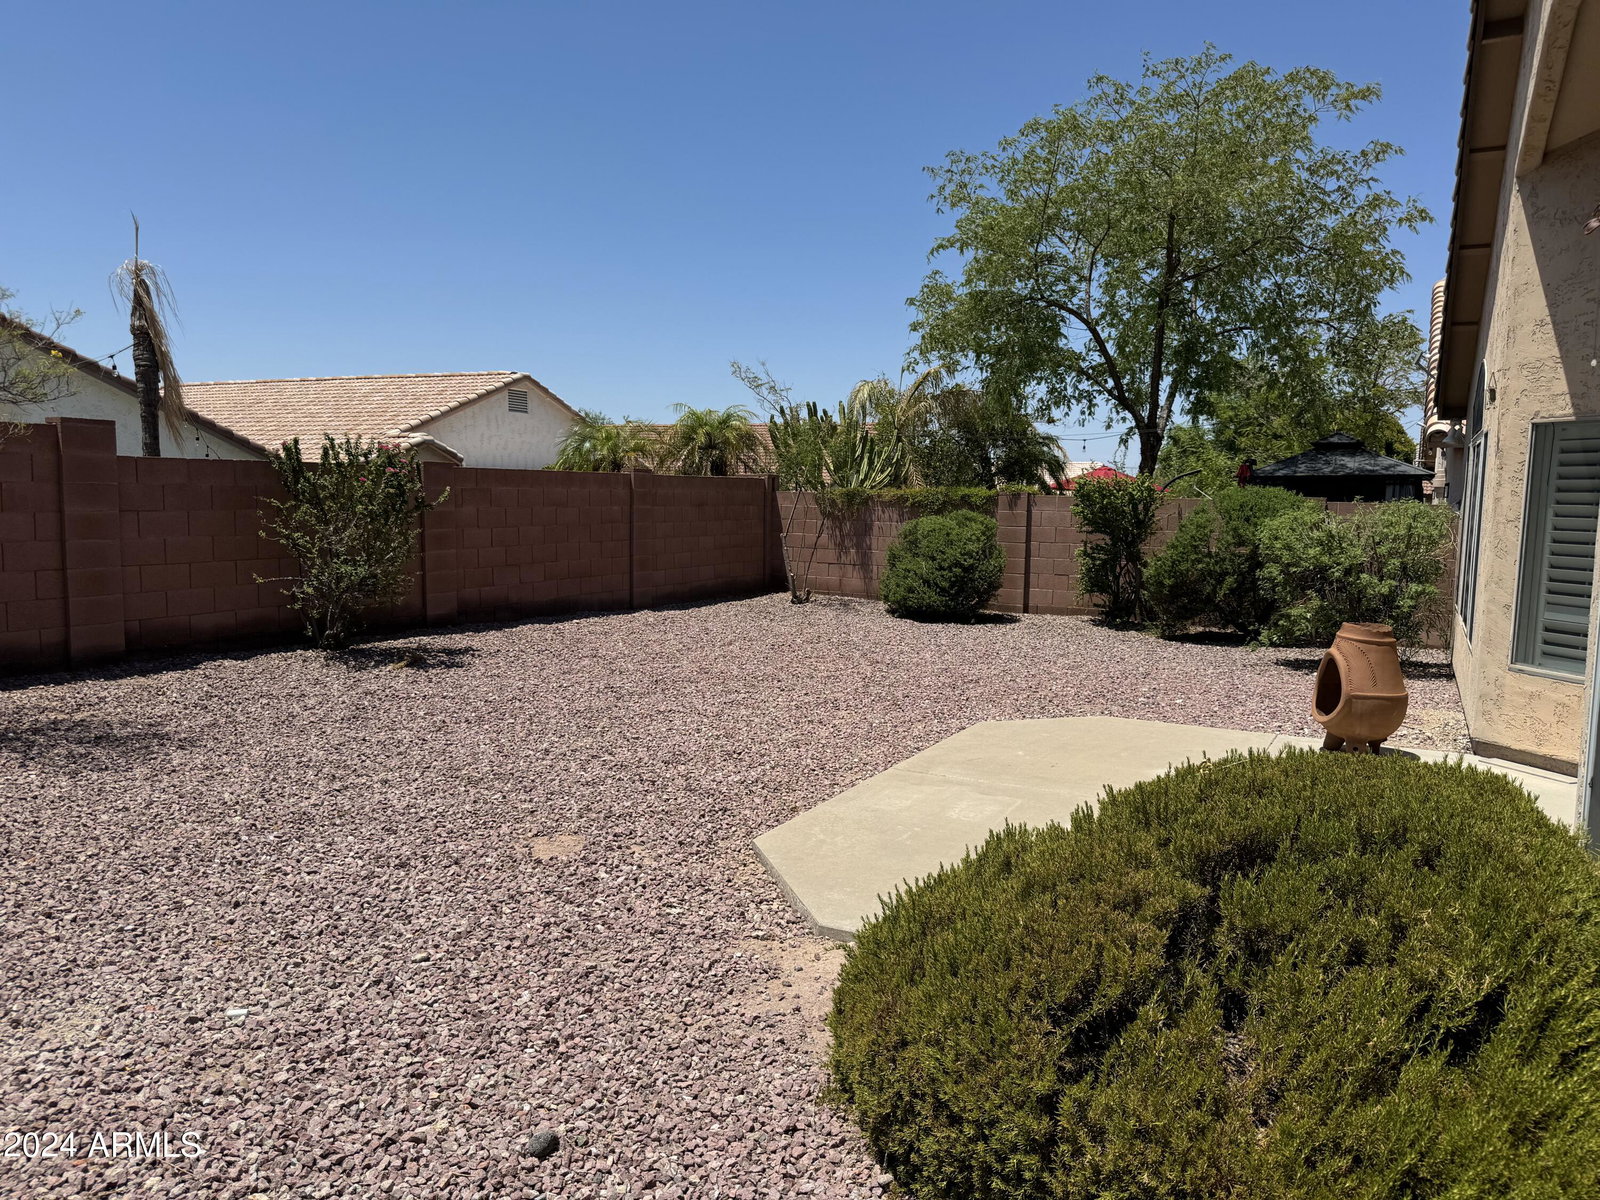
Priced to Sell Under Market Value !! This contemporary updated North Phoenix home features 3 bedrooms +den/office/4th bedroom, 2 full baths, 2 large living spaces, and 2 car garage with lots of storage cabinets. Split primary bedroom features ensuite private water closet, separate shower, linen closet & expanded large walk-in closet w/ organizing system. Remodeled Kitchen. Remodeled Bathrooms. Vaulted ceilings. Fresh new custom paint. Kitchen has custom cabinets with built-in organizers. Quartz counter tops, SS appliances & large island that is open to a STUNNING dual purpose Great Room with a desired floor plan. Gas fireplace & vaulted ceilings. Back yard is desert landscaped and ready to create your dream retreat.
/u.realgeeks.media/thoseguysrealestate/Logo-min.png)
Additional Information
- Elementary School
- Esperanza Elementary School
- High School
- Barry Goldwater High School
- Middle School
- Deer Valley Middle School
- School District
- Deer Valley Unified District
- Acres
- 0.14
- Architecture
- Contemporary
- Assoc Fee Includes
- Maintenance Grounds, Street Maint
- Hoa Fee
- $158
- Hoa Fee Frequency
- Quarterly
- Hoa
- Yes
- Hoa Name
- Eagle Summit
- Builder Name
- D R Horton
- Community
- Eagle Summit
- Community Features
- Playground, Biking/Walking Path
- Construction
- Stucco, Wood Frame, Painted
- Cooling
- Central Air, Ceiling Fan(s), Programmable Thmstat
- Electric
- 220 Volts in Kitchen
- Exterior Features
- Private Yard
- Fencing
- Block
- Fireplace
- 1 Fireplace, Family Room, Gas
- Flooring
- Tile
- Garage Spaces
- 2
- Heating
- Natural Gas, Ceiling
- Living Area
- 2,129
- Lot Size
- 5,940
- New Financing
- Cash, Conventional, FHA, VA Loan
- Parking Features
- Garage Door Opener, Direct Access, Attch'd Gar Cabinets
- Lot Features
- Sprinklers In Rear, Sprinklers In Front, Desert Back, Desert Front, Gravel/Stone Front, Gravel/Stone Back, Auto Timer H2O Front, Auto Timer H2O Back
- Roofing
- Tile
- Sewer
- Public Sewer
- Spa
- None
- Stories
- 1
- Style
- Contemporary
- Subdivision
- Eagle Summit Amd
- Taxes
- $2,294
- Tax Year
- 2023
- Water
- City Water
Courtesy of Modern Portfolio Real Estate Services. 602-456-1199 Selling Office: Russ Lyon Sotheby's International Realty.
Copyright 2026 Arizona Regional Multiple Listing Service, All rights reserved. The data relating to real estate for sale on this website comes in part from the Arizona Regional Multiple Listing Service. All information deemed reliable but not guaranteed and should be independently verified. All properties are subject to prior sale, change or withdrawal. Neither listing broker(s) nor Arizona Regional Multiple Listing Service shall be responsible for any typographical errors, misinformation, misprints and shall be held totally harmless.