10629 E Sebring Avenue, Mesa, AZ 85212
- $655,000
- 4
- BD
- 3
- BA
- 2,731
- SqFt




- Sold Price
- $655,000
- List Price
- $650,000
- Closing Date
- Dec 16, 2024
- Days on Market
- 146
- Status
- CLOSED
- MLS#
- 6735189
- City
- Mesa
- Bedrooms
- 4
- Bathrooms
- 3
- Living SQFT
- 2,731
- Lot Size
- 5,827
- Subdivision
- Eastmark Development Unit 7 North Parcels 7-6 Thru
- Year Built
- 2017
- Type
- Single Family Residence
Property Description
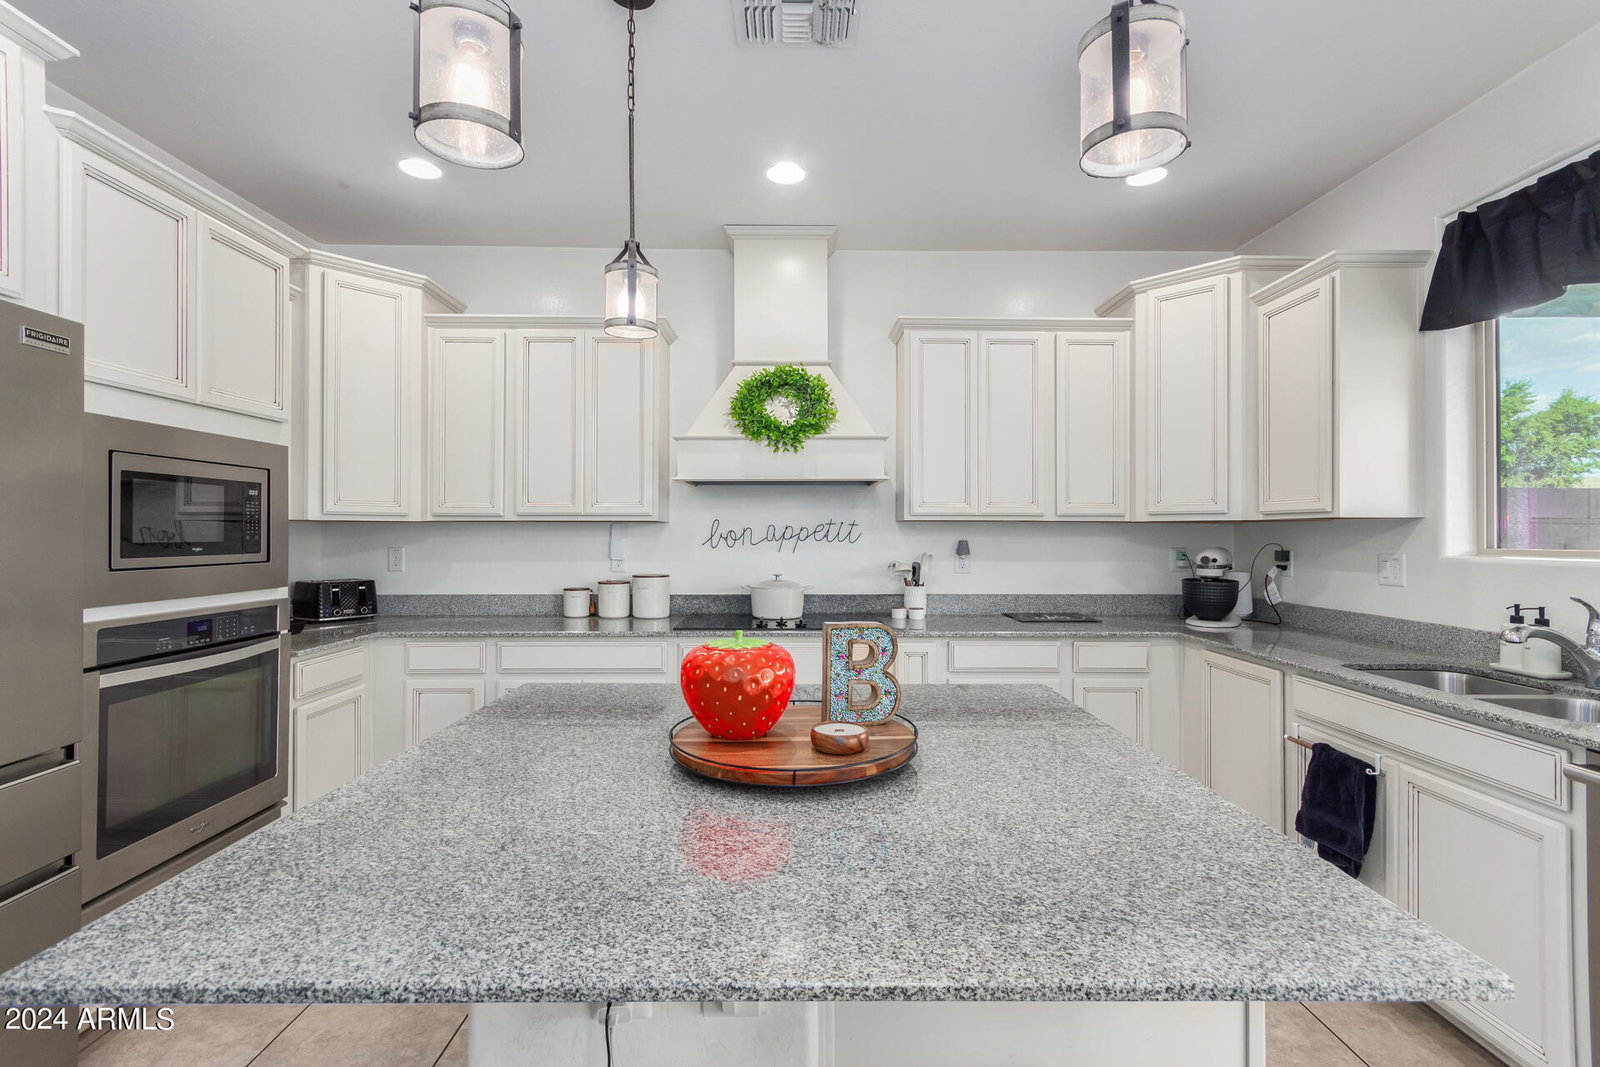
Now available! This turnkey home is the epitome of easy living. Inside, you'll find a spacious open layout with thoughtful upgrades, modern fixtures, and a neutral color scheme. The formal front living and dining areas open to the great room with a gourmet kitchen. A large slider off the family room leads to the backyard oasis, featuring a covered patio, sparkling pool, and easy-to-maintain turf and pavers. Upstairs, you'll find a large loft, a balcony with mountain views, and generously sized bedrooms perfect for relaxing. This home is conveniently located near many of the Eastmark community features, including a quick walk to Benton Park, with it's private splash-pad, and a short drive to the AZ-202 for easy commutes. See the full list of features!
/u.realgeeks.media/thoseguysrealestate/Logo-min.png)
Additional Information
- Elementary School
- Silver Valley Elementary
- High School
- Eastmark High School
- Middle School
- Eastmark High School
- Acres
- 0.13
- Architecture
- Contemporary
- Assoc Fee Includes
- Maintenance Grounds, Street Maint
- Hoa Fee
- $113
- Hoa Fee Frequency
- Monthly
- Hoa
- Yes
- Hoa Name
- Eastmark
- Builder Name
- MATTAMY HOMES
- Community Features
- Community Spa, Playground, Biking/Walking Path, Clubhouse, Community Media Room
- Construction
- Other, Painted, Stucco
- Cooling
- Ceiling Fan(s), Central Air, Programmable Thmstat
- Exterior Features
- Balcony, Built-in Barbecue
- Fencing
- Block
- Fireplace
- Fire Pit
- Flooring
- Carpet, Tile
- Garage Spaces
- 3
- Heating
- Electric
- Laundry
- Washer Hookup, Inside, Upstairs Laundry
- Living Area
- 2,731
- Lot Size
- 5,827
- New Financing
- Cash, VA Loan, FHA, Conventional
- Other Rooms
- Loft
- Parking Features
- Tandem, Garage Door Opener, Attch'd Gar Cabinets, Direct Access
- Lot Features
- North/South Exposure, Desert Front, Synthetic Grass Back
- Roofing
- Tile, Concrete
- Pool
- Yes
- Spa
- None
- Stories
- 2
- Style
- Contemporary
- Subdivision
- Eastmark Development Unit 7 North Parcels 7-6 Thru
- Taxes
- $3,485
- Tax Year
- 2023
- Water
- Public
Courtesy of My Home Group Real Estate. 480-685-2760 Selling Office: My Home Group Real Estate.
Copyright 2026 Arizona Regional Multiple Listing Service, All rights reserved. The data relating to real estate for sale on this website comes in part from the Arizona Regional Multiple Listing Service. All information deemed reliable but not guaranteed and should be independently verified. All properties are subject to prior sale, change or withdrawal. Neither listing broker(s) nor Arizona Regional Multiple Listing Service shall be responsible for any typographical errors, misinformation, misprints and shall be held totally harmless.