5006 S Turbine --, Mesa, AZ 85212
- $415,000
- 2
- BD
- 2
- BA
- 1,217
- SqFt




- Sold Price
- $415,000
- List Price
- $415,000
- Closing Date
- Sep 30, 2024
- Days on Market
- 69
- Status
- CLOSED
- MLS#
- 6735465
- City
- Mesa
- Bedrooms
- 2
- Bathrooms
- 2
- Living SQFT
- 1,217
- Lot Size
- 2,835
- Subdivision
- Eastmark Development Unit 3/4 Parcels 3/4-1 Thru 3
- Year Built
- 2017
- Type
- Single Family Residence
Property Description
Discover this beautiful single-story home in the highly desirable Eastmark community! Recently updated with fresh interior paint and accent walls, this home features elegant wood-look tile throughout, including the bedrooms! The chef's kitchen is a culinary dream, featuring granite countertops, soft-close drawers and cabinets with crown molding, an island with a breakfast bar, and top-of-the-line stainless steel appliances. The home also showcases updated lighting and paneled doors for a modern touch, and wood look blinds. The split bedroom floor plan provides maximum privacy. The luxurious primary suite features a spacious walk-in shower with rain head and dual sinks. Step outside to enjoy the Low maintenance backyard, complete with a charming patio area, pavers, and a pergola, perfect for relaxation or entertaining. The extra-wide garage includes ample storage cabinets too, and 220v outlet for electric vehicles! This stunning home is ready for you, in an amazing community with SO much to offer, don't delay!
/u.realgeeks.media/thoseguysrealestate/Logo-min.png)
Additional Information
- Elementary School
- Silver Valley Elementary
- High School
- Eastmark High School
- Middle School
- Eastmark High School
- Acres
- 0.07
- Assoc Fee Includes
- Front Yard Maint, Maintenance Grounds
- Hoa Fee
- $125
- Hoa Fee Frequency
- Monthly
- Hoa
- Yes
- Hoa Name
- Eastmark residential
- Builder Name
- unk
- Community Features
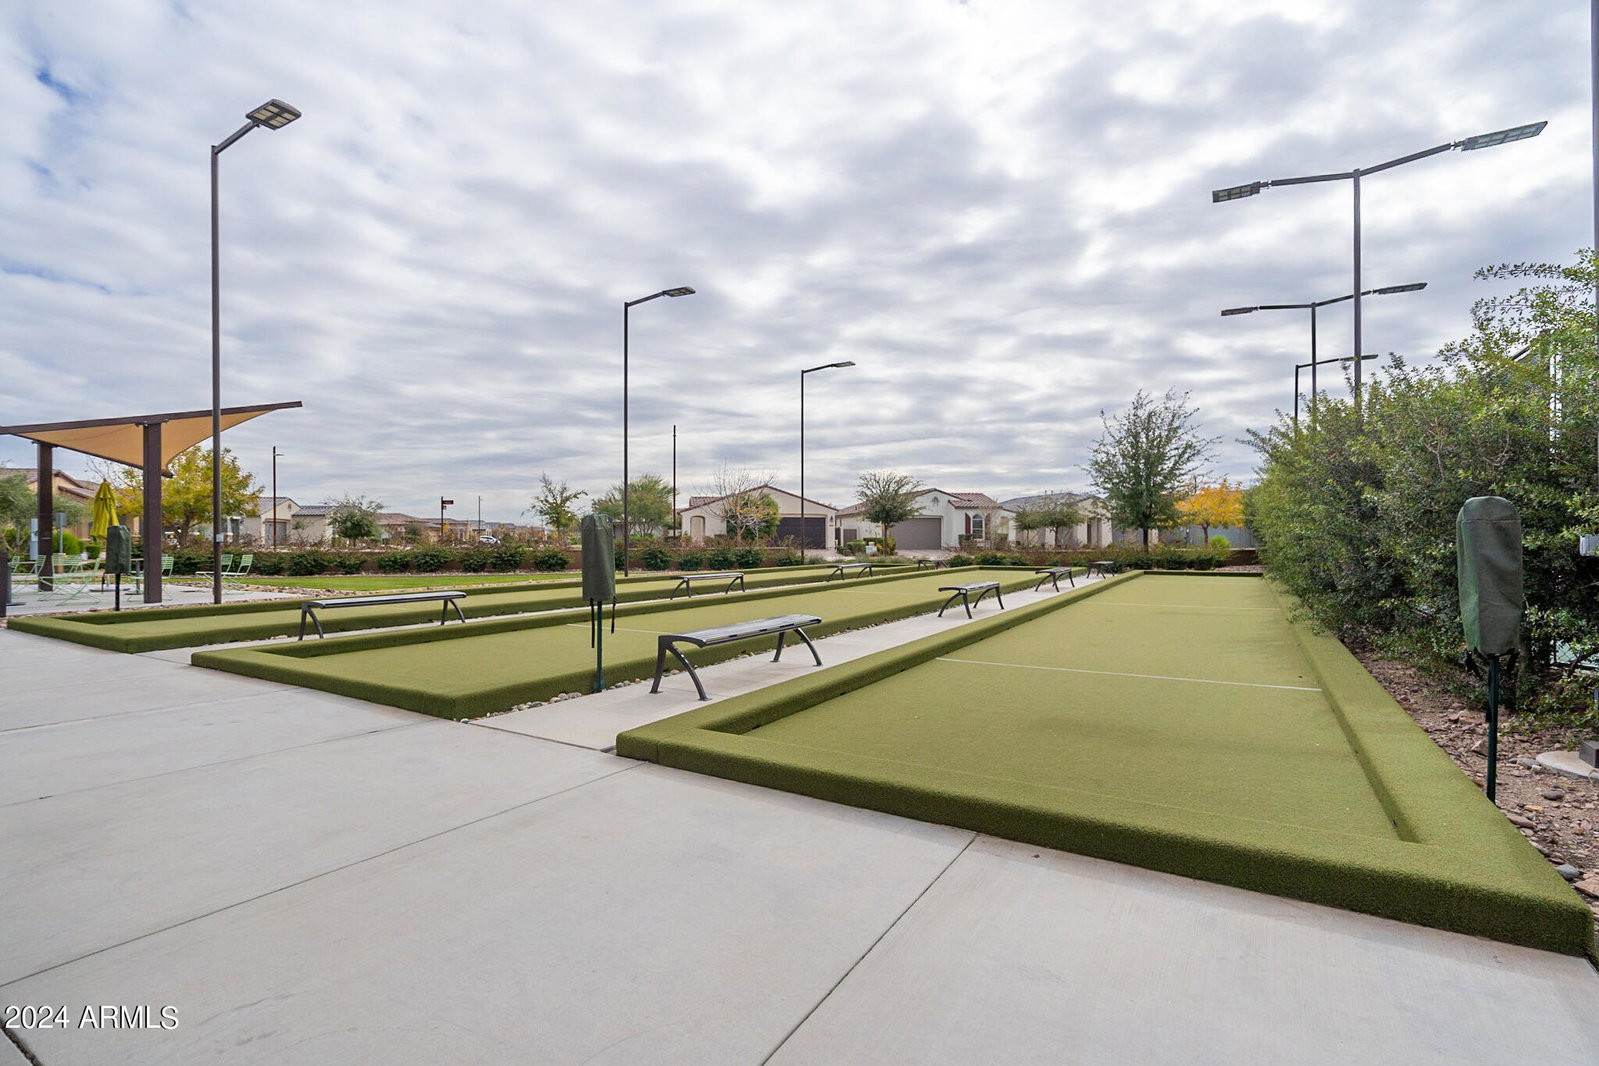
- Community Spa, Community Spa Htd, Playground, Biking/Walking Path, Clubhouse, Community Media Room
- Construction
- Wood Frame, Painted, Stucco
- Cooling
- Central Air
- Exterior Features
- Private Yard
- Fencing
- Block
- Flooring
- Tile
- Garage Spaces
- 2
- Heating
- Natural Gas
- Laundry
- Washer Hookup, Inside
- Living Area
- 1,217
- Lot Size
- 2,835
- New Financing
- Cash, VA Loan, FHA, Conventional
- Other Rooms
- Great Room
- Parking Features
- Attch'd Gar Cabinets, Direct Access
- Lot Features
- Borders Common Area, Grass Front
- Roofing
- Tile
- Spa
- None
- Stories
- 1
- Subdivision
- Eastmark Development Unit 3/4 Parcels 3/4-1 Thru 3
- Taxes
- $2,457
- Tax Year
- 2023
- Water
- Public
Courtesy of Integrity All Stars. 480-243-4242 Selling Office: Jason Mitchell Real Estate.
Copyright 2026 Arizona Regional Multiple Listing Service, All rights reserved. The data relating to real estate for sale on this website comes in part from the Arizona Regional Multiple Listing Service. All information deemed reliable but not guaranteed and should be independently verified. All properties are subject to prior sale, change or withdrawal. Neither listing broker(s) nor Arizona Regional Multiple Listing Service shall be responsible for any typographical errors, misinformation, misprints and shall be held totally harmless.