40 Biltmore Estate, Phoenix, AZ 85016
- $9,500,000
- 6
- BD
- 8
- BA
- 14,554
- SqFt
- Sold Price
- $9,500,000
- List Price
- $10,000,000
- Closing Date
- Sep 04, 2025
- Days on Market
- 319
- Status
- CLOSED
- MLS#
- 6736578
- City
- Phoenix
- Bedrooms
- 6
- Bathrooms
- 8
- Living SQFT
- 14,554
- Lot Size
- 56,973
- Subdivision
- Biltmore Estates
- Year Built
- 2013
- Type
- Single Family Residence
Property Description
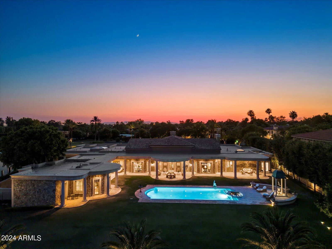

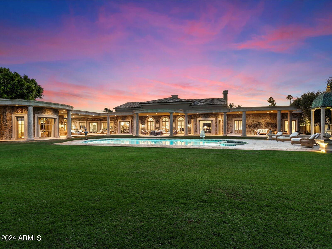
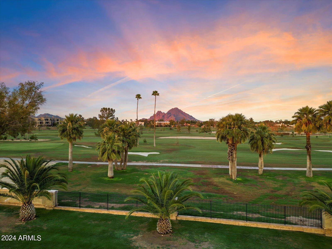

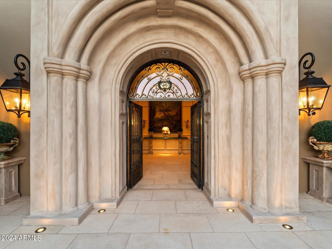
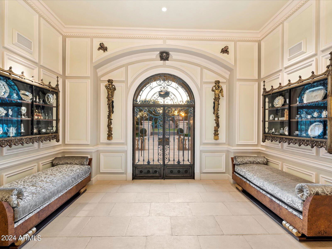
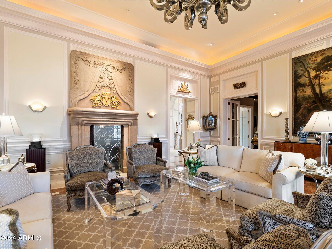
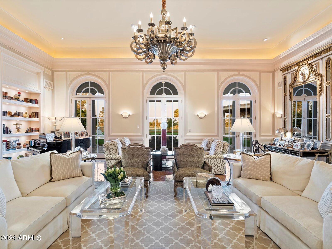
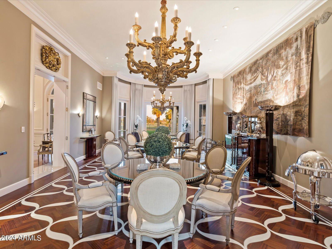
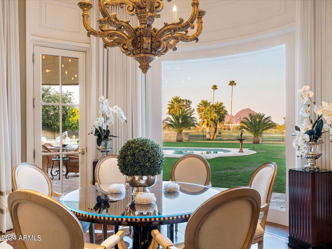
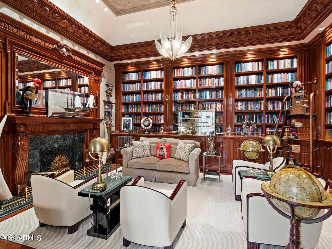

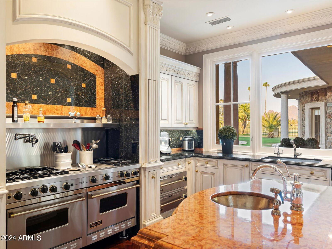
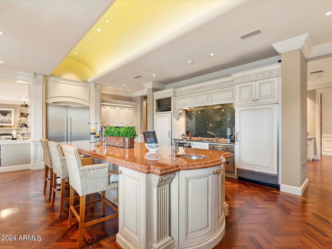
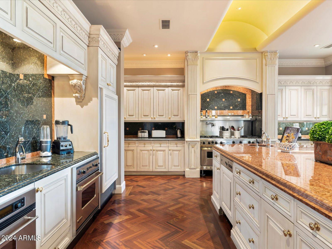
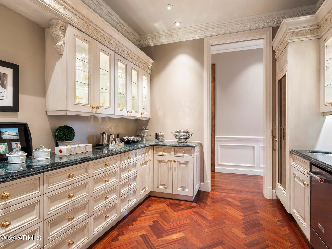
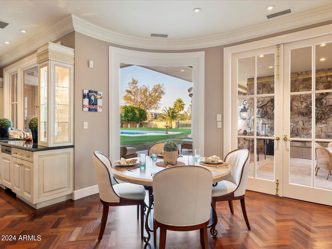
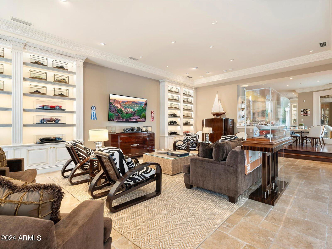


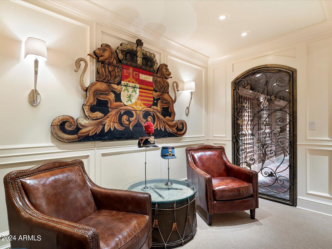
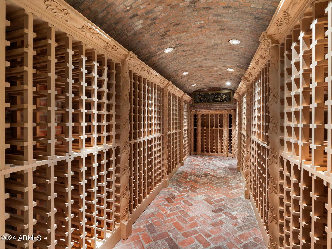
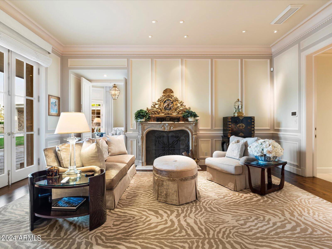
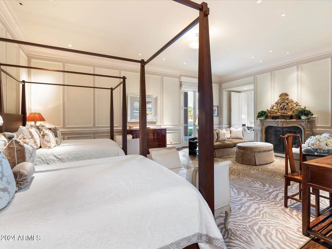
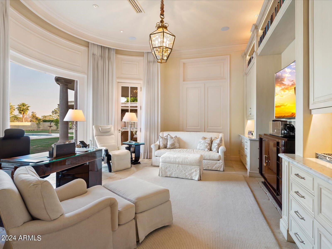
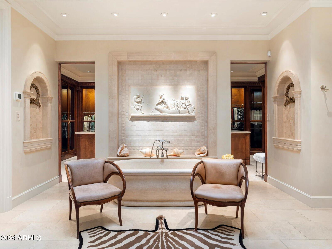
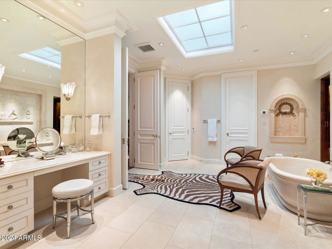

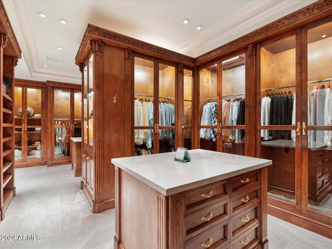
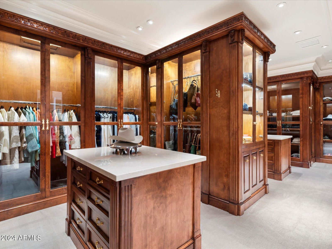
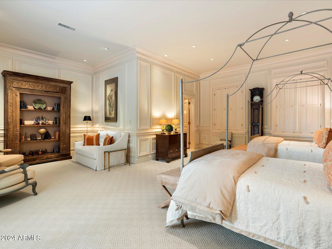
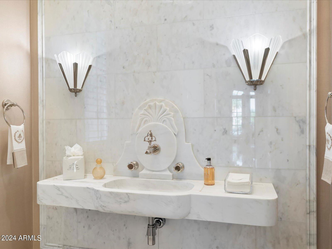
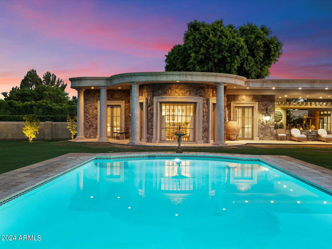
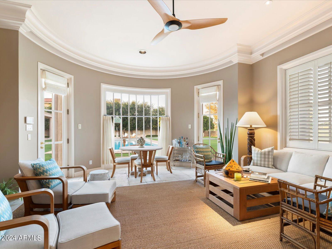

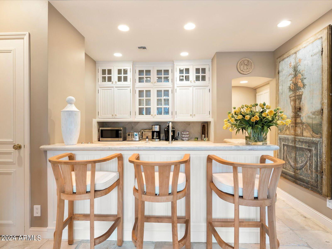
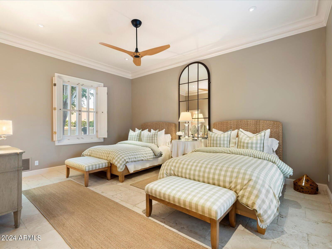
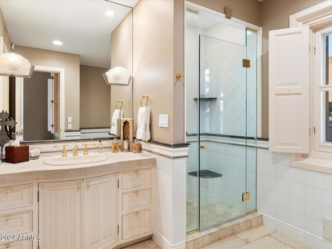
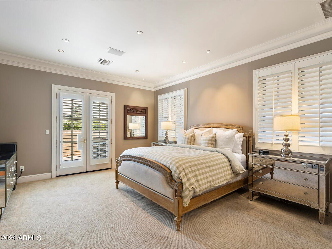
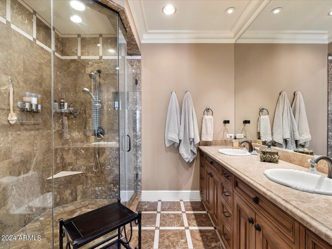
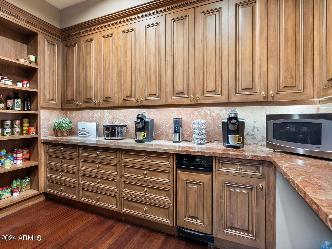
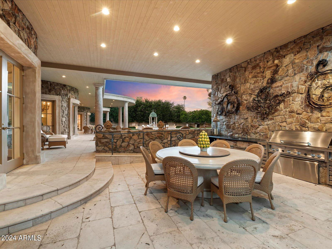
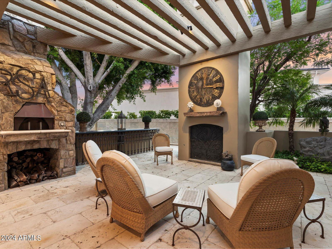
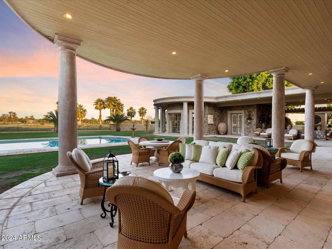
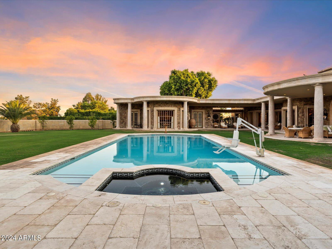
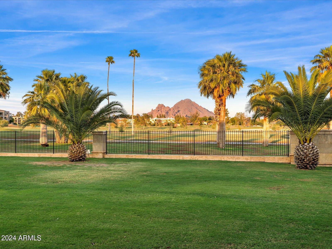
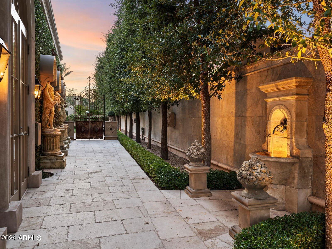
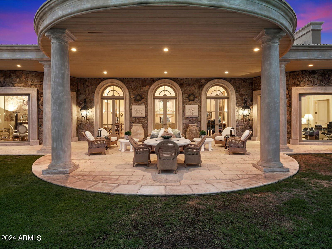
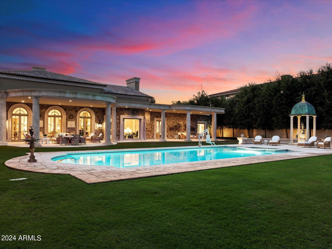
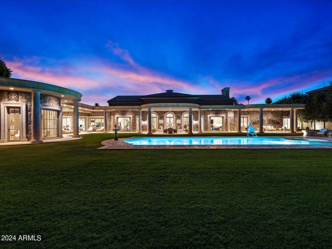
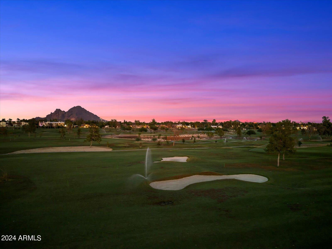
Record-Breaking VALUE Here at the prestigious Biltmore Resort; the Estates within the circle are majestic. This setting is exceptional on the golf course at 1.3 acres of breathtaking views of Camelback Mountain backdrop. A grand motor court welcomes you to a stately foyer, leading to expansive living and dining areas that epitomize opulence. The kitchen is a culinary marvel, boasting generous pantries and an extensive laundry suite. The private master suite offers a serene retreat, while additional rooms include a sophisticated office, an elegant library, and a refined bar room. Descend to the lower level to discover a magnificent paneled game room, an impressive wine cellar accommodating thousands of bottles, a chic bar, and a luxurious theater room. The verdant backyard, overlooking the golf course, features an outdoor kitchen perfect for alfresco dining and a charming two-bedroom guest house. This estate exemplifies exceptional craftsmanship, architectural brilliance, and an unrivaled location, making it a true masterpiece of luxury living.
/u.realgeeks.media/thoseguysrealestate/Logo-min.png)
Additional Information
- Elementary School
- Madison Elementary School
- High School
- Camelback High School
- Acres
- 1.31
- Assoc Fee Includes
- No Fees
- Basement Description
- Finished, Full
- Builder Name
- Custom
- Community Features
- Golf
- Construction
- Block, Painted, Stucco
- Cooling
- Central Air
- Exterior Features
- Private Yard, Other, Built-in Barbecue
- Fencing
- Wrought Iron, Block
- Fireplace
- Family Room, Living Room, Master Bedroom, Gas, Exterior Fireplace
- Flooring
- Carpet, Stone, Tile, Wood
- Garage Spaces
- 4
- Accessibility Features
- Bath Raised Toilet, Bath Grab Bars, Pool Power Lift
- Guest House SqFt
- 1468
- Heating
- Natural Gas, Ceiling
- Laundry
- Washer Hookup, Inside
- Living Area
- 14,554
- Lot Size
- 56,973
- New Financing
- Cash, Conventional
- Other Rooms
- Family Room, Great Room, Library-Blt-in Bkcse, Guest Qtrs-Sep Entrn, Exercise/Sauna Room
- Parking Features
- Garage Door Opener, Circular Driveway, Gated, Temp Controlled
- Lot Features
- On Golf Course, Grass Front, Grass Back
- Roofing
- Built-Up, Tile, Foam
- Pool
- Yes
- Spa
- Private, Heated
- Stories
- 1
- Subdivision
- Biltmore Estates
- Taxes
- $64,437
- Tax Year
- 2023
- Water
- Public
Courtesy of Russ Lyon Sotheby's International Realty. 480-287-5200 Selling Office: West USA Realty.
Copyright 2026 Arizona Regional Multiple Listing Service, All rights reserved. The data relating to real estate for sale on this website comes in part from the Arizona Regional Multiple Listing Service. All information deemed reliable but not guaranteed and should be independently verified. All properties are subject to prior sale, change or withdrawal. Neither listing broker(s) nor Arizona Regional Multiple Listing Service shall be responsible for any typographical errors, misinformation, misprints and shall be held totally harmless.