2338 E Minton Street, Mesa, AZ 85213
- $1,744,000
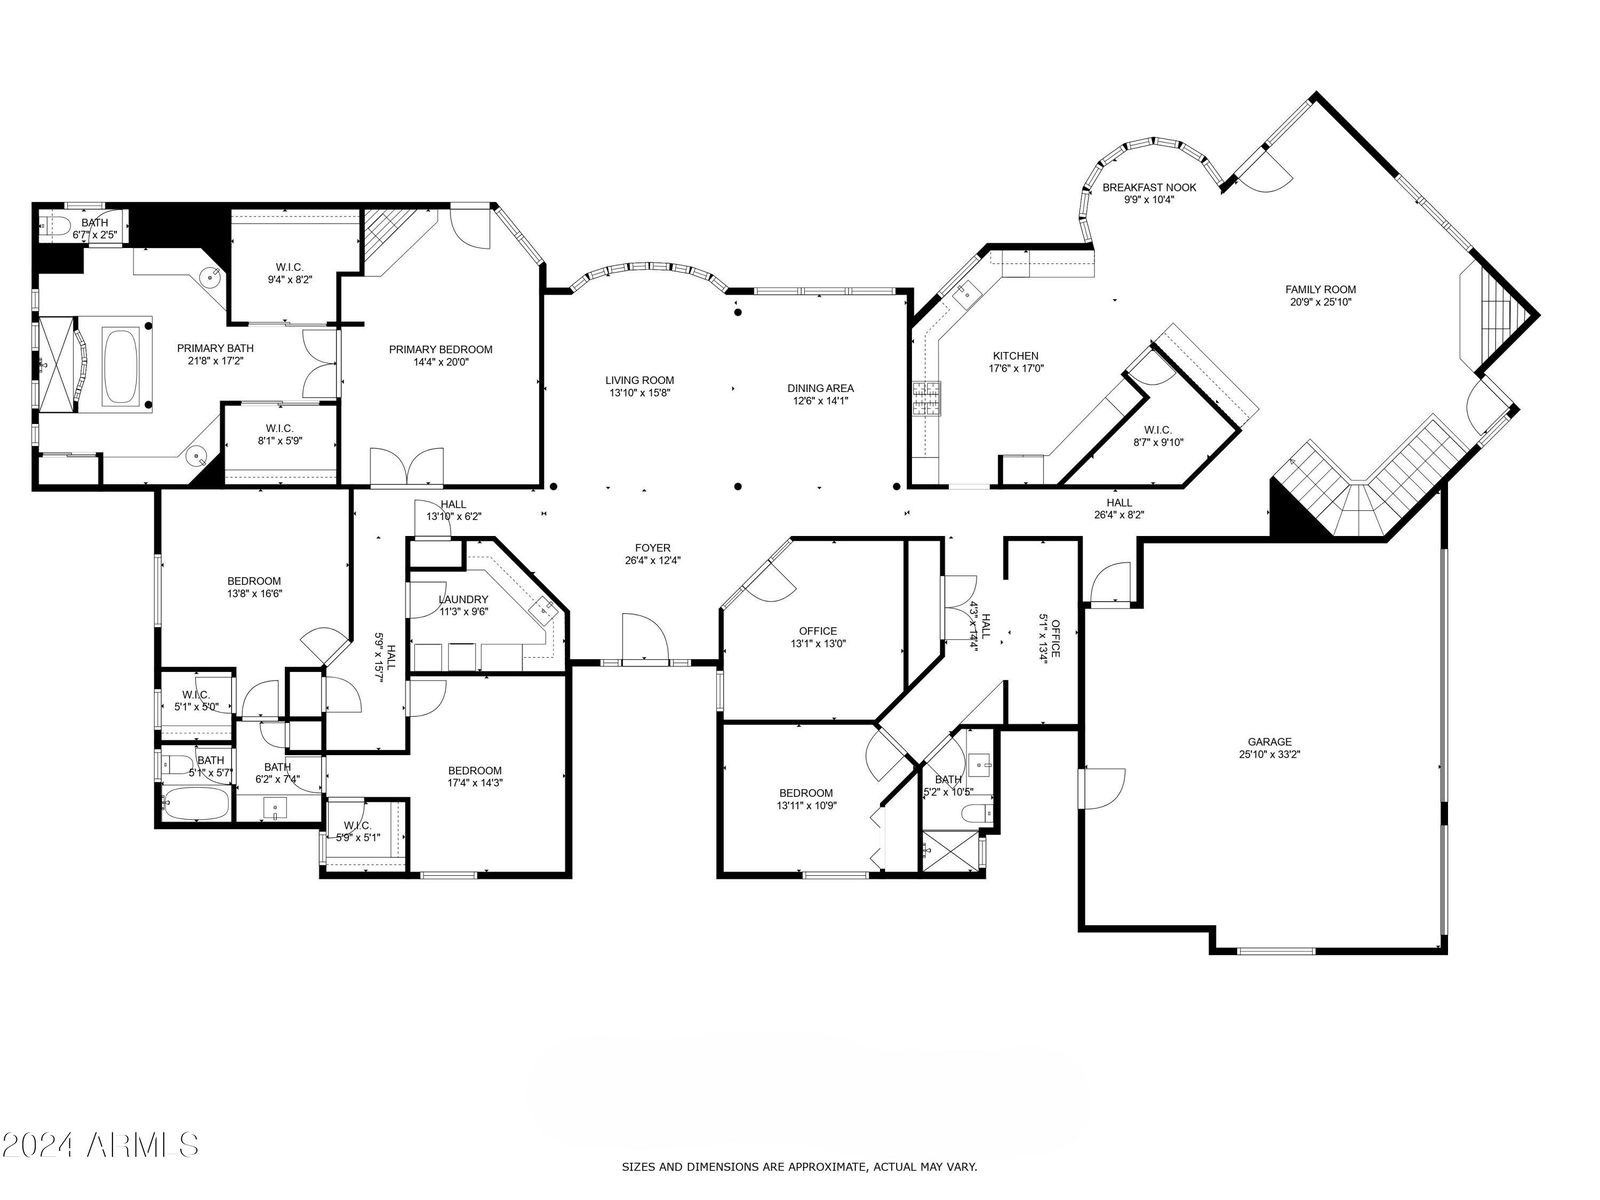
- 6
- BD
- 5
- BA
- 5,194
- SqFt
- Sold Price
- $1,744,000
- List Price
- $1,840,000
- Closing Date
- Nov 15, 2024
- Days on Market
- 88
- Status
- CLOSED
- MLS#
- 6738479
- City
- Mesa
- Bedrooms
- 6
- Bathrooms
- 5
- Living SQFT
- 5,194
- Lot Size
- 21,073
- Subdivision
- Hermosa Vistas
- Year Built
- 2000
- Type
- Single Family Residence
Property Description
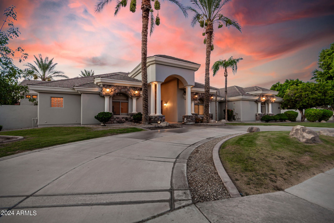
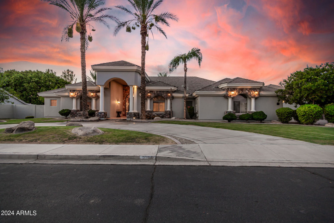
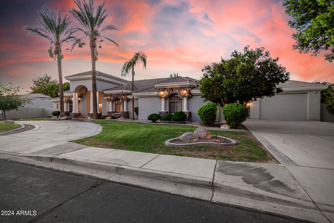
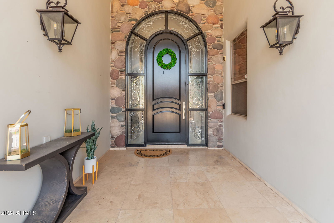
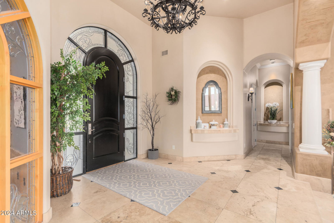

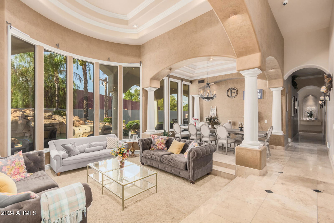
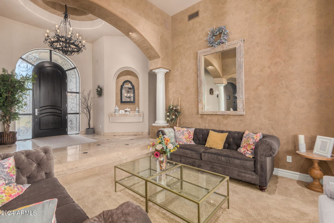
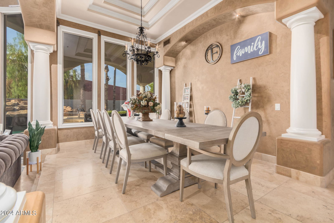
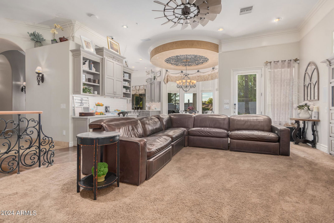
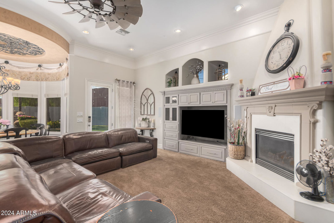

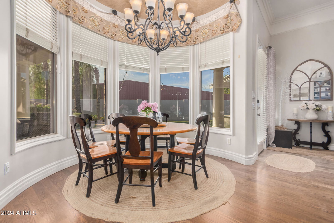
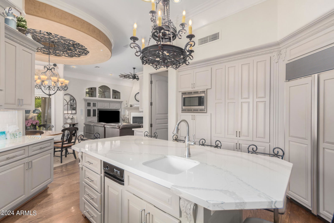
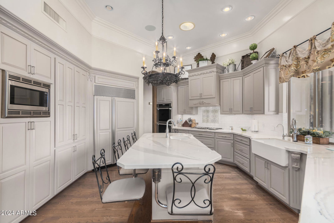
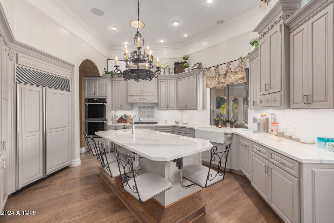
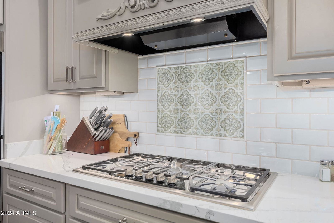
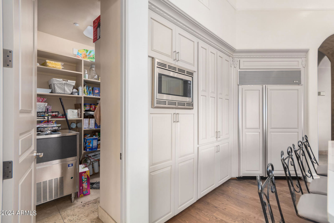
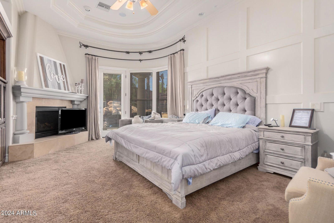
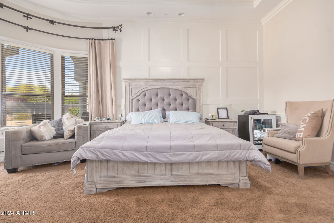
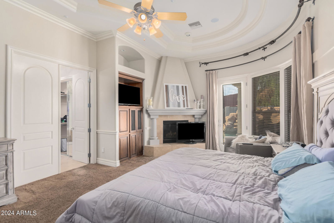
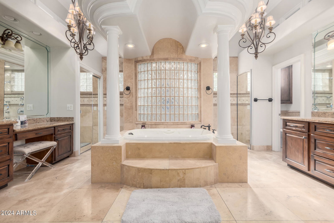
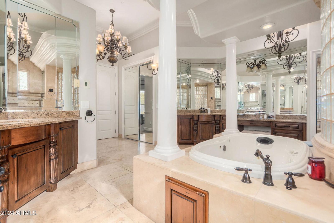
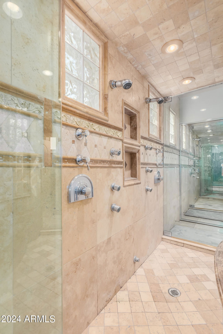
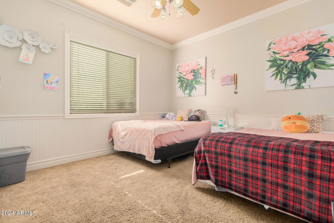
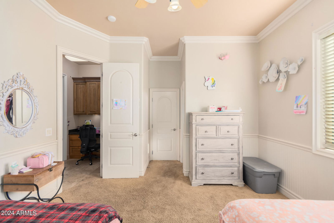
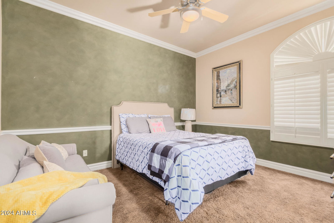
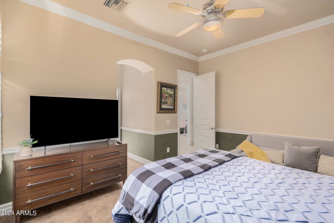
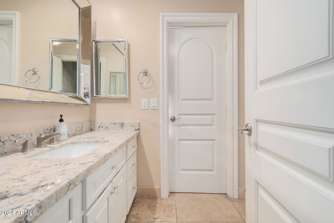
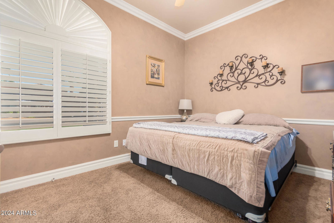

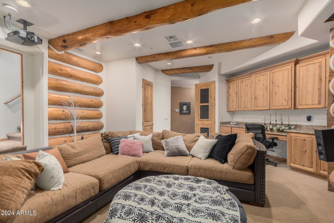
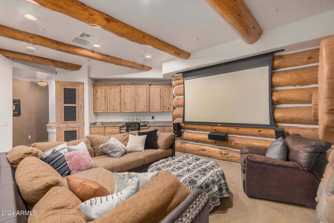
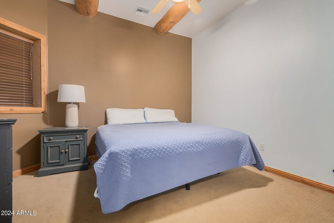
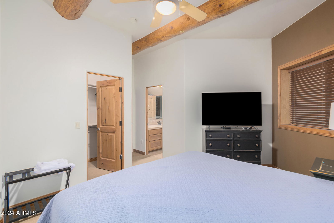
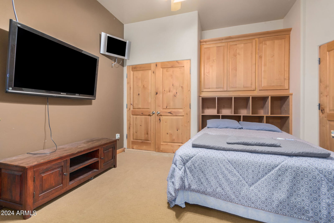
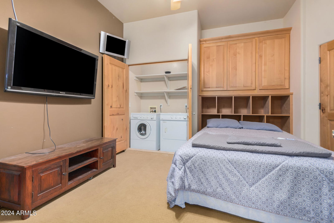
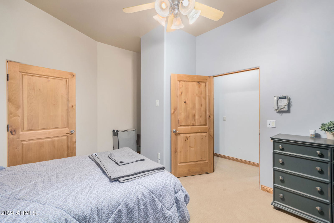
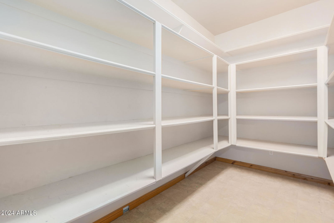
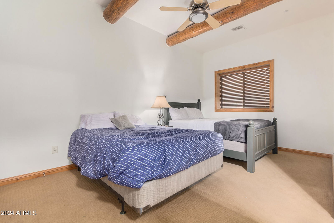
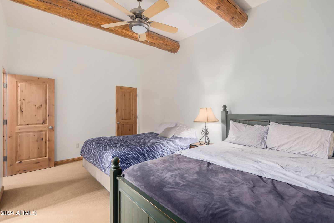
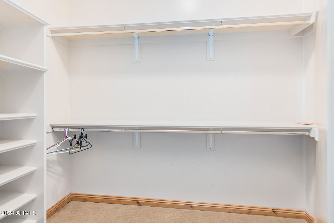
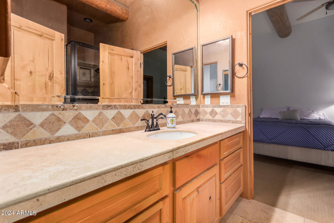

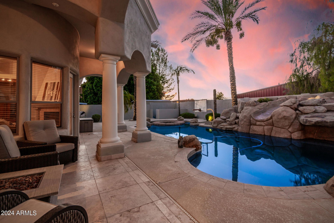
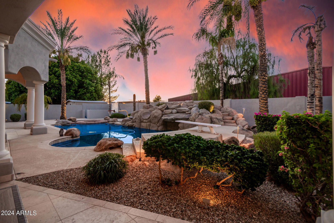
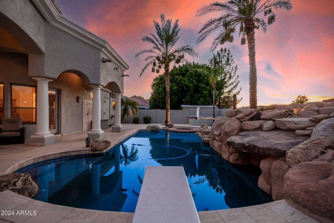
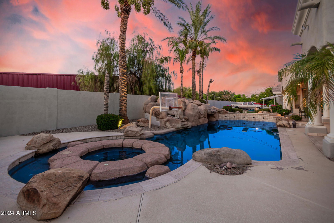
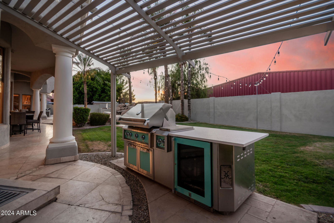
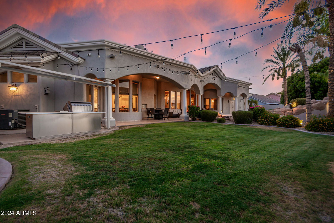
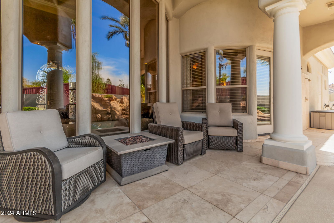
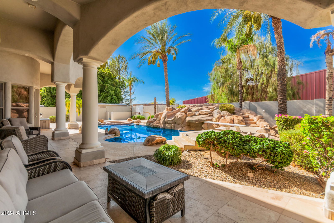
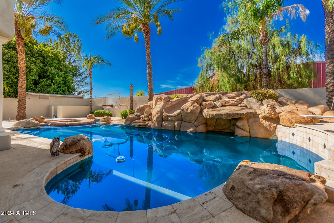
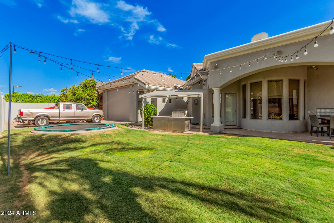
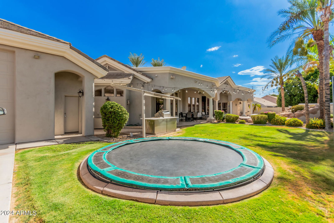
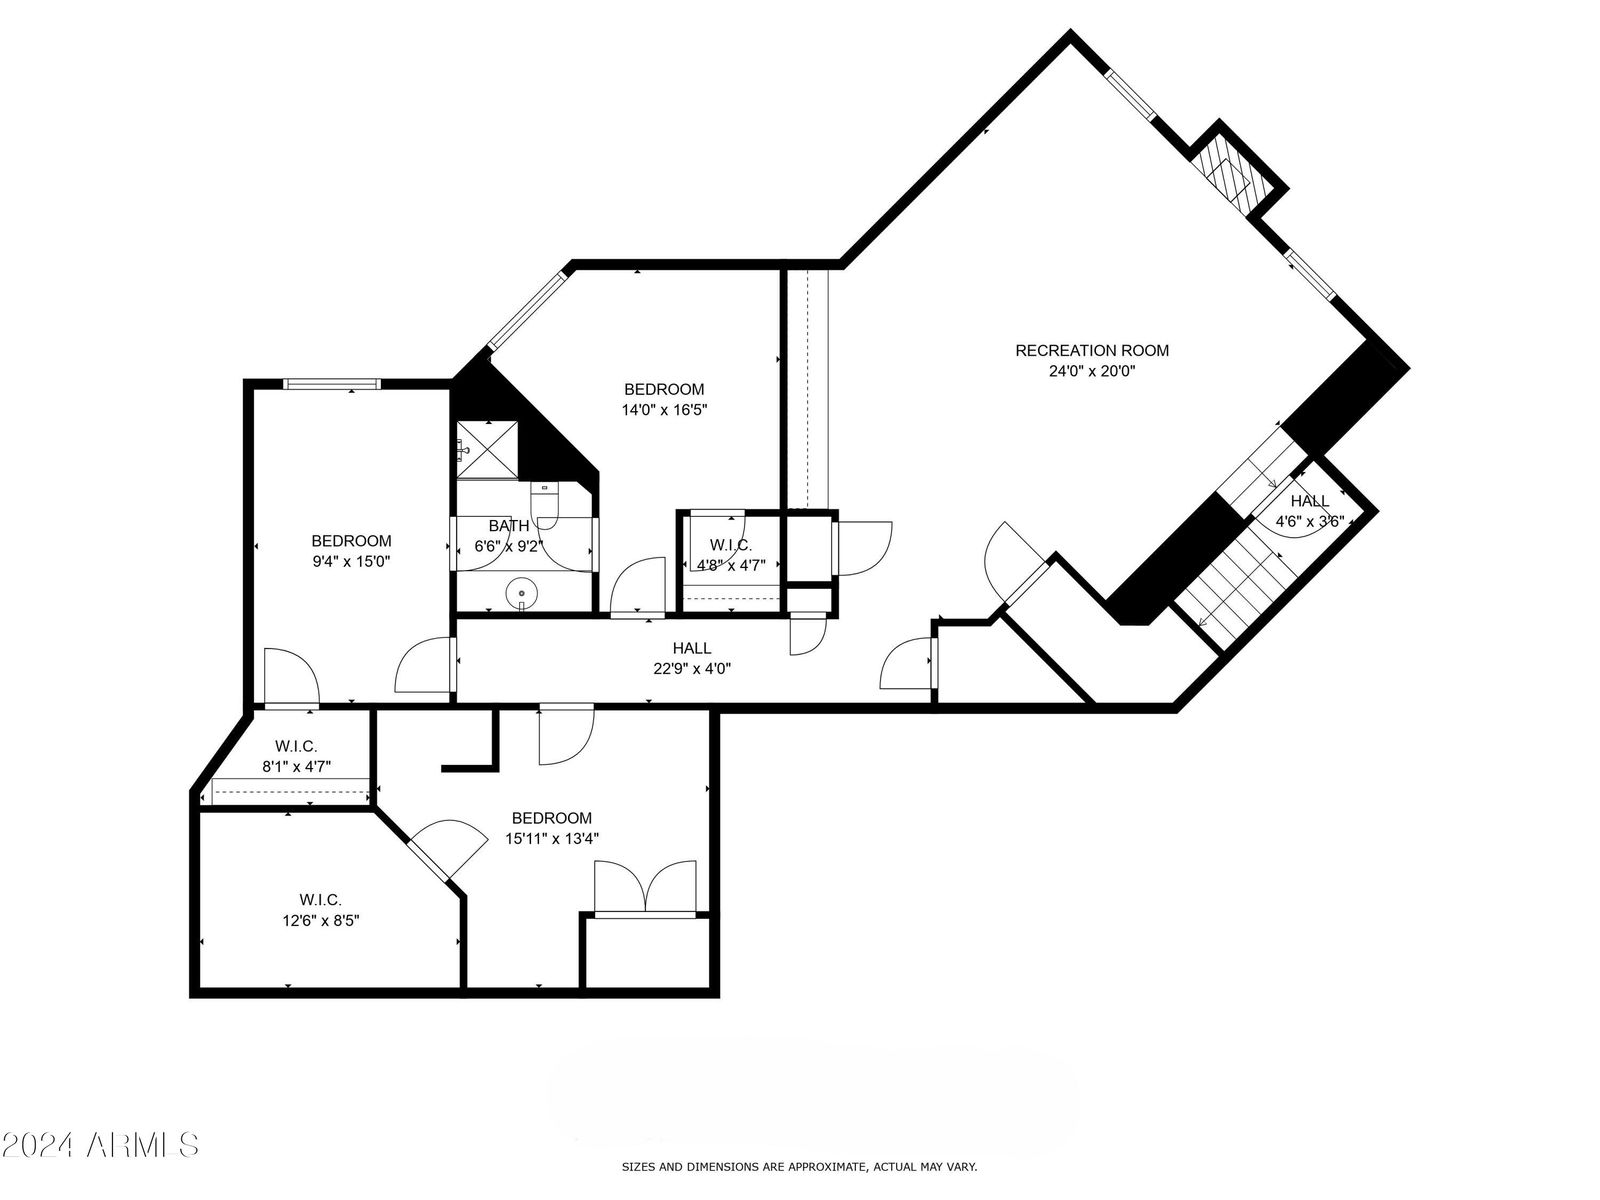
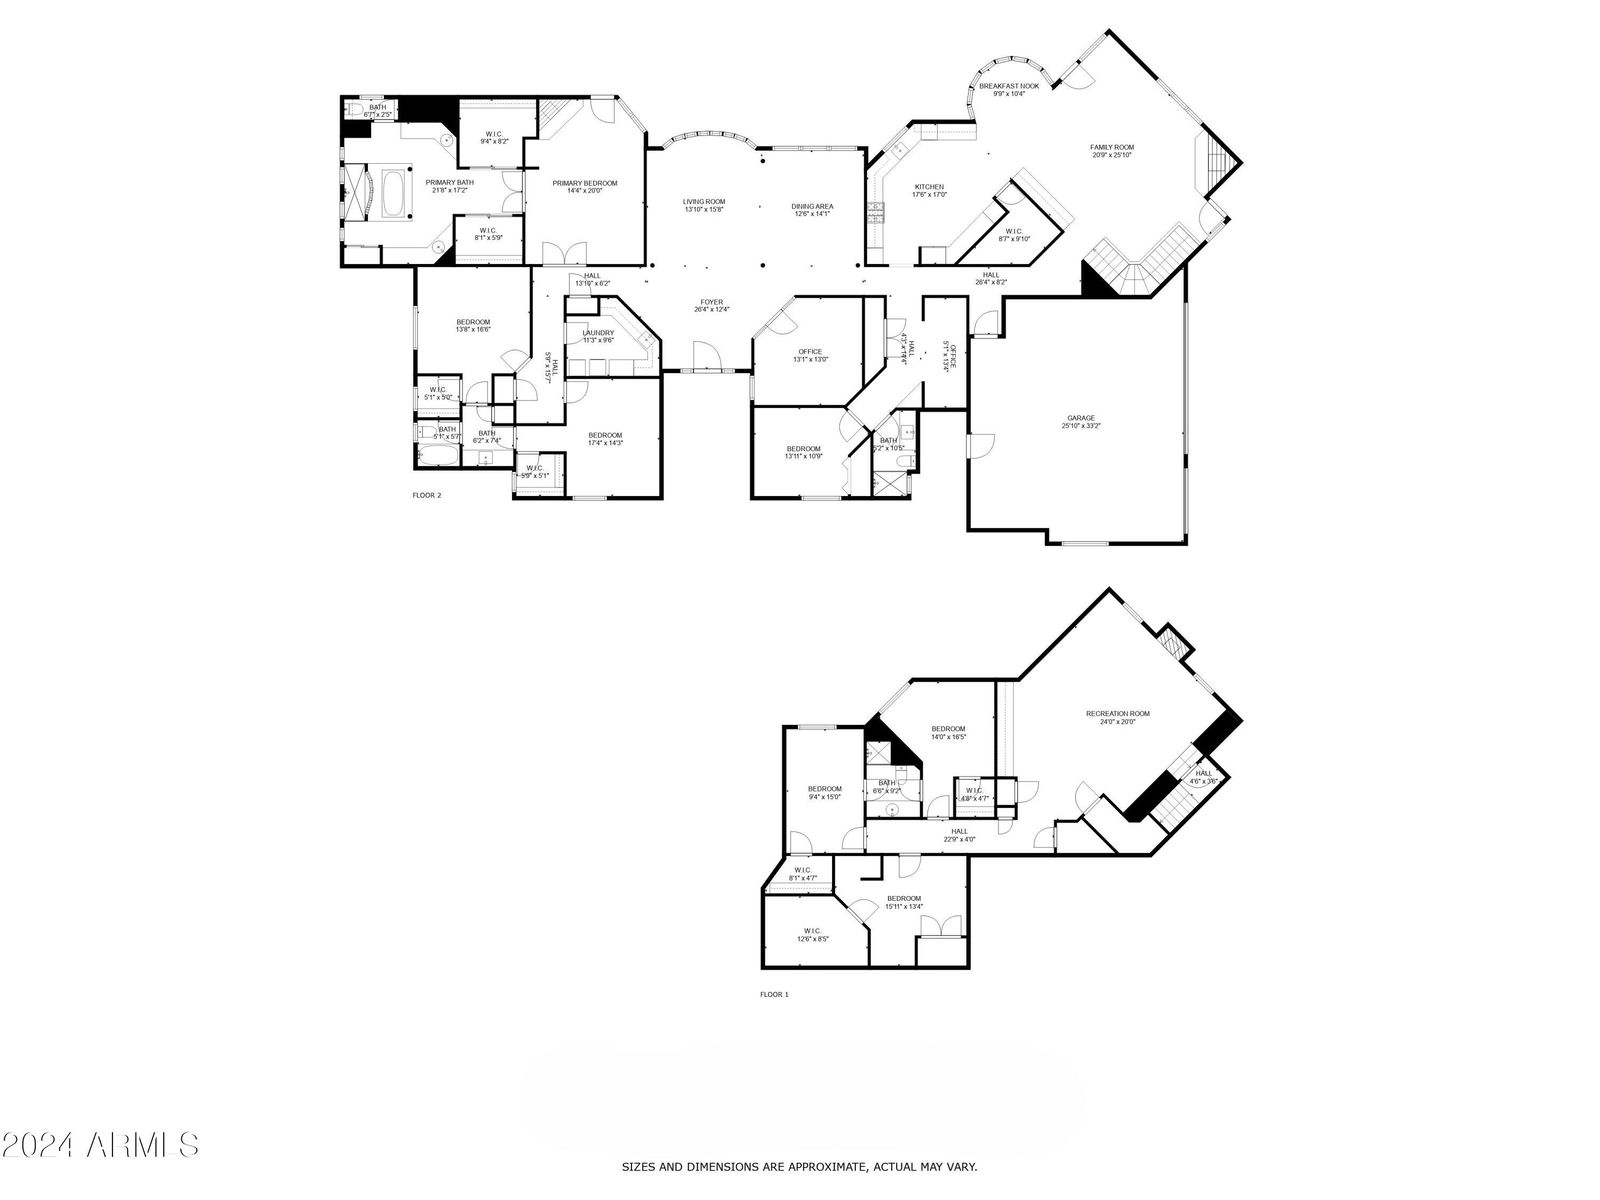
Discover the epitome of elegance and luxury with the added benefit of no HOA. As you arrive, the beautifully landscaped front yard and towering palm trees create a dramatic entrance to this stunning property. The grand facade and welcoming entryway set the tone for the sophisticated interior that awaits. Inside, you'll find a spacious and open floor plan designed for both entertaining and everyday living. The living area features floor-to-ceiling windows that flood the space with natural light and offer breathtaking views of the backyard. The gourmet kitchen is a culinary masterpiece, boasting high-end appliances, custom cabinetry, and a large center island perfect for meal preparation and casual dining. The adjacent family room is a cozy haven, ideal for relaxing with family and friends. The primary suite is a private sanctuary, complete with a luxurious ensuite bathroom featuring a soaking tub, dual vanities, and a walk-in shower. Additional bedrooms provide ample space and privacy for family and guests. The fully finished basement adds significant value, offering versatile space for a home theater, gym, or additional living quarters. The backyard is a true paradise, with a sparkling diving pool with attached spa, built-in barbecue with an Ramada overhead, and plenty of space for outdoor dining and entertaining. Experience the best of luxury living, where every detail has been thoughtfully designed to create a truly one of a kind home.
/u.realgeeks.media/thoseguysrealestate/Logo-min.png)
Additional Information
- Elementary School
- Hermosa Vista Elementary School
- High School
- Mountain View High School
- Middle School
- Stapley Junior High School
- School District
- Mesa Unified District
- Acres
- 0.48
- Architecture
- Other
- Assoc Fee Includes
- No Fees
- Basement Description
- Finished, Full
- Builder Name
- Unknown
- Community Features
- Playground, Biking/Walking Path
- Construction
- Stucco, Wood Frame, Blown Cellulose, Painted, Stone
- Cooling
- Central Air, Ceiling Fan(s), Programmable Thmstat
- Exterior Features
- Playground, Storage, Built-in Barbecue
- Fencing
- Block
- Fireplace
- 3+ Fireplace, Family Room, Living Room, Master Bedroom
- Flooring
- Carpet, Stone, Wood
- Garage Spaces
- 9
- Heating
- Natural Gas
- Laundry
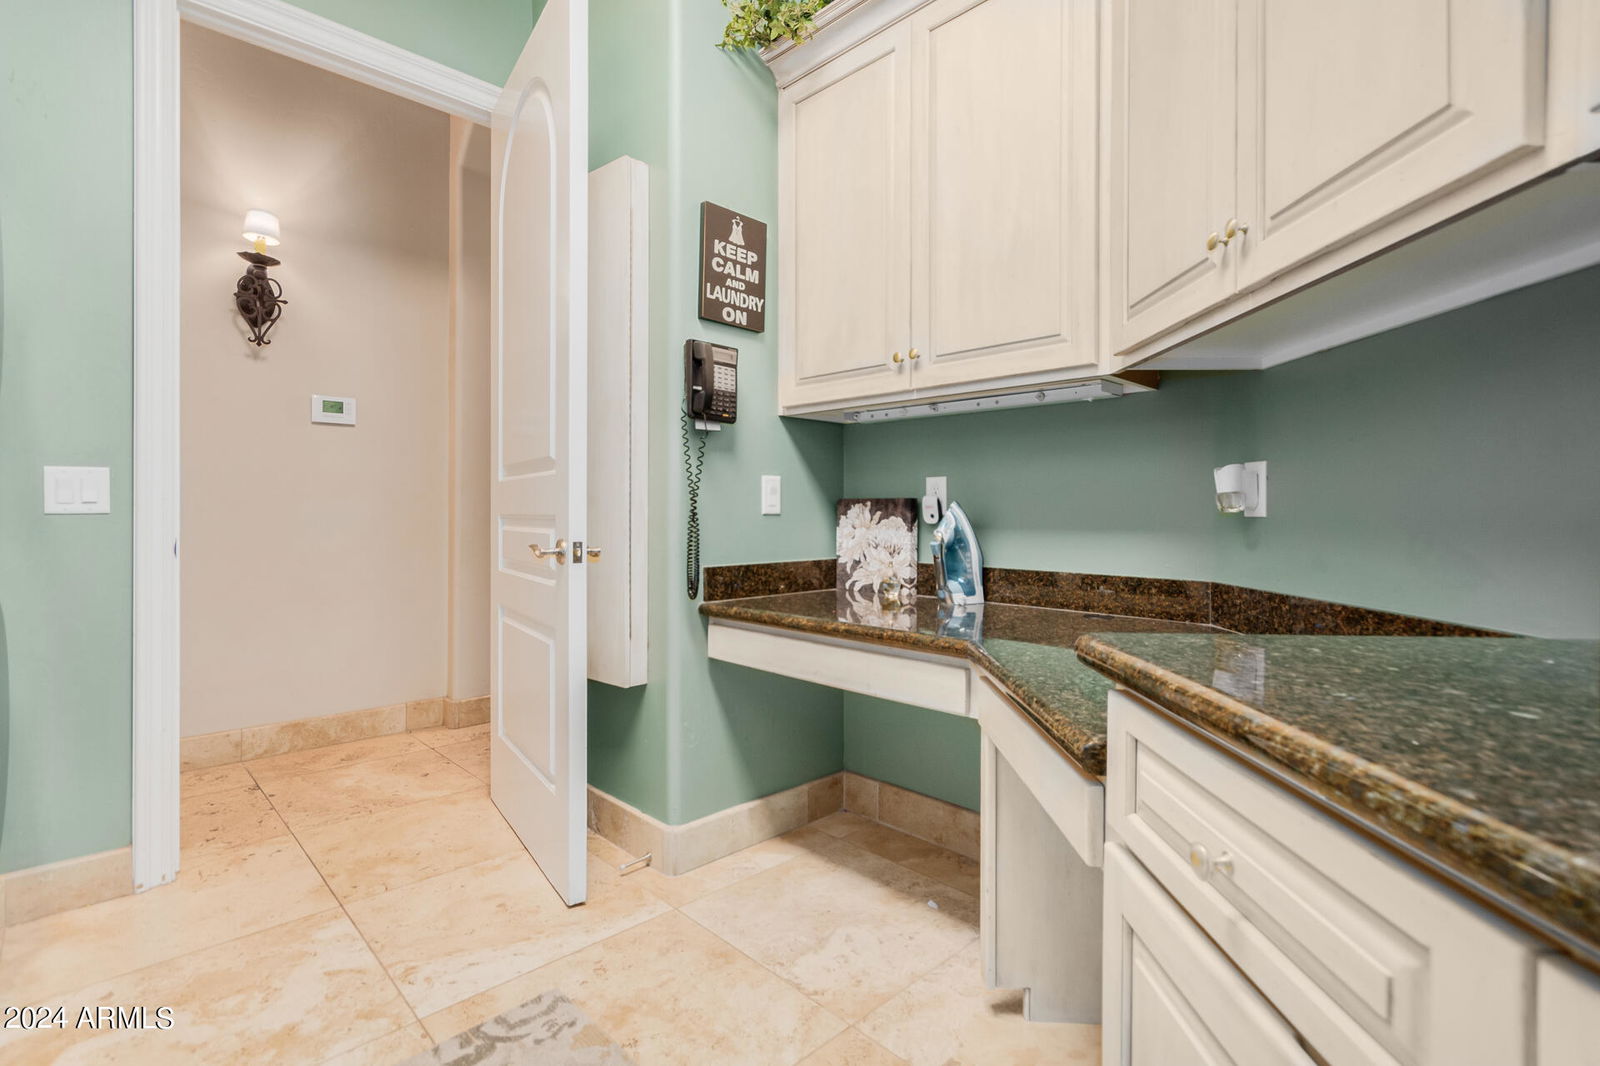
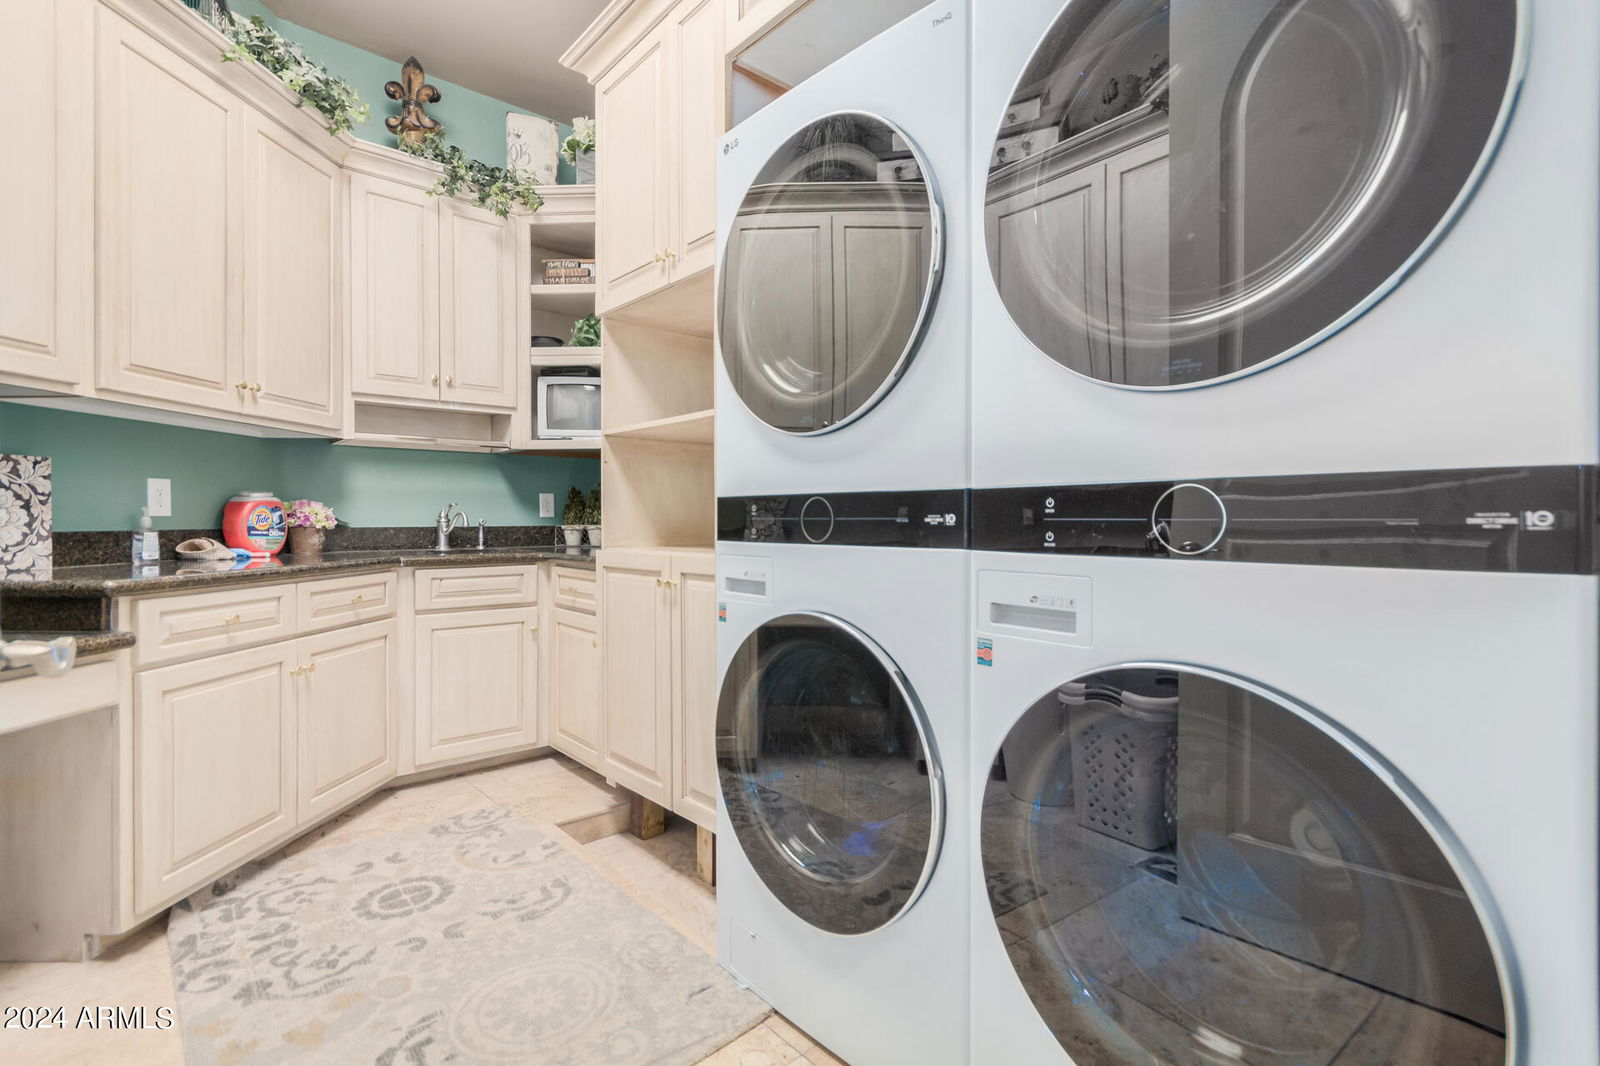
- Wshr/Dry HookUp Only
- Living Area
- 5,194
- Lot Size
- 21,073
- New Financing
- Cash, Conventional
- Parking Features
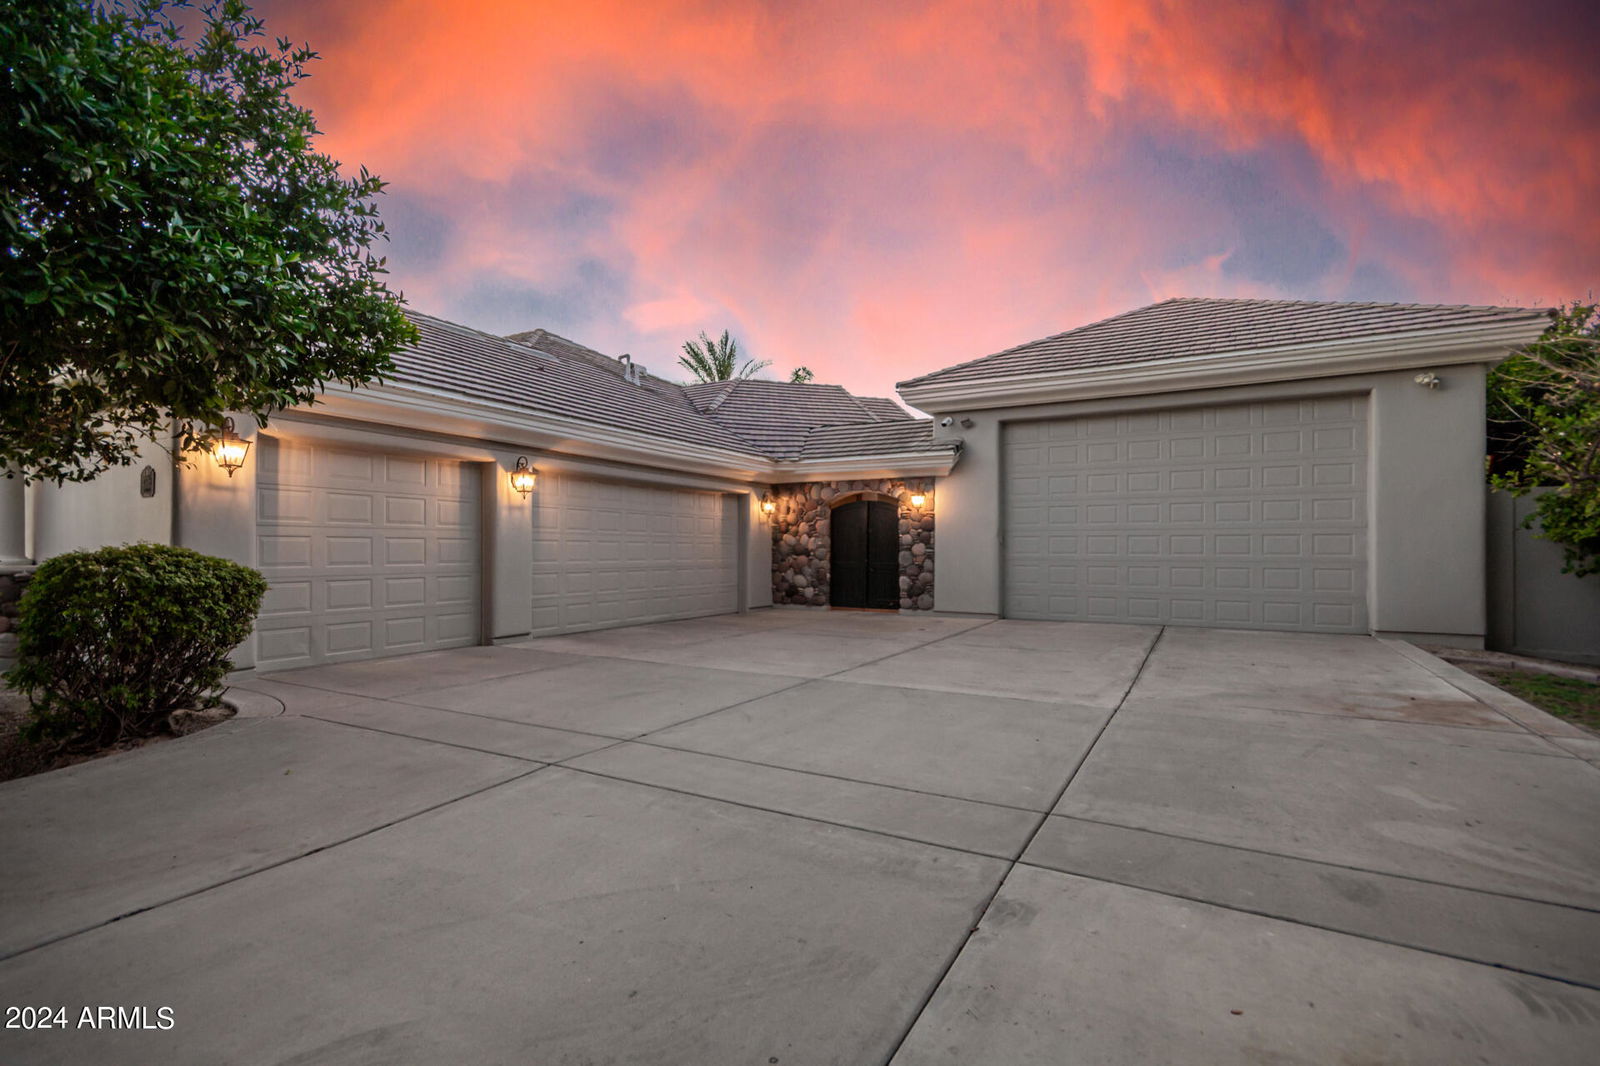
- RV Access/Parking, Garage Door Opener, Extended Length Garage, Direct Access, Circular Driveway, Attch'd Gar Cabinets, Over Height Garage, Side Vehicle Entry, Detached, RV Garage
- Lot Features
- Sprinklers In Rear, Sprinklers In Front, Grass Front, Grass Back, Irrigation Front, Irrigation Back
- Roofing
- Tile
- Sewer
- Public Sewer
- Spa
- Heated, Private
- Stories
- 1
- Style
- Other
- Subdivision
- Hermosa Vistas
- Taxes
- $7,540
- Tax Year
- 2023
- Water
- City Water
Courtesy of Russ Lyon Sotheby's International Realty. 480-287-5200 Selling Office: RETHINK Real Estate.
Copyright 2026 Arizona Regional Multiple Listing Service, All rights reserved. The data relating to real estate for sale on this website comes in part from the Arizona Regional Multiple Listing Service. All information deemed reliable but not guaranteed and should be independently verified. All properties are subject to prior sale, change or withdrawal. Neither listing broker(s) nor Arizona Regional Multiple Listing Service shall be responsible for any typographical errors, misinformation, misprints and shall be held totally harmless.