5243 E Thunder Hawk Road, Cave Creek, AZ 85331
- $1,040,000
- 5
- BD
- 4
- BA
- 3,296
- SqFt

- Sold Price
- $1,040,000
- List Price
- $1,065,000
- Closing Date
- Nov 21, 2024
- Days on Market
- 108
- Status
- CLOSED
- MLS#
- 6740375
- City
- Cave Creek
- Bedrooms
- 5
- Bathrooms
- 4
- Living SQFT
- 3,296
- Lot Size
- 12,148
- Subdivision
- Colina Del Norte
- Year Built
- 1999
- Type
- Single Family Residence
Property Description
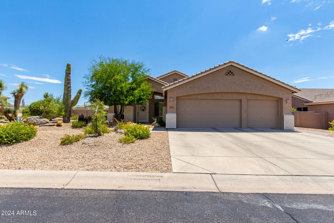
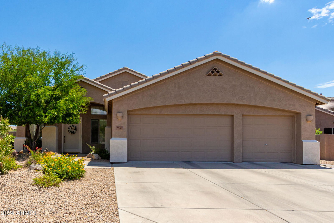
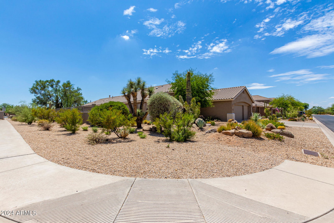

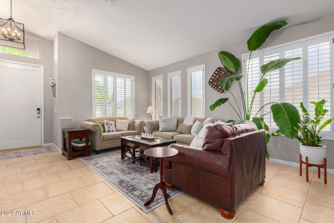
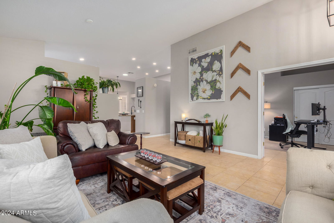
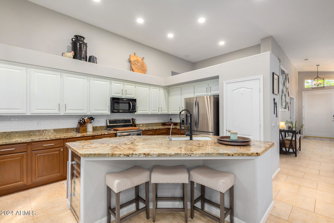

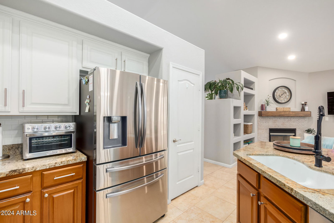
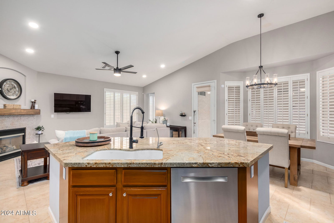
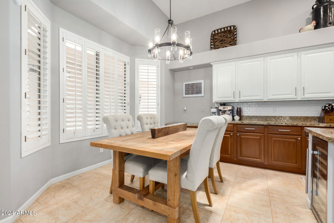
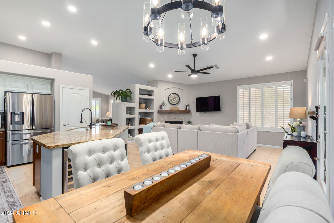
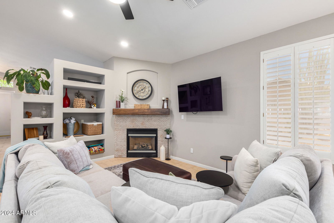
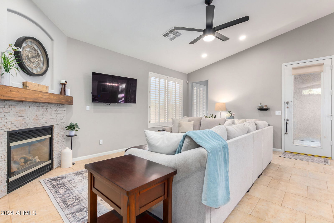
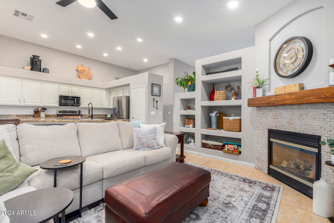
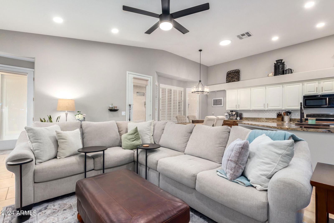
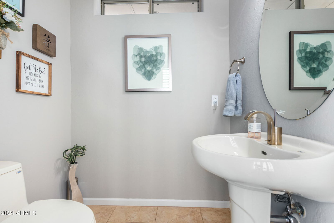
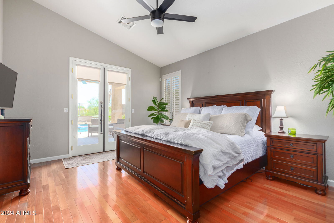
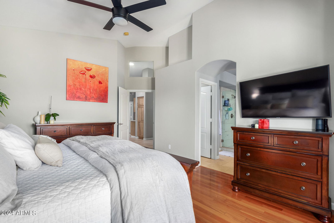
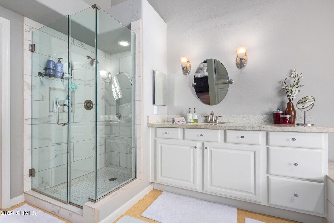
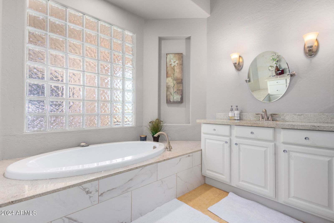
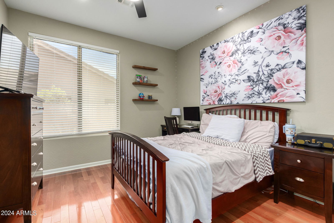
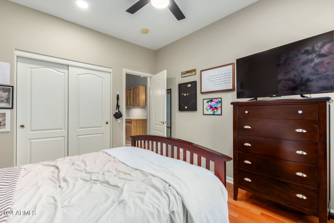
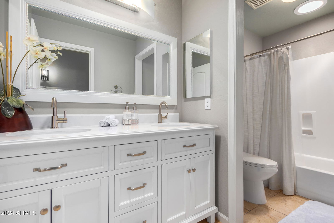
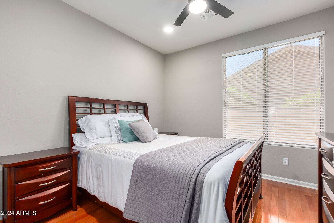
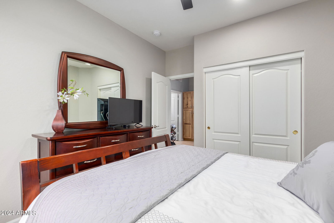
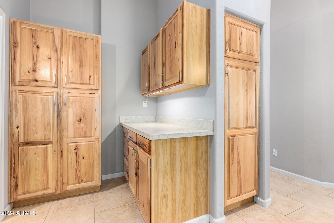
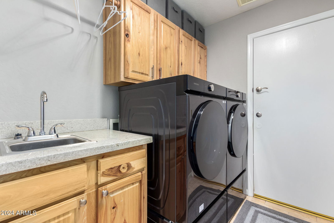
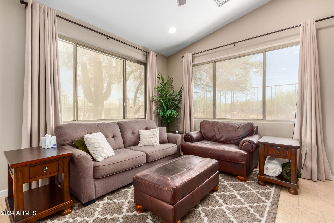
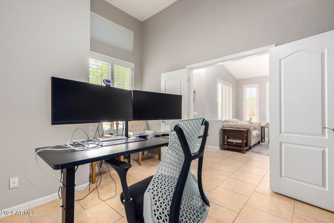
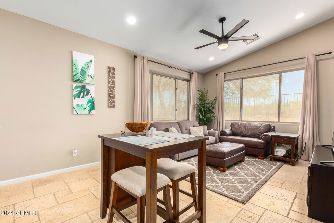
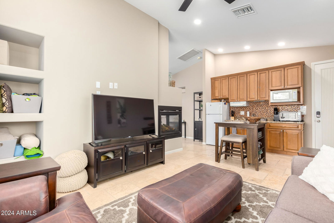
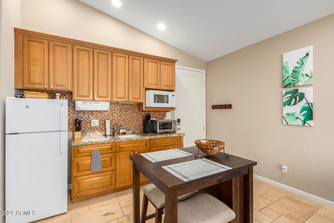
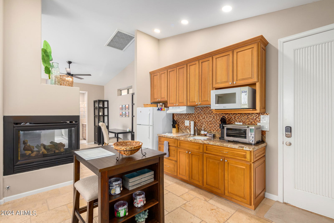
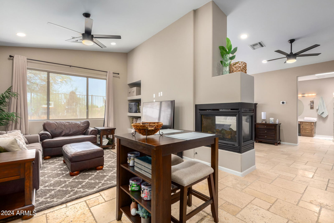
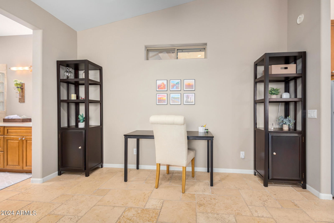
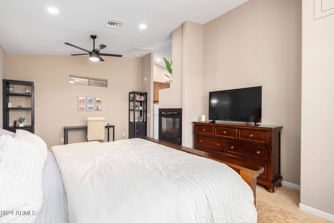
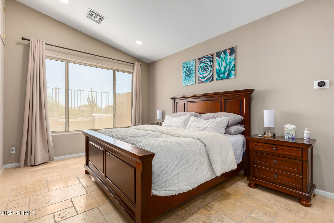
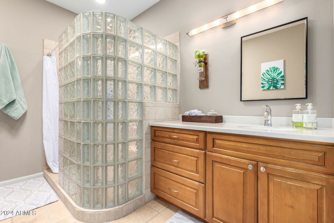
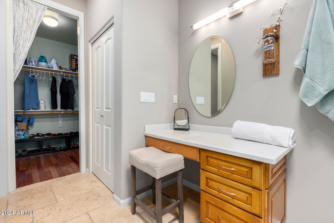
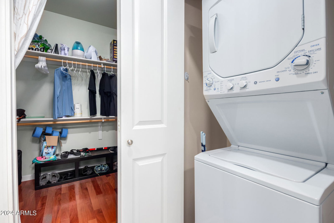
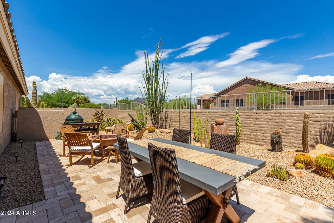
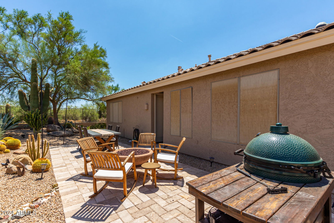
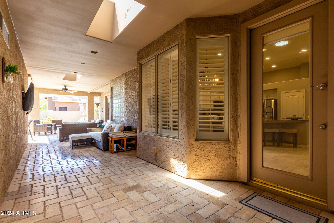

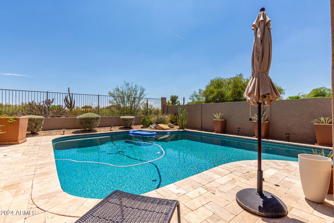
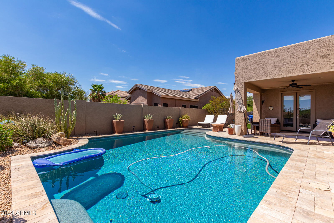
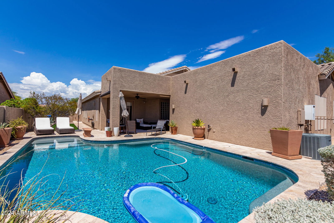
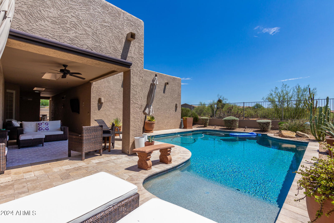
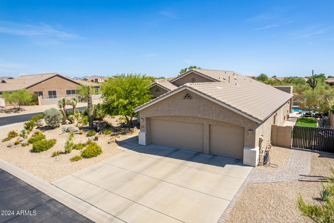
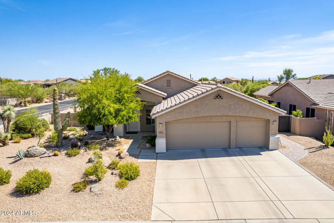
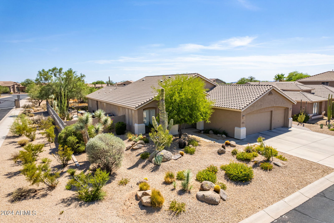

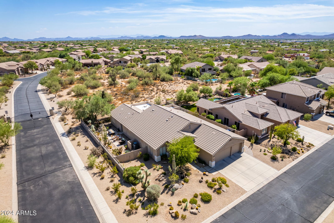
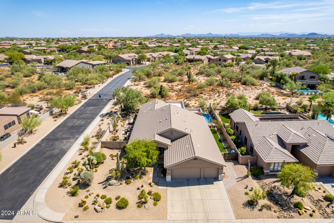
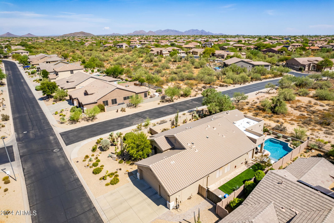
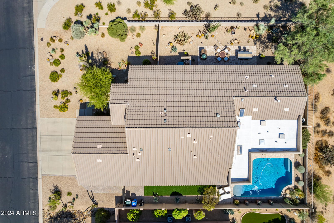
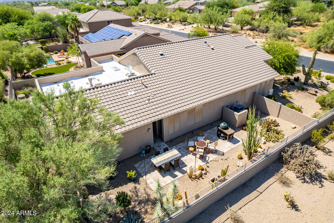
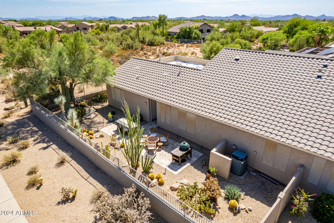
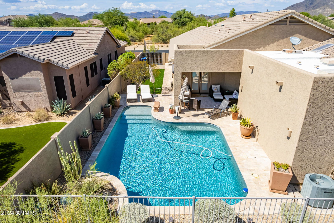
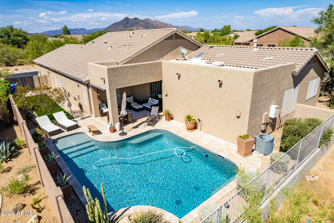
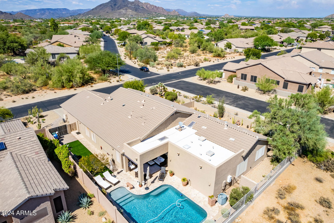
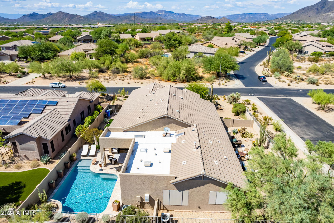
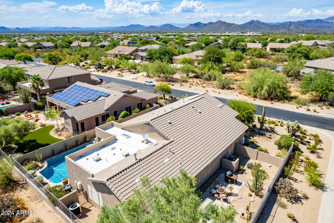
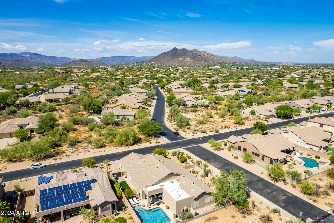
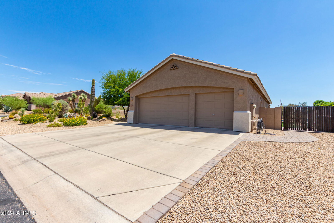
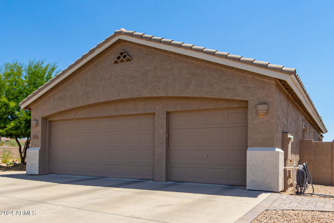
Gorgeous corner lot home in Cave Creek! This beauty flaunts an enchanting desert front yard, a 3-car garage, an RV gate, and an inviting front porch. Entertain guests in the well-sized living room filled with abundant natural light. With its vaulted ceilings, plantation shutters, chic light fixtures, trending palette, and tile flooring, this gem exudes elegance. Continue onto the great room enhanced with an entertainment niche, a warm fireplace, a bay window, and backyard access. The gourmet kitchen is fully equipped with a wine cooler, granite counters, recessed lighting, a handy pantry, two-tone cabinetry, and an island with a breakfast bar. Double doors reveal a grand main suite, highlighting private backyard access, an immaculate bathroom, and a walk-in closet. You'll love the generous guest's house, complete with sizable living areas divided by a two-way fireplace, a kitchenette, a bedroom, and a bathroom with a walk-in closet. Enjoy alfresco dining under the covered patio in the perfectly sized backyard, overlooking dreamy mountain views! The jewel of this outdoor space is the refreshing pool, which is great for year-round entertainment. Hurry! Your paradise awaits!
/u.realgeeks.media/thoseguysrealestate/Logo-min.png)
Additional Information
- Elementary School
- Black Mountain Elementary School
- High School
- Cactus Shadows High School
- Middle School
- Sonoran Trails Middle School
- Acres
- 0.28
- Architecture
- Ranch
- Assoc Fee Includes
- Insurance, Maintenance Grounds, Street Maint
- Hoa Fee
- $623
- Hoa Fee Frequency
- Semi-Annually
- Hoa
- Yes
- Hoa Name
- Colina Del Norte
- Builder Name
- SHEA HOMES
- Community
- Colina Del Norte
- Community Features
- Gated, Biking/Walking Path
- Construction
- Wood Frame, Painted, Stucco
- Cooling
- Ceiling Fan(s), Central Air, Programmable Thmstat
- Electric
- 220 Volts in Kitchen
- Fencing
- Wrought Iron, Block
- Fireplace
- Family Room, Two Way Fireplace, Gas
- Flooring
- Stone, Tile, Wood
- Garage Spaces
- 3
- Guest House SqFt
- 996
- Heating
- Electric
- Laundry
- Washer Hookup, Inside
- Living Area
- 3,296
- Lot Size
- 12,148
- New Financing
- Cash, Conventional
- Other Rooms
- Family Room, Guest Qtrs-Sep Entrn
- Parking Features
- RV Gated, Garage Door Opener, Direct Access
- Lot Features
- Corner Lot, North/South Exposure, Adjacent to Wash, Borders Common Area, Desert Front, Desert Back, Sprinklers In Front, Sprinklers In Rear, Gravel/Stone Front, Gravel/Stone Back, Auto Timer H2O Front, Auto Timer H2O Back
- Roofing
- Tile
- Pool
- Yes
- Spa
- None
- Stories
- 1
- Style
- Ranch
- Subdivision
- Colina Del Norte
- Taxes
- $3,403
- Tax Year
- 2023
- Water
- Public
Courtesy of Real Broker. 602-755-3415 Selling Office: Tierra Antigua Realty, LLC.
Copyright 2026 Arizona Regional Multiple Listing Service, All rights reserved. The data relating to real estate for sale on this website comes in part from the Arizona Regional Multiple Listing Service. All information deemed reliable but not guaranteed and should be independently verified. All properties are subject to prior sale, change or withdrawal. Neither listing broker(s) nor Arizona Regional Multiple Listing Service shall be responsible for any typographical errors, misinformation, misprints and shall be held totally harmless.