13180 W Steed Ridge Road, Peoria, AZ 85383
- $488,500
- 2
- BD
- 2
- BA
- 1,443
- SqFt







- Sold Price
- $488,500
- List Price
- $500,000
- Closing Date
- Oct 01, 2024
- Days on Market
- 55
- Status
- CLOSED
- MLS#
- 6741274
- City
- Peoria
- Bedrooms
- 2
- Bathrooms
- 2
- Living SQFT
- 1,443
- Lot Size
- 5,521
- Subdivision
- Trilogy West Phase 2 Parcel C43
- Year Built
- 2021
- Type
- Single Family Residence
Property Description
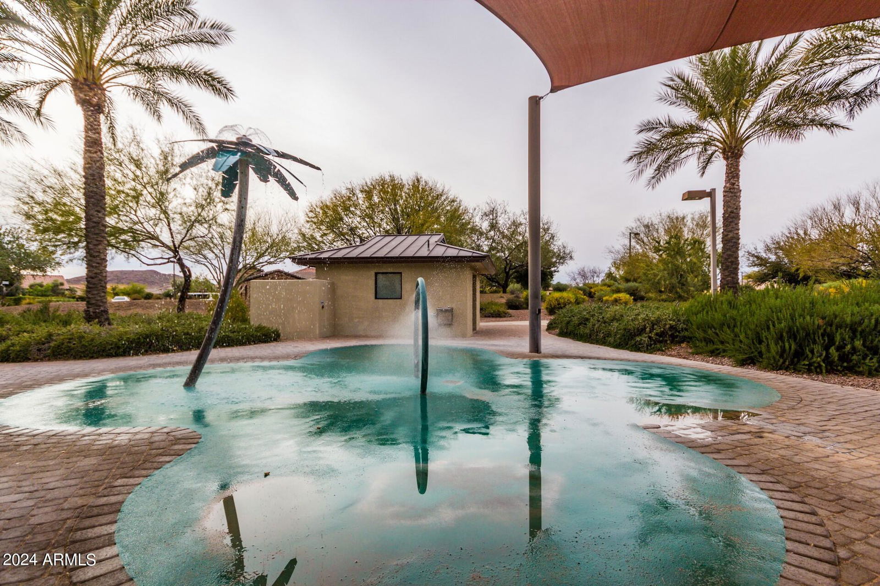
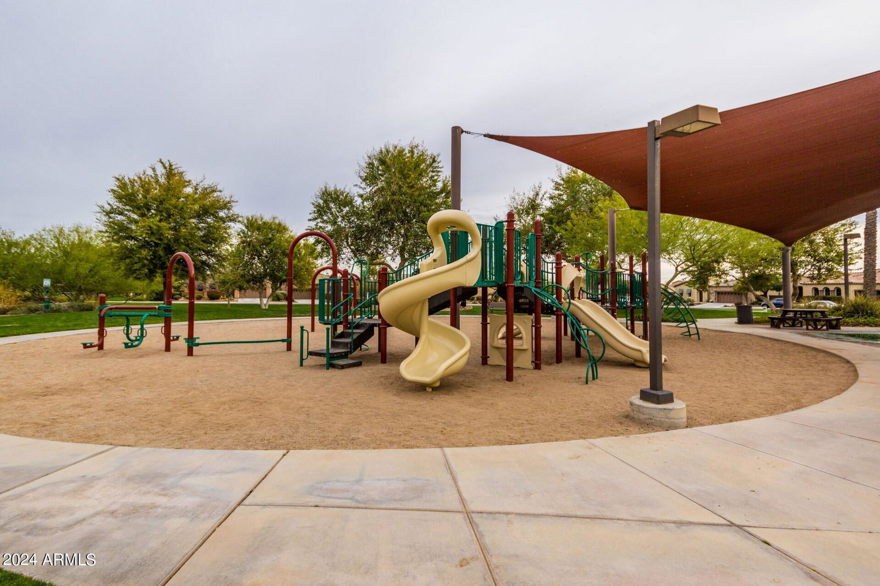
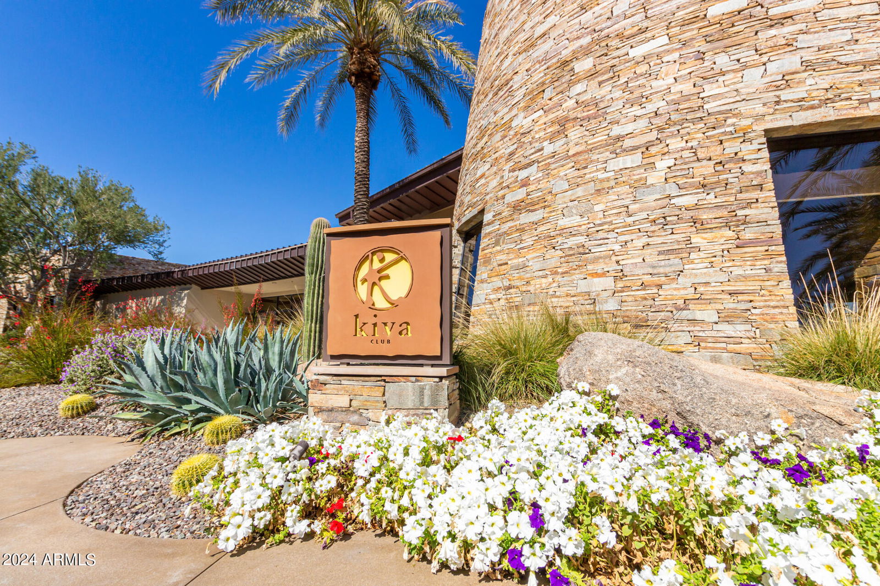
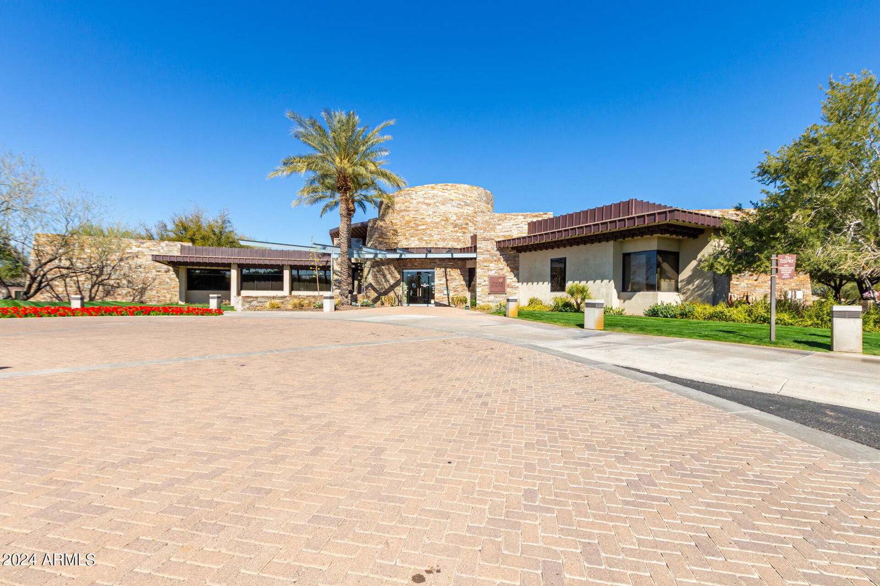
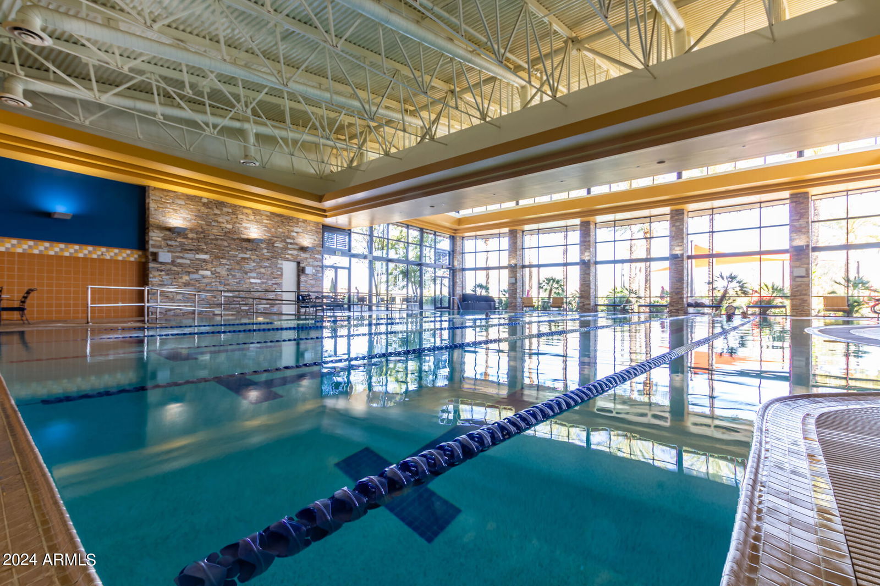
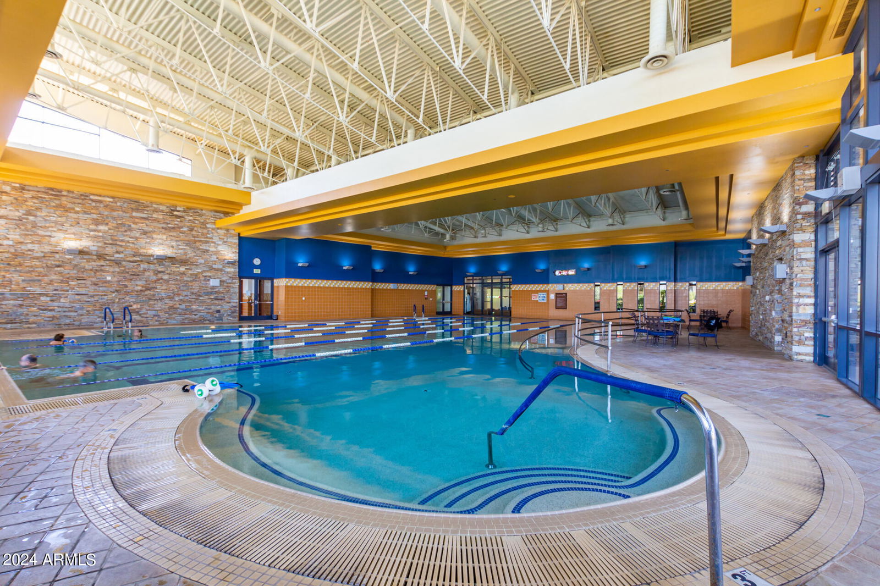
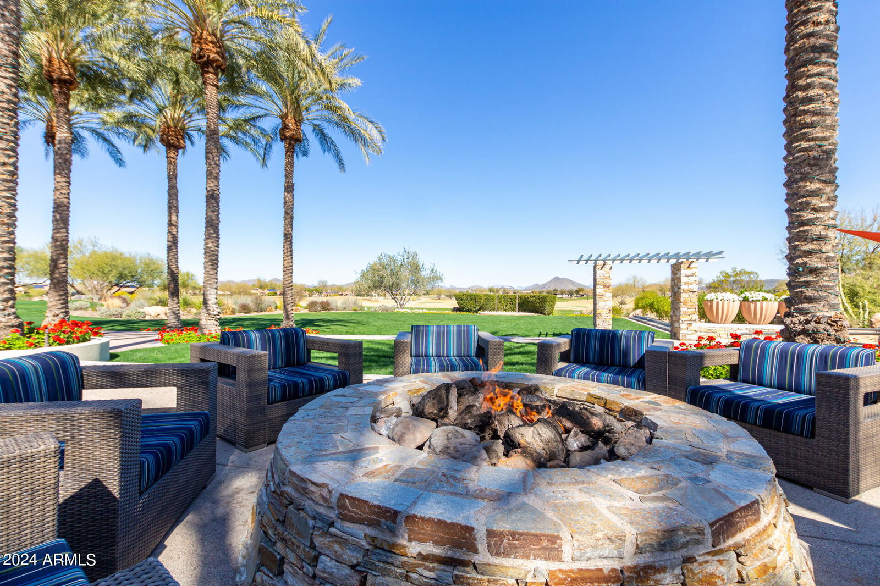
Step into this beautifully crafted 2-bedroom, 2 bath home in the renowned Trilogy at Vistancia! Inside, you'll love the split floor-plan and inviting open concept living! The home features 10ft ceilings, plenty of natural light and elegant wood flooring throughout. The immaculate kitchen shines with recessed lighting, a stunning oversized island with granite countertops and plenty of room for morning coffee & casual conversation while cooking. The kitchen also features a timeless subway tile backsplash, neutral high-end cabinetry with crown molding, and stainless steel appliances. The primary bedroom serves as a tranquil retreat, complete with an ensuite bathroom with storage galore and a spacious walk-in closet. Enjoy the backyard sanctuary showcases a newer pergola, extending your patio for all your guests. Nestled in a highly sought-after retirement community, this property offers an exceptional lifestyle with access to world-class amenities. Enjoy premier golf courses, exquisite dining options, and an array of country club facilities designed to elevate your living experience. Residents have access to multiple pools, state-of-the-art gyms, and the peace of mind provided by 24/7 guarded entrances. Don't miss this opportunity to live in a community where luxury and convenience are at your doorstep, book your private tour today.
/u.realgeeks.media/thoseguysrealestate/Logo-min.png)
Additional Information
- Elementary School
- Lake Pleasant Elementary
- High School
- Liberty High School
- Middle School
- Lake Pleasant Elementary
- Acres
- 0.13
- Architecture
- Ranch
- Assoc Fee Includes
- Maintenance Grounds
- Hoa Fee
- $1,140
- Hoa Fee Frequency
- Quarterly
- Hoa
- Yes
- Hoa Name
- Trilogy at Vistancia
- Builder Name
- Unknown
- Community
- Trilogy At Vistancia
- Community Features
- Community Spa, Community Spa Htd, Gated, Golf, Tennis Court(s), Biking/Walking Path, Clubhouse, Fitness Center, Pickleball
- Construction
- Wood Frame, Painted, Stucco, Stone
- Cooling
- Ceiling Fan(s), Central Air
- Fencing
- Block
- Flooring
- Tile, Wood
- Garage Spaces
- 2
- Heating
- Natural Gas
- Laundry
- Washer Hookup, Inside
- Living Area
- 1,443
- Lot Size
- 5,521
- New Financing
- Cash, FHA, Conventional
- Other Rooms
- Great Room
- Parking Features
- Garage Door Opener, Direct Access
- Lot Features
- North/South Exposure, Desert Front, Gravel/Stone Front, Gravel/Stone Back, Synthetic Grass Back, Auto Timer H2O Front, Auto Timer H2O Back
- Roofing
- Tile
- Spa
- None
- Stories
- 1
- Style
- Ranch
- Subdivision
- Trilogy West Phase 2 Parcel C43
- Taxes
- $2,755
- Tax Year
- 2023
- Water
- Public
Courtesy of Realty ONE Group. 623-552-3773 Selling Office: Berkshire Hathaway HomeServices Arizona Properties.
Copyright 2026 Arizona Regional Multiple Listing Service, All rights reserved. The data relating to real estate for sale on this website comes in part from the Arizona Regional Multiple Listing Service. All information deemed reliable but not guaranteed and should be independently verified. All properties are subject to prior sale, change or withdrawal. Neither listing broker(s) nor Arizona Regional Multiple Listing Service shall be responsible for any typographical errors, misinformation, misprints and shall be held totally harmless.