9856 E Tillman Avenue, Mesa, AZ 85212
- $637,500
- 4
- BD
- 3
- BA
- 2,277
- SqFt


- Sold Price
- $637,500
- List Price
- $650,000
- Closing Date
- Sep 30, 2024
- Days on Market
- 20
- Status
- CLOSED
- MLS#
- 6741378
- City
- Mesa
- Bedrooms
- 4
- Bathrooms
- 3
- Living SQFT
- 2,277
- Lot Size
- 6,000
- Subdivision
- Cadence At Gateway Phase 2 Parcel O
- Year Built
- 2021
- Type
- Single Family Residence
Property Description
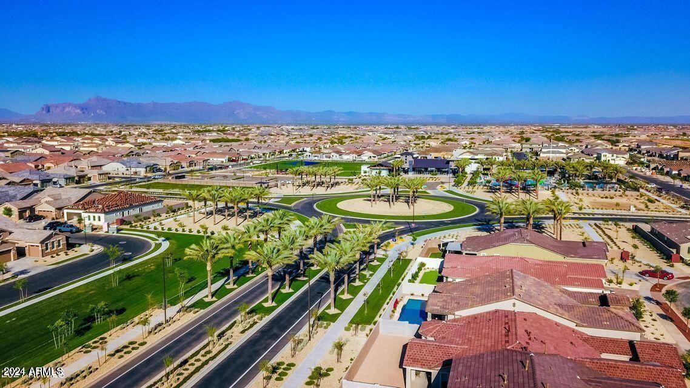
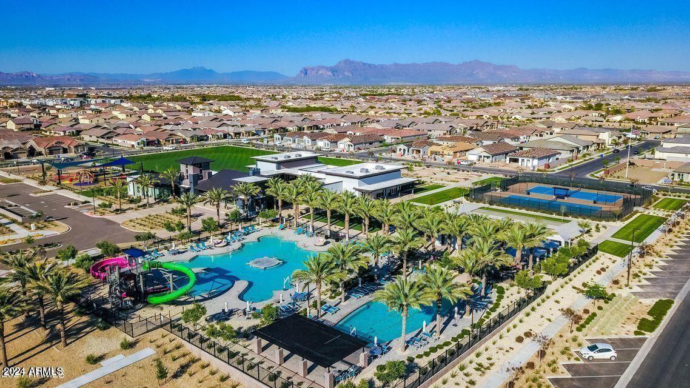
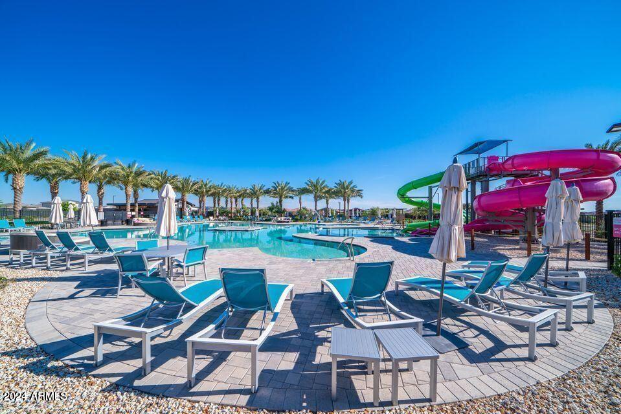
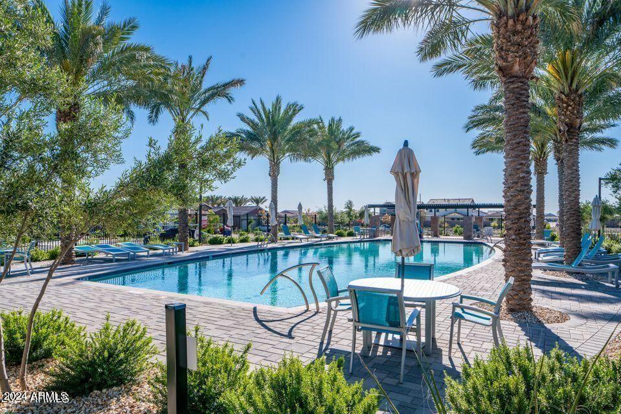
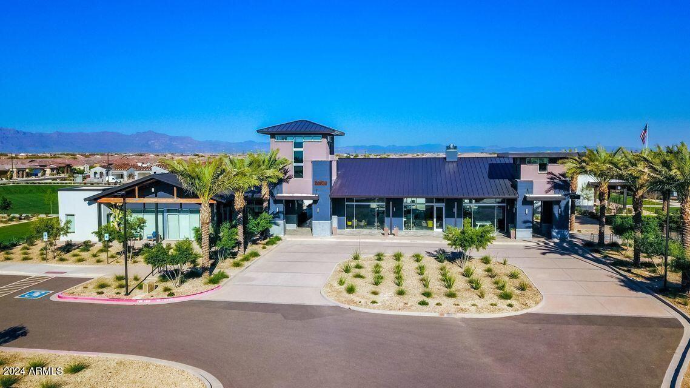
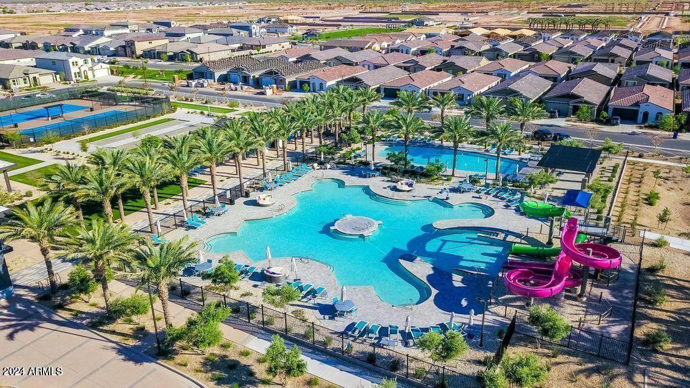
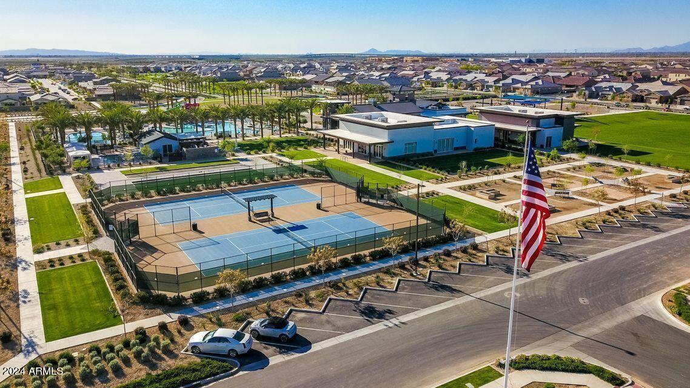
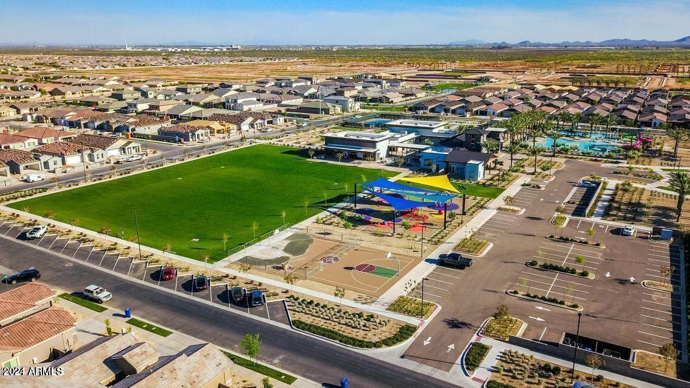
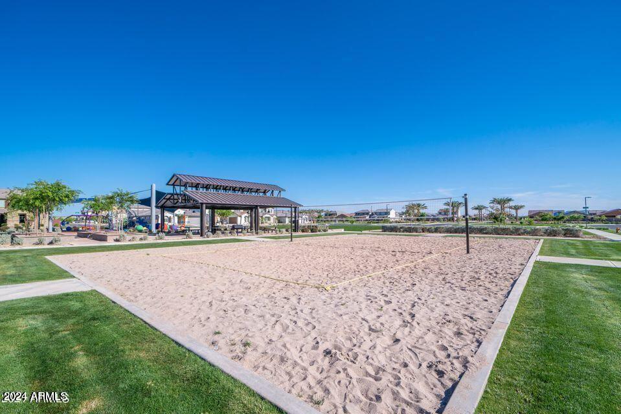
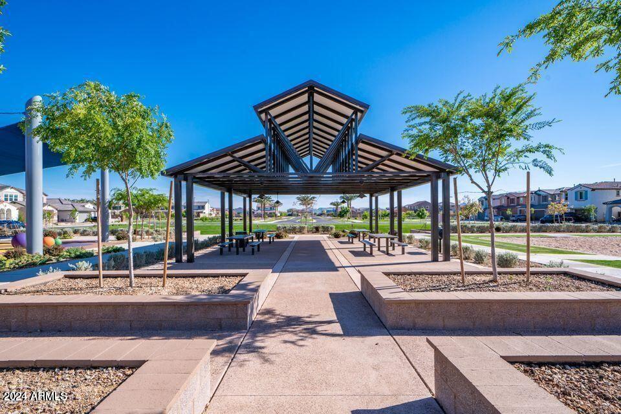
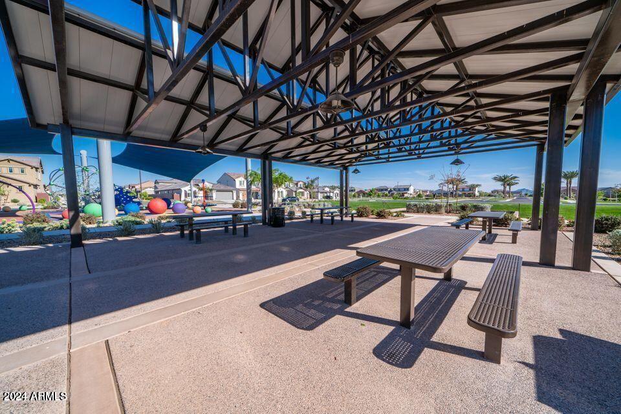
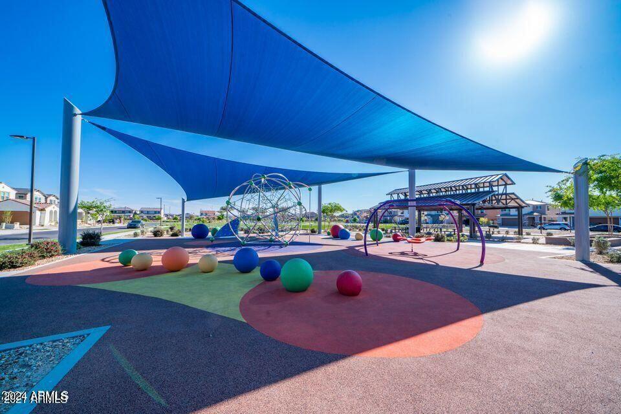
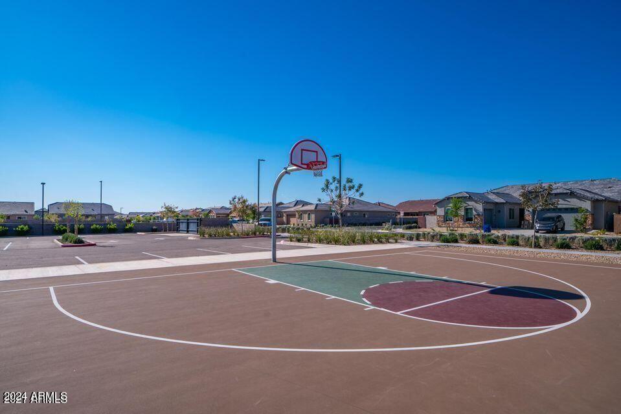
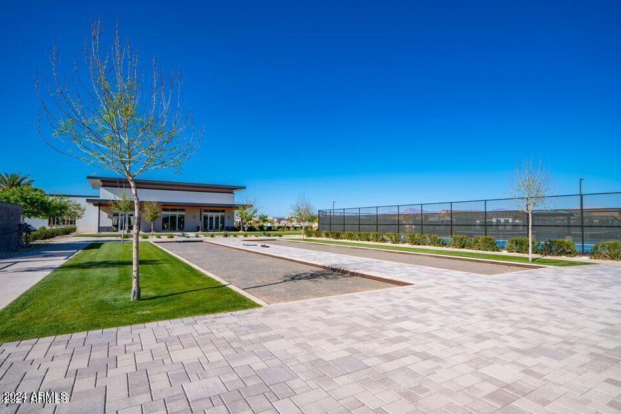
Beautiful home located in the highly sought after neighborhood of ''Cadence''. This 4 bedroom, 3 bath home offers an open floor plan with two living areas! As you enter the home you are welcomed by a grand entryway complete with a custom mudroom coat tree and shoe rack, adding an elegant touch to the home. To your left are double French doors leading into a bonus room/living space. This room is complete with large windows, offering plenty of natural lighting. As you continue down the hall, to your right is a secondary bedroom and adjacent full bath, perfect for in-laws or guests. Across the hall are the other two secondary bedrooms separated by an additional full bathroom. A unique feature of the home is that none of the bedrooms share a wall. At the end of the grand hallway you are welcomed into the combination kitchen/dining/ and living space. The kitchen space to your left is complete with a center island with breakfast bar seating, ample cabinet and counter space, stainless steel appliances, quartz countertops, custom backsplash, and custom lighting over the island. Adjacent to the kitchen is the dining area which is complete with custom built-in cabinetry, perfect for a coffee or buffet bar. Sliding glass doors off the dining space bring plenty of natural light into this space. Off the living space is the expansive primary bedroom. The primary bathroom is complete with dual sinks, a walk-in shower and grand walk-in closet with built-in shelving. As you walk out onto the patio you are welcomed into a backyard oasis. The backyard is complete with an extended covered patio, artificial turf, pavers surrounding a built-in firepit and custom heated pool, making this an ideal space for entertaining. Surrounded by single levels, this backyard has an added touch of privacy. Some additional features of the home include storage racks in the garage for additional storage and custom wood like flooring throughout. Neighborhood amenities include the pool (with water slides), gym, tennis courts, basketball courts, and much more!! Make this your new home!!
/u.realgeeks.media/thoseguysrealestate/Logo-min.png)
Additional Information
- Elementary School
- Silver Valley Elementary
- High School
- Eastmark High School
- Middle School
- Eastmark High School
- Acres
- 0.14
- Assoc Fee Includes
- Maintenance Grounds
- Hoa Fee
- $209
- Hoa Fee Frequency
- Monthly
- Hoa
- Yes
- Hoa Name
- Cadence
- Builder Name
- Lennar
- Community Features
- Community Spa, Community Spa Htd, Tennis Court(s), Playground, Biking/Walking Path, Clubhouse, Fitness Center, Pickleball
- Construction
- Wood Frame, Painted, Stucco
- Cooling
- Ceiling Fan(s), Central Air
- Fencing
- Block
- Flooring
- Carpet, Tile
- Garage Spaces
- 2
- Heating
- Natural Gas
- Laundry
- Washer Hookup, Inside
- Living Area
- 2,277
- Lot Size
- 6,000
- Model
- Sage
- New Financing
- Cash, VA Loan, Conventional
- Other Rooms
- Great Room, Bonus/Game Room
- Parking Features
- Garage Door Opener
- Lot Features
- Desert Front, Gravel/Stone Front, Synthetic Grass Back
- Roofing
- Tile
- Pool
- Yes
- Spa
- None
- Stories
- 1
- Subdivision
- Cadence At Gateway Phase 2 Parcel O
- Taxes
- $3,294
- Tax Year
- 2023
- Water
- Public
Courtesy of HomeSmart. 602-230-7600 Selling Office: My Home Group Real Estate.
Copyright 2026 Arizona Regional Multiple Listing Service, All rights reserved. The data relating to real estate for sale on this website comes in part from the Arizona Regional Multiple Listing Service. All information deemed reliable but not guaranteed and should be independently verified. All properties are subject to prior sale, change or withdrawal. Neither listing broker(s) nor Arizona Regional Multiple Listing Service shall be responsible for any typographical errors, misinformation, misprints and shall be held totally harmless.