3451 E Lance Lane, Phoenix, AZ 85018
- $470,000
- 3
- BD
- 3
- BA
- 1,651
- SqFt


- Sold Price
- $470,000
- List Price
- $479,500
- Closing Date
- Oct 16, 2024
- Days on Market
- 55
- Status
- CLOSED
- MLS#
- 6748013
- City
- Phoenix
- Bedrooms
- 3
- Bathrooms
- 3
- Living SQFT
- 1,651
- Lot Size
- 1,578
- Subdivision
- Brownstone Square
- Year Built
- 2006
- Type
- Townhouse
Property Description
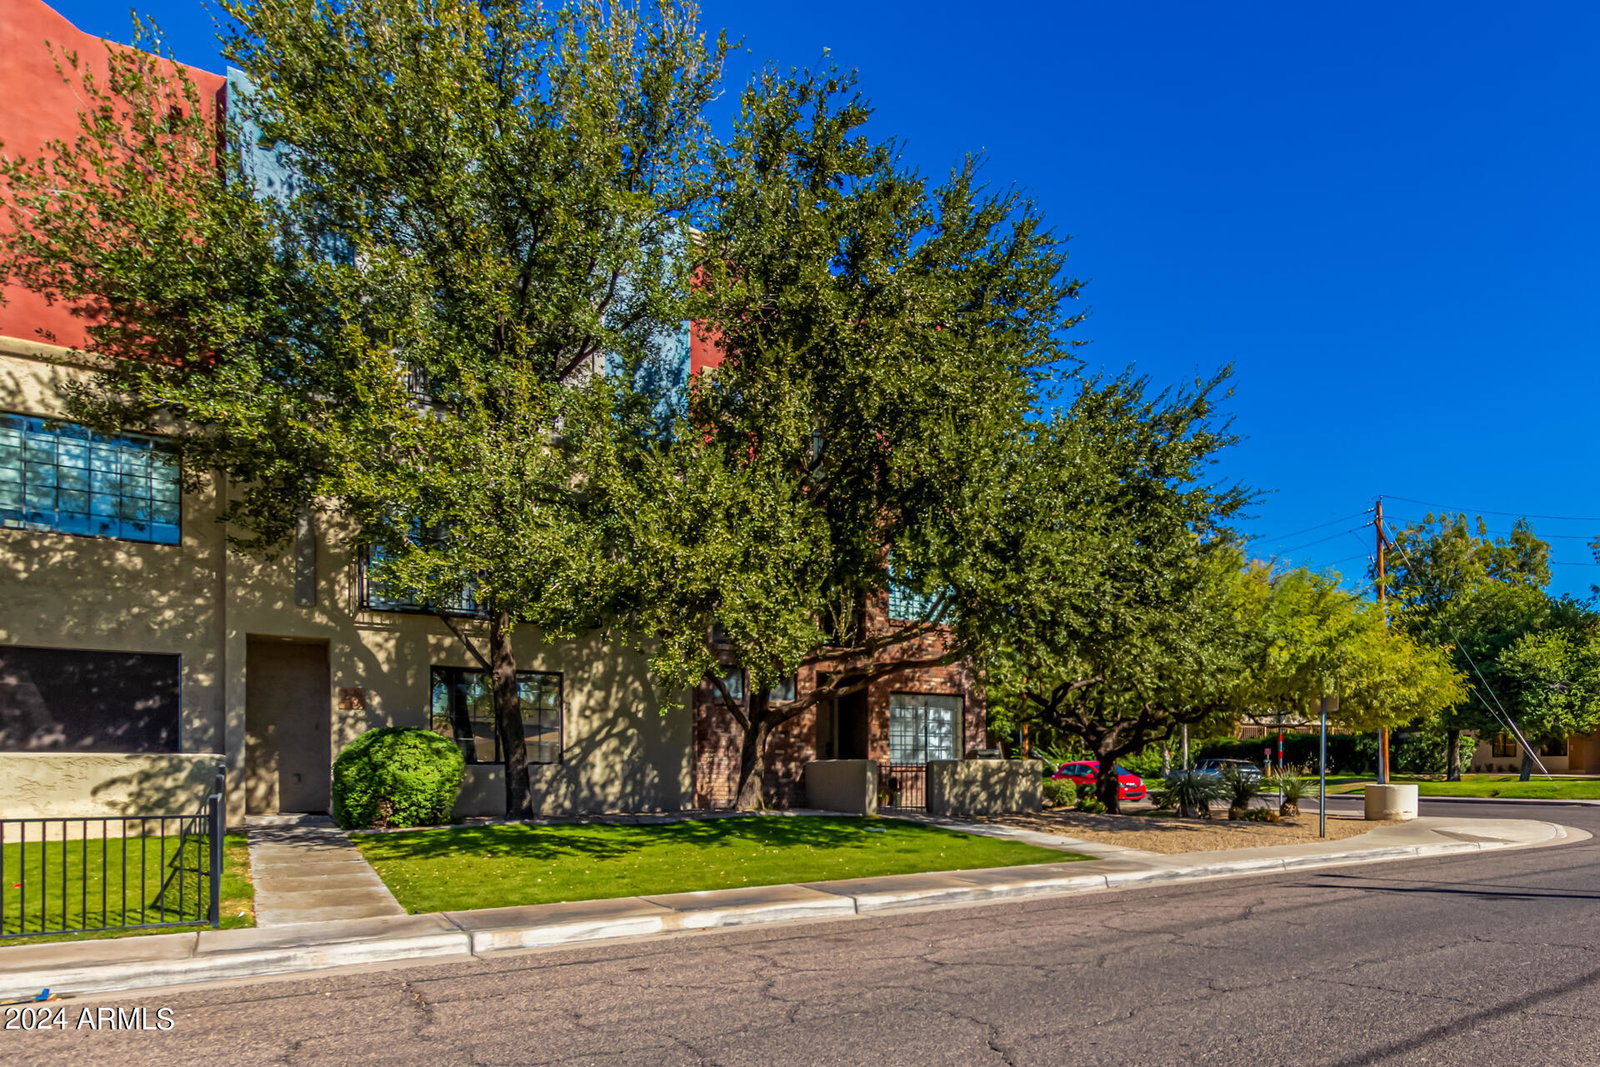
Welcome to this beautiful Brownstone style Arcadia Lite townhome in the heart of Phoenix. As you walk up the grass lined pathway and through the front door you are greeted with large travertine style tile, an open kitchen with granite counters, white subway tile backsplash, gas range and black appliances. Up to the second floor you pass the expansive windows and shutters to a large family room, bedroom and bathroom. On to the third floor where you will find the master suite with full bathroom and walk in closet, the third en-suite bedroom and bathroom and the laundry room. Not to be missed is the circular stairwell to a rooftop patio with forever mountain and city light views. All this with a gated entrance and 2 car garage. Interior has been freshly painted and new carpet installed. Welcome to your next Home Sweet Home!
/u.realgeeks.media/thoseguysrealestate/Logo-min.png)
Additional Information
- Elementary School
- Monte Vista Elementary School
- High School
- Camelback High School
- Middle School
- Larry C Kennedy School
- Acres
- 0.04
- Architecture
- Contemporary
- Assoc Fee Includes
- Front Yard Maint, Maintenance Grounds, Street Maint
- Hoa Fee
- $160
- Hoa Fee Frequency
- Monthly
- Hoa
- Yes
- Hoa Name
- Brownstone
- Builder Name
- Biltmore Builders
- Community Features
- Community Spa Htd, Gated, Near Light Rail Stop
- Construction
- Wood Frame, Painted, Stucco
- Cooling
- Ceiling Fan(s), Central Air, Programmable Thmstat
- Exterior Features
- Balcony, Private Street(s)
- Fencing
- None
- Flooring
- Carpet, Tile, Wood
- Garage Spaces
- 2
- Heating
- Natural Gas
- Laundry
- Inside, Upstairs Laundry
- Living Area
- 1,651
- Lot Size
- 1,578
- New Financing
- Cash, Conventional
- Other Rooms
- Family Room
- Parking Features
- Garage Door Opener, Direct Access
- Lot Features
- North/South Exposure, Grass Front, Auto Timer H2O Front
- Roofing
- Reflective Coating
- Spa
- None
- Stories
- 3
- Style
- Contemporary
- Subdivision
- Brownstone Square
- Taxes
- $2,804
- Tax Year
- 2023
- Water
- Public
Courtesy of AZ Brokerage Holdings, LLC. 480-948-9450 Selling Office: Century 21 Arizona Foothills.
Copyright 2026 Arizona Regional Multiple Listing Service, All rights reserved. The data relating to real estate for sale on this website comes in part from the Arizona Regional Multiple Listing Service. All information deemed reliable but not guaranteed and should be independently verified. All properties are subject to prior sale, change or withdrawal. Neither listing broker(s) nor Arizona Regional Multiple Listing Service shall be responsible for any typographical errors, misinformation, misprints and shall be held totally harmless.