12931 W Luchana Drive, Litchfield Park, AZ 85340
- $705,000
- 5
- BD
- 4
- BA
- 4,659
- SqFt




- Sold Price
- $705,000
- List Price
- $699,500
- Closing Date
- Oct 18, 2024
- Days on Market
- 43
- Status
- CLOSED
- MLS#
- 6749803
- City
- Litchfield Park
- Bedrooms
- 5
- Bathrooms
- 4
- Living SQFT
- 4,659
- Lot Size
- 11,200
- Subdivision
- Bel Fleur
- Year Built
- 2000
- Type
- Single Family Residence
Property Description
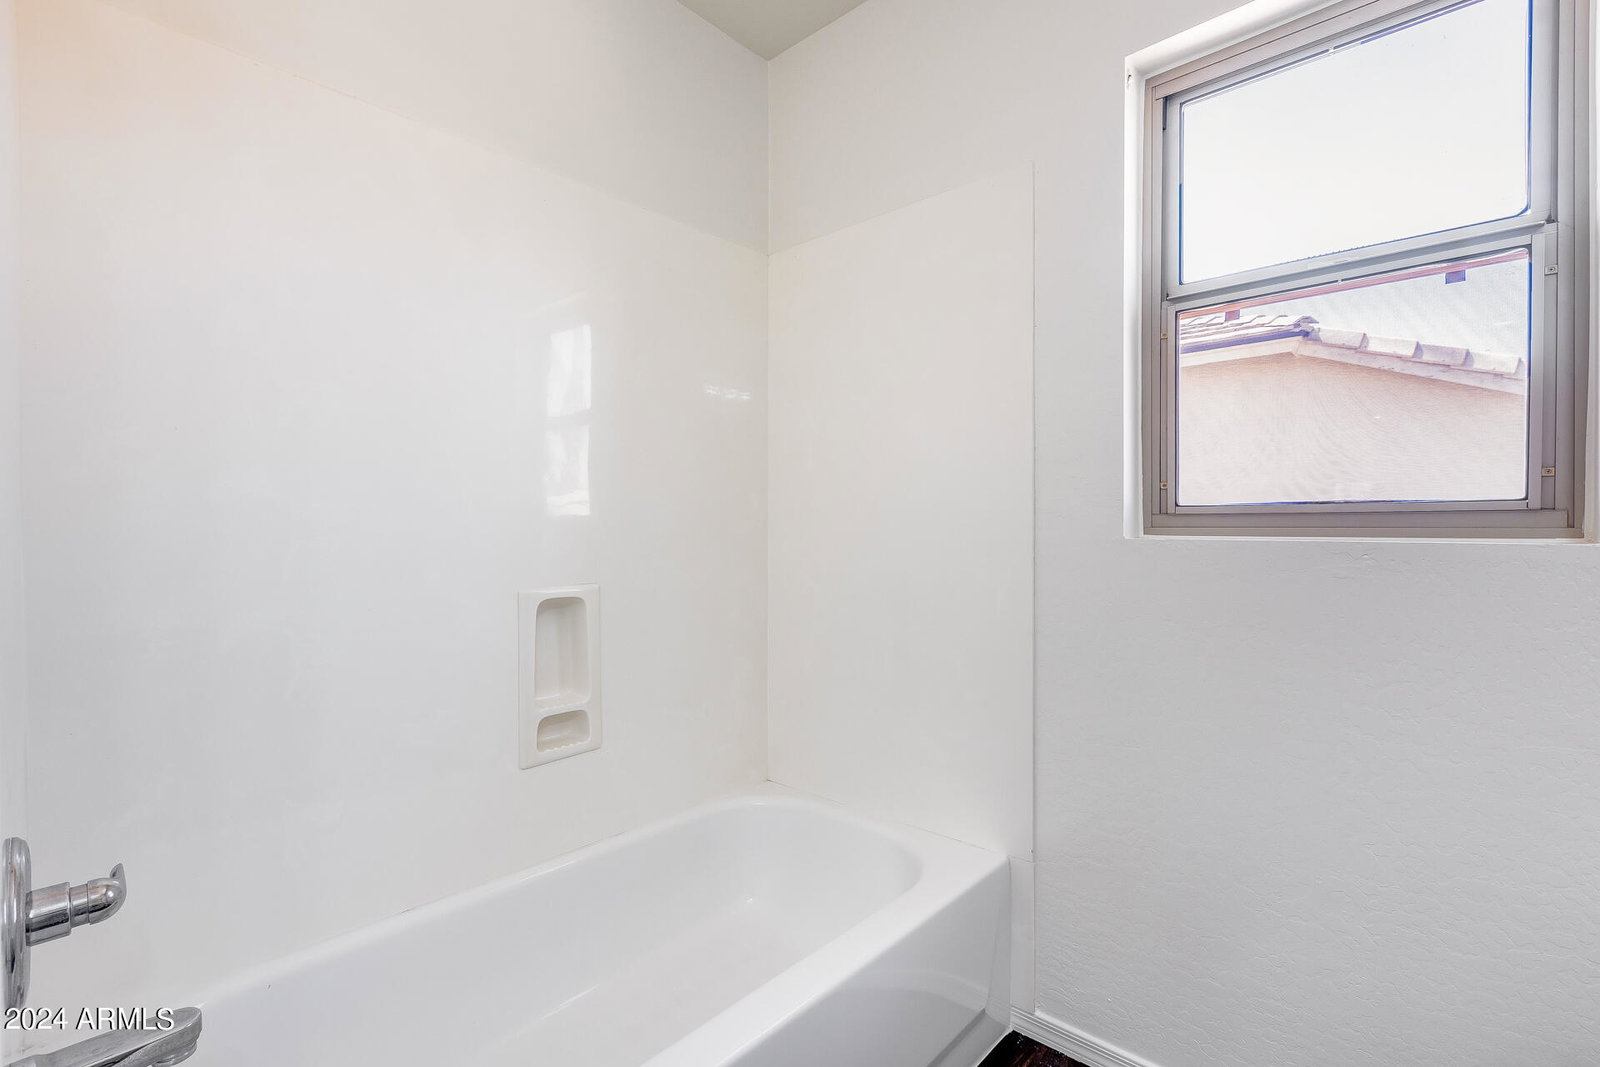
This impressive 5-bedroom, 3.5-bathroom two-story home is located in an exclusive gated community and sits on a sprawling 11,200 sq ft lot. Offering an expansive 4,659 sq ft of living space, the home features two fireplaces, a family room, and a great room, and an in-law/guest suite. Recent upgrades include brand-new flooring in 2024, a new HVAC system in 2018 and hot water heater in 2022. The completely remodeled kitchen is equipped with all new appliances in 2024 and includes pull-outs in cabinets and a kitchen island. The primary bedroom has a double sided fireplace, cozy sitting area, full length balcony and an extra-large double sided bathroom with split walk-in closet. Upstairs, there is a large loft that overlooks the great room and front entryway. The home is filled with natural light through dual-pane windows and is enhanced by vaulted ceilings, adding to the inviting ambiance. The property also includes a 4-car garage with Added storage space in garage with built-in cabinets. Don't miss your chance to own this stunning home!
/u.realgeeks.media/thoseguysrealestate/Logo-min.png)
Additional Information
- Elementary School
- Litchfield Elementary School
- High School
- Agua Fria High School
- Middle School
- Wigwam Creek Middle School
- Acres
- 0.26
- Architecture
- Spanish
- Assoc Fee Includes
- Maintenance Grounds, Street Maint
- Hoa Fee
- $385
- Hoa Fee Frequency
- Quarterly
- Hoa
- Yes
- Hoa Name
- Bel Fleur
- Builder Name
- HANCOCK HOMES
- Community
- Bel Fleur
- Community Features
- Gated, Biking/Walking Path
- Construction
- Wood Frame, Stucco
- Cooling
- Central Air
- Exterior Features
- Balcony
- Fencing
- Wrought Iron, Block
- Fireplace
- Master Bedroom, Two Way Fireplace
- Flooring
- Carpet, Laminate
- Garage Spaces
- 4
- Heating
- Electric
- Laundry
- Washer Hookup, Inside
- Living Area
- 4,659
- Lot Size
- 11,200
- New Financing
- Cash, VA Loan, FHA, Conventional
- Other Rooms
- Family Room, Great Room, Loft
- Parking Features
- Garage Door Opener, Direct Access
- Lot Features
- North/South Exposure, Borders Common Area, Irrigation Front, Irrigation Back
- Roofing
- Concrete
- Sewer
- Sewer-In & Connected
- Spa
- None
- Stories
- 2
- Style
- Spanish
- Subdivision
- Bel Fleur
- Taxes
- $3,111
- Tax Year
- 2023
- Water
- Public
Courtesy of My Home Group Real Estate. 623-242-9459 Selling Office: A.Z. & Associates.
Copyright 2026 Arizona Regional Multiple Listing Service, All rights reserved. The data relating to real estate for sale on this website comes in part from the Arizona Regional Multiple Listing Service. All information deemed reliable but not guaranteed and should be independently verified. All properties are subject to prior sale, change or withdrawal. Neither listing broker(s) nor Arizona Regional Multiple Listing Service shall be responsible for any typographical errors, misinformation, misprints and shall be held totally harmless.