5120 E Paddock Place, Scottsdale, AZ 85254
- $1,460,000
- 4
- BD
- 4
- BA
- 3,643
- SqFt




- Sold Price
- $1,460,000
- List Price
- $1,549,000
- Closing Date
- Nov 20, 2024
- Days on Market
- 43
- Status
- CLOSED
- MLS#
- 6751557
- City
- Scottsdale
- Bedrooms
- 4
- Bathrooms
- 4
- Living SQFT
- 3,643
- Lot Size
- 10,000
- Subdivision
- Arabella
- Year Built
- 2023
- Type
- Single Family Residence
Property Description
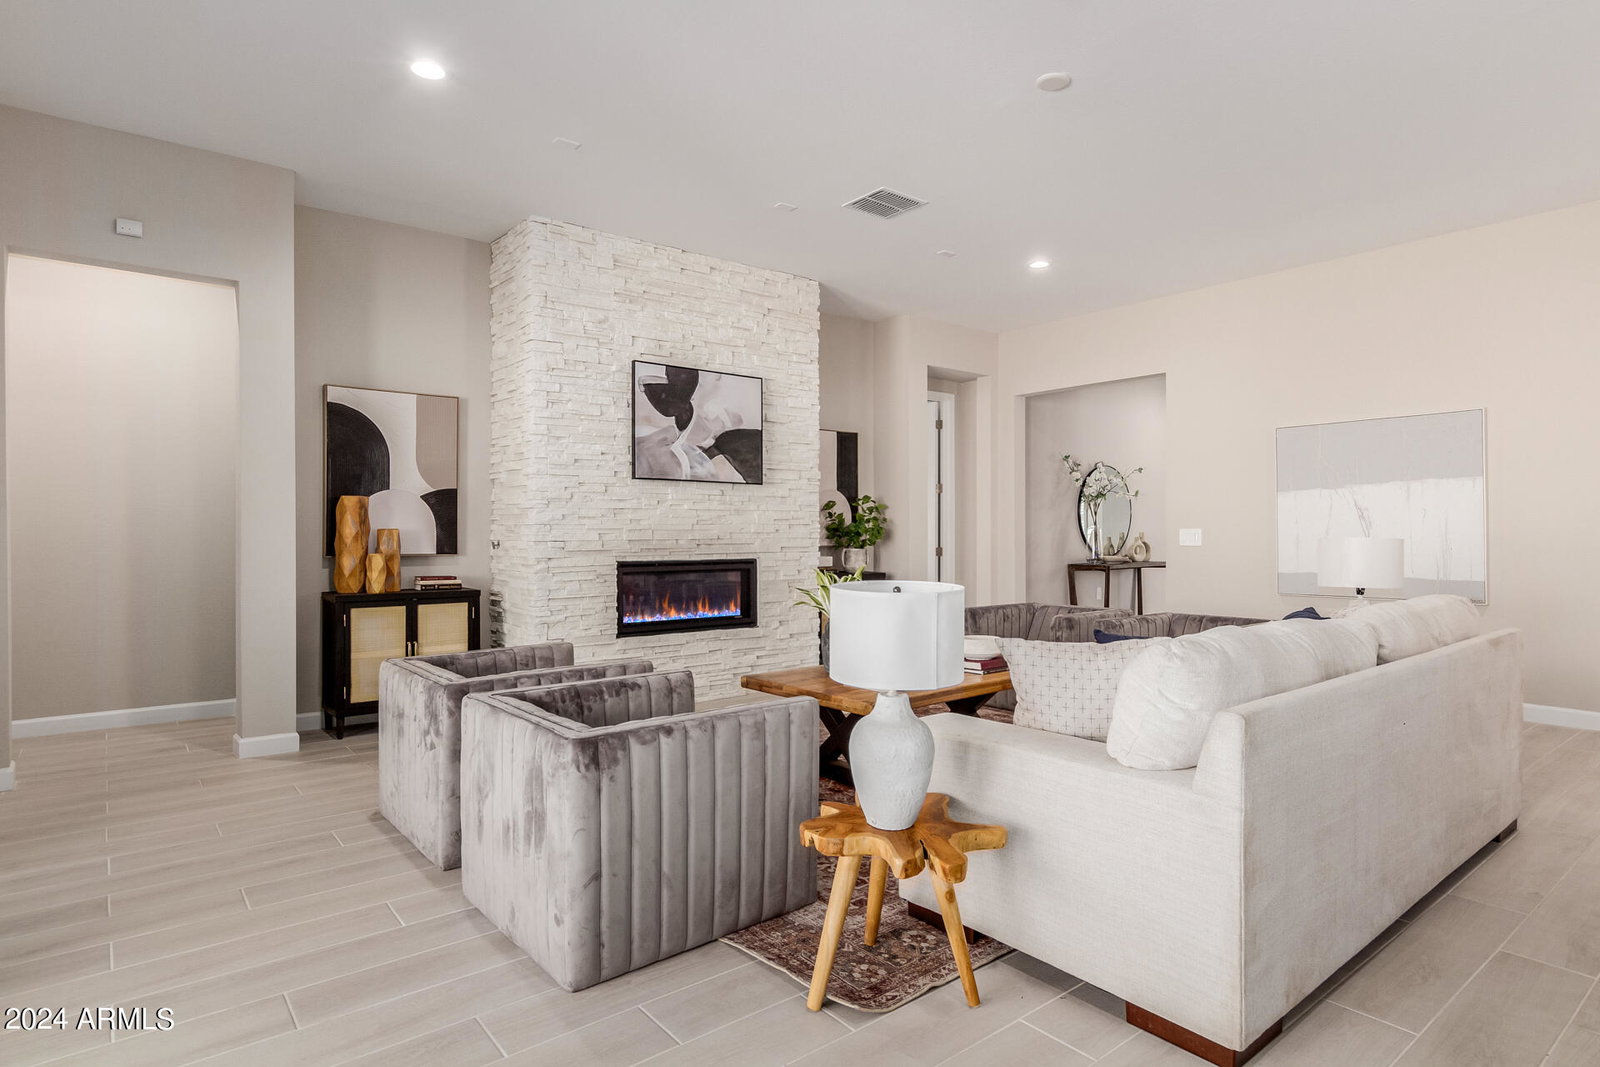
Welcome to your dream home in a brand-new, exclusive gated community sprawled across 121.7 acres of modern luxury and top-notch amenities! This stunning residence, built just 18 months ago, sits on a generous 10,000-square-foot lot and boasts a thoughtfully designed floor plan perfect for contemporary living. Step inside to discover an expansive great room that forms the heart of the home, featuring a sleek linear gas fireplace and a large kitchen island that's ideal for both cooking and entertaining. The home's large glass doors and windows invite natural light and seamlessly connect you to the beautifully landscaped backyard, outfitted with low-maintenance artificial turf for year-round enjoyment. Versatility is a hallmark of this property, with a spacious bonus room ready to be transformed into a game room, playroom, hobby room, or whatever your heart desires. The community itself is a true oasis, offering a wealth of amenities for all ages. Enjoy the large heated pool with a lap lane, unwind in the spa, or host gatherings at the pool house complete with bathrooms and an outdoor kitchen area. There's also a playground, grassy park area, ramadas, barbecue grills, and scenic biking and walking paths to explore. Located just 5-10 minutes from Desert Ridge, Scottsdale Quarter, Kierland Commons, Loop 101, SR 51, and a variety of dining and entertainment venues, this home perfectly combines luxury, convenience, and a vibrant lifestyle. Don't miss the chance to make this exceptional property your own!
/u.realgeeks.media/thoseguysrealestate/Logo-min.png)
Additional Information
- Elementary School
- Copper Canyon Elementary School
- High School
- Horizon High School
- Middle School
- Sunrise Middle School
- Acres
- 0.23
- Assoc Fee Includes
- Maintenance Grounds, Street Maint
- Hoa Fee
- $108
- Hoa Fee Frequency
- Monthly
- Hoa
- Yes
- Hoa Name
- Arabella Homeowners
- Builder Name
- D R Horton
- Community
- Arabella
- Community Features
- Community Spa, Community Spa Htd, Gated, Playground, Biking/Walking Path
- Construction
- Wood Frame, Painted, Stucco
- Cooling
- Central Air, Programmable Thmstat
- Exterior Features
- Private Street(s)
- Fencing
- Block
- Fireplace
- Gas
- Flooring
- Carpet, Tile
- Garage Spaces
- 3
- Heating
- Natural Gas
- Laundry
- Inside
- Living Area
- 3,643
- Lot Size
- 10,000
- Model
- Omaha
- New Financing
- Cash, Conventional
- Other Rooms
- Great Room, Bonus/Game Room
- Parking Features
- Garage Door Opener, Direct Access, Electric Vehicle Charging Station(s)
- Lot Features
- North/South Exposure, Desert Front, Desert Back, Sprinklers In Front, Sprinklers In Rear, Synthetic Grass Back, Auto Timer H2O Front, Auto Timer H2O Back
- Roofing
- Tile
- Spa
- None
- Stories
- 1
- Subdivision
- Arabella
- Taxes
- $2,834
- Tax Year
- 2023
- Water
- Public
Courtesy of AZ Brokerage Holdings, LLC. 480-948-9450 Selling Office: HomeSmart.
Copyright 2026 Arizona Regional Multiple Listing Service, All rights reserved. The data relating to real estate for sale on this website comes in part from the Arizona Regional Multiple Listing Service. All information deemed reliable but not guaranteed and should be independently verified. All properties are subject to prior sale, change or withdrawal. Neither listing broker(s) nor Arizona Regional Multiple Listing Service shall be responsible for any typographical errors, misinformation, misprints and shall be held totally harmless.