101 N 7th Street Unit 211, Phoenix, AZ 85034
- $390,000
- 2
- BD
- 3
- BA
- 1,630
- SqFt




- Sold Price
- $390,000
- List Price
- $419,000
- Closing Date
- Dec 31, 2024
- Days on Market
- 116
- Status
- CLOSED
- MLS#
- 6752638
- City
- Phoenix
- Bedrooms
- 2
- Bathrooms
- 3
- Living SQFT
- 1,630
- Lot Size
- 103
- Subdivision
- Renaissance Park Phase 1
- Year Built
- 1985
- Type
- Townhouse
Property Description
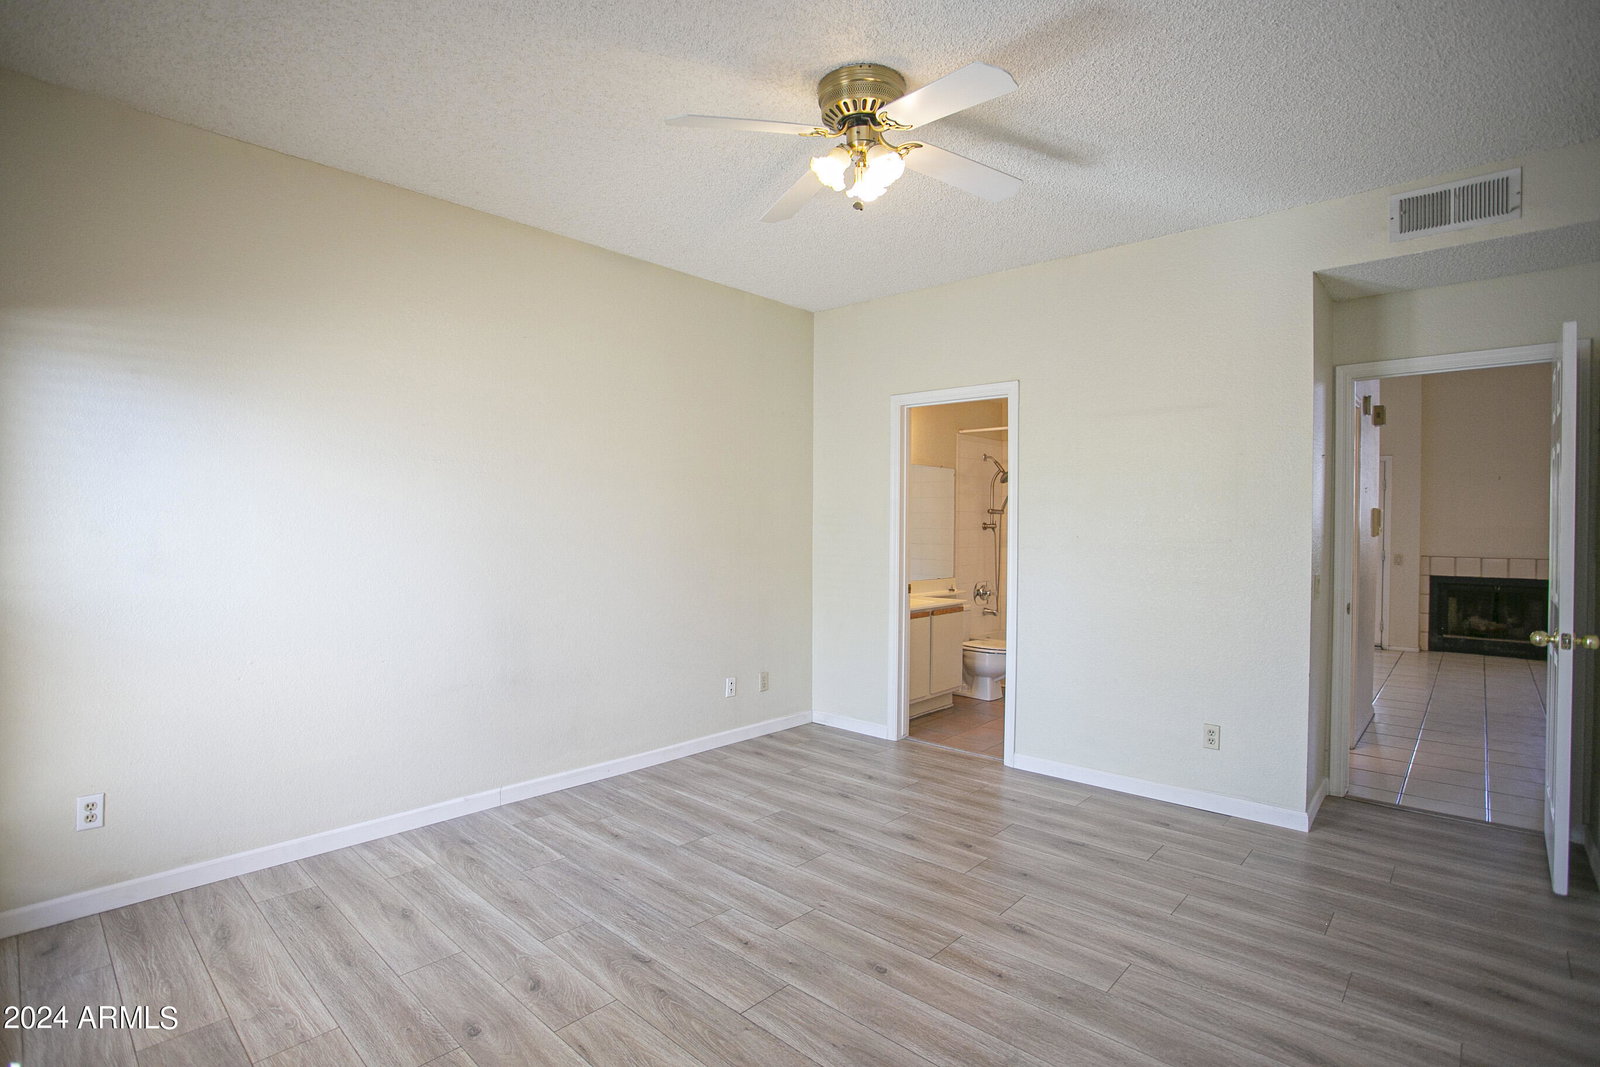
HOLIDAY SALE **NEWLY ADJUSTED PRICE** OWNER SAYS MAKE AN OFFER! This 1630 SF boasts 2 PRIMARY ENSUITE BEDROOMS PLUS A LOFT WITH A BUILT IN CLOSET AND POWDER ROOM OFF GREATROOM. UPDATE KITCHEN WITH INSIDE W/D STAINLESS APPLIANCES, PANTRY, QUARTZ COUNTERS, AND SUBWAY TILE BACKSPLASH. Just steps from the community pool, hot tub, and fitness room. Loads of natural light and views of the city. Renaissance Park is steps from ASU-Downtown/Medical Campus, Chase Field, Heritage Square, Pizzeria Bianco, theater and more! 1 assigned parking space plus 2 additional spaces for guest usage. Great location in a gated downtown Phoenix community! Loads of parking! Pictures are with virtual staging.
/u.realgeeks.media/thoseguysrealestate/Logo-min.png)
Additional Information
- Elementary School
- Garfield School
- High School
- North High School
- Middle School
- Garfield School
- School District
- Phoenix Union High School District
- Assoc Fee Includes
- Roof Repair, Insurance, Sewer, Pest Control, Maintenance Grounds, Street Maint, Front Yard Maint, Trash, Roof Replacement, Maintenance Exterior
- Hoa Fee
- $350
- Hoa Fee Frequency
- Monthly
- Hoa
- Yes
- Hoa Name
- Renaissance Park
- Builder Name
- COVENTRY
- Community
- Renaissance Park
- Community Features
- Gated, Community Spa, Community Spa Htd, Community Pool Htd, Community Pool, Near Light Rail Stop, Historic District, Fitness Center
- Construction
- Stucco, Wood Frame, Painted
- Cooling
- Central Air, Ceiling Fan(s)
- Exterior Features
- Balcony
- Fencing
- Block, Wrought Iron
- Fireplace
- 1 Fireplace, Living Room
- Flooring
- Carpet, Vinyl
- Heating
- Electric
- Living Area
- 1,630
- Lot Size
- 103
- Model
- PENTHOUSE
- New Financing
- Cash, Conventional, FHA, VA Loan
- Parking Features
- Assigned, Common
- Lot Features
- Sprinklers In Rear, Sprinklers In Front, Desert Back, Desert Front, Auto Timer H2O Front, Auto Timer H2O Back
- Roofing
- Metal
- Sewer
- Public Sewer
- Spa
- None
- Stories
- 3
- Subdivision
- Renaissance Park Phase 1
- Taxes
- $1,889
- Tax Year
- 2023
- Water
- City Water
Mortgage Calculator
Listing courtesy of HomeSmart. Selling Office: HomeSmart.
All information should be verified by the recipient and none is guaranteed as accurate by ARMLS. Copyright 2026 Arizona Regional Multiple Listing Service, Inc. All rights reserved.